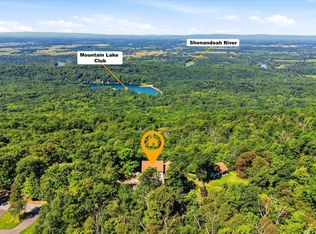
Discover the perfect blend of modern updates and peaceful surroundings in this beautifully renovated rancher, nestled on a private lot surrounded by mature trees and lush landscaping. Gorgeous hardwood floors flow throughout the main level, where a spacious living room welcomes you with soaring vaulted ceilings, a striking fireplace with built-ins, and a stunning wall of windows that frames picturesque outdoor views. The beautifully updated gourmet kitchen features stainless steel appliances, modern finishes, abundant cabinetry, and generous counter space, creating the perfect space for everyday living and entertaining. Three comfortable bedrooms complete the main level. The fully finished lower level offers exceptional flexibility with a spacious primary suite featuring an updated en suite bath and walk-in closet. A convenient kitchenette and beautiful LVP flooring make this level ideal for guests, multi-generational living, or potential rental opportunities. Outside, enjoy the tranquility of nature from the deck or patio overlooking the private backyard with plenty of room for gardening, outdoor entertaining, and recreation. A large storage shed provides additional space for tools and equipment. The oversized two-car garage offers ample storage, while the extended driveway provides abundant additional parking. The home is serviced by Verizon FiOS internet, providing reliable high-speed connectivity. Move-in ready and thoughtfully updated throughout, this exceptional home also enjoys convenient access to local wineries, offering the perfect balance of privacy and nearby amenities.
For sale
$975,000
39030 Mount Gilead Rd, Leesburg, VA 20175
5beds
3,094sqft
Single Family Residence
Built in 1961
6.5 Acres Lot
$956,500 Zestimate®
$315/sqft
$-- HOA
What's special
Fully finished lower levelLarge storage shedStriking fireplace with built-insModern finishesBeautiful lvp flooringBeautifully renovated rancherThree comfortable bedrooms
- 50 days
- 2,738
- 165
Likely to sell faster than
Zillow last checked:
Listing updated:
Listed by:
Rebecca Haughian 703-895-9835,
Redfin Corporation 703-665-6665,
Co-Listing Agent: Allison Welch Taylor 703-595-3846,
Redfin Corporation
Source: Bright MLS,MLS#: VALO2132462
Facts & features
Interior
Bedrooms & bathrooms
- Bedrooms: 5
- Bathrooms: 3
- Full bathrooms: 2
- 1/2 bathrooms: 1
- Main level bathrooms: 2
- Main level bedrooms: 3
Basement
- Area: 1100
Heating
- Heat Pump, Electric
Cooling
- Central Air, Electric
Appliances
- Included: Dryer, Washer, Dishwasher, Disposal, Freezer, Refrigerator, Ice Maker, Cooktop, Water Treat System, Electric Water Heater
- Laundry: Has Laundry
Features
- Ceiling Fan(s), Dining Area, Entry Level Bedroom, Family Room Off Kitchen
- Flooring: Hardwood, Luxury Vinyl, Wood
- Windows: Window Treatments
- Basement: Walk-Out Access
- Number of fireplaces: 2
- Fireplace features: Screen
Interior area
- Total structure area: 3,094
- Total interior livable area: 3,094 sqft
- Finished area above ground: 1,994
- Finished area below ground: 1,100
Property
Parking
- Total spaces: 8
- Parking features: Covered, Garage Door Opener, Attached, Driveway
- Attached garage spaces: 2
- Uncovered spaces: 6
Accessibility
- Accessibility features: Accessible Entrance
Features
- Levels: Two
- Stories: 2
- Pool features: None
- Has view: Yes
- View description: Trees/Woods
Lot
- Size: 6.5 Acres
- Features: Backs to Trees, Front Yard, Private, Rear Yard
Details
- Additional structures: Above Grade, Below Grade
- Parcel number: 388473831000
- Zoning: AR1
- Special conditions: Standard
Construction
Type & style
- Home type: SingleFamily
- Architectural style: Ranch/Rambler
- Property subtype: Single Family Residence
Materials
- Brick, HardiPlank Type
- Foundation: Permanent
Condition
- New construction: No
- Year built: 1961
Utilities & green energy
- Sewer: On Site Septic
- Water: Private, Well
Community & HOA
Community
- Subdivision: None Available
HOA
- Has HOA: No
Location
- Region: Leesburg
Financial & listing details
- Price per square foot: $315/sqft
- Tax assessed value: $872,330
- Annual tax amount: $7,022
- Date on market: 7/31/2026
- Listing agreement: Exclusive Right To Sell
- Ownership: Fee Simple
Estimated market value
$956,500
$909,000 - $1.00M
$4,036/mo
Price history
| Date | Event | Price |
|---|---|---|
| 7/31/2026 | Listed for sale | $975,000+110.4%$315/sqft |
Source:  Bright MLS #VALO2132462 Report a problem Bright MLS #VALO2132462 Report a problem | ||
| 7/29/2003 | Sold | $463,500$150/sqft |
Source: Public Record Report a problem | ||
Public tax history
| Year | Property taxes | Tax assessment |
|---|---|---|
| 2026 | $7,022 +5.6% | $872,330 +5.6% |
| 2025 | $6,652 -0.1% | $826,380 +7.3% |
| 2024 | $6,659 +5.9% | $769,880 +7.1% |
| 2023 | $6,287 +11.1% | $718,550 +13% |
| 2022 | $5,660 +5.4% | $635,940 +16.1% |
| 2021 | $5,369 -3% | $547,890 +2.5% |
| 2020 | $5,534 +0% | $534,650 +5.5% |
| 2019 | $5,534 +1.4% | $506,710 +0.7% |
| 2018 | $5,458 +0.9% | $503,000 +4.6% |
| 2017 | $5,410 +6.2% | $480,900 +0.3% |
| 2016 | $5,096 | $479,700 +110.8% |
| 2015 | $5,096 +11% | $227,520 +10% |
| 2014 | $4,591 -2.1% | $206,890 +4.2% |
| 2013 | $4,688 | $198,480 |
| 2012 | -- | -- |
| 2011 | -- | -- |
| 2010 | -- | -- |
| 2009 | -- | $440,700 -12.9% |
| 2008 | -- | $506,000 -9.6% |
| 2007 | -- | $559,900 -1.7% |
| 2006 | -- | $569,300 +16.8% |
| 2005 | -- | $487,500 |
| 2004 | -- | $487,500 +24.5% |
| 2003 | -- | $391,500 +12.7% |
| 2002 | -- | $347,500 +36.6% |
| 2001 | -- | $254,300 |
Find assessor info on the county website
Monthly payment
Est. payment
Payment breakdown
Explore the cost of this home by adjusting the details. Changes won't be saved.Climate risks
Neighborhood: 20175
Nearby schools
Schools provided by the listing agent
- Elementary: Kenneth W. Culbert
- Middle: Blue Ridge
- High: Loudoun Valley
- District: Loudoun County Public Schools
Source: Bright MLS. This data may not be complete. We recommend contacting the local school district to confirm school assignments for this home.
- $1,154,6004 bd3 ba3.6k sqft39000 Mount Gilead Rd, Leesburg, VA 20175Off Market
- $1,079,9003 bd3 ba1.9k sqft39064 Mount Gilead Rd, Leesburg, VA 20175Off Market
- $1,002,0003 bd3 ba2k sqft19684 Loudoun Orchard Rd, Leesburg, VA 20175Off Market
- $1,389,3605 bd4 ba4k sqft19706 Loudoun Orchard Rd, Leesburg, VA 20175Off Market
Similar homes
- $1,124,9006 bd4 ba4.4k sqft38620 Lime Kiln Rd, Leesburg, VA 20175For Sale

 MLS ID #VALO2136908, Viktorija Piano, Keller Williams Realty. Bright MLS
 - $950,0004 bd4 ba3.4k sqft68 Eagles Nest Ln, Harpers Ferry, WV 25425For Sale
 MLS ID #WVJF2023648, Bill Dixon, Dandridge Realty Group, LLC. Bright MLS
 - $879,0004 bd3 ba2.7k sqft43581 Lost Corner Rd, Leesburg, VA 20176For Sale
 MLS ID #VALO2136204, Kathy Colville, Century 21 Redwood Realty. Bright MLS
 - $875,0004 bd4 ba3k sqft201 Jennings Ct SE, Leesburg, VA 20175For Sale
 MLS ID #VALO2130032, Clark Smith, Samson Properties. Bright MLS
 - $939,0004 bd3 ba2.9k sqft43118 Evans Pond Rd, Leesburg, VA 20176For SaleMLS ID #VALO2117008, Berta Vasquez, Samson Properties. Bright MLS
- $950,0004 bd3 ba2.3k sqft42277 Chestnut Hill Ln, Leesburg, VA 20176For SaleMLS ID #VALO2125098, Karen Cooper, Real Broker, LLC. Bright MLS
- $1,349,9004 bd3 ba3.4k sqft17133 Clarksridge Rd, Leesburg, VA 20176For SaleMLS ID #VALO2134472, Matt Elliott, Real Broker, LLC. Bright MLS
- $870,0004 bd2 ba1.7k sqft37860 Charles Town Pike, Purcellville, VA 20132For SaleMLS ID #VALO2132288, Ralph Harvey, ListWithFreedom.com. Bright MLS
- $1,325,0005 bd4 ba4.3k sqft38392 Stone Eden Dr, Hamilton, VA 20158For SaleMLS ID #VALO2133880, Julie Bowman, Pearson Smith Realty, LLC. Bright MLS
- $845,0004 bd3 ba2.4k sqft20379 Snowpoint Pl, Ashburn, VA 20147For SaleMLS ID #VALO2136660, Jennifer Touchette, Compass. Bright MLS
- $1,149,0004 bd4 ba3.4k sqft12051 Mountain Watch Ct, Lovettsville, VA 20180For SaleMLS ID #VALO2134336, Kieran Noel Francis, Coldwell Banker Realty. Bright MLS
- $1,100,0005 bd3 ba3.3k sqft19141 Youngs Cliff Rd, Sterling, VA 20165For SaleMLS ID #VALO2134750, Reema Wadhwannia, Keller Williams Realty. Bright MLS
- $699,9004 bd3 ba2.2k sqft4503 Jennifer Ln, Haymarket, VA 20169For SaleMLS ID #VAPW2130762, Steve Bradley, Bradley Group Realtors. Bright MLS
- $849,9004 bd3 ba2.7k sqft18240 Oak Lake Ct, Leesburg, VA 20176For SaleMLS ID #VALO2129578, Amy Mullen, Corcoran McEnearney. Bright MLS
- $970,0004 bd4 ba3.6k sqft8 Haller Ct, Poolesville, MD 20837For SaleMLS ID #MDMC2246252, Nancy Jamison Willard, Charles H. Jamison, LLC. Bright MLS
- $1,249,0005 bd4 ba4.3k sqft14631 Nina Ct, Waterford, VA 20197For SaleMLS ID #VALO2120354, Rebecca Haughian, Redfin Corporation. Bright MLS
- $1,049,0005 bd4 ba4.4k sqft4710 Angus Dr, Gainesville, VA 20155For SaleMLS ID #VAPW2122600, Paul Thistle, Take 2 Real Estate LLC. Bright MLS
- $898,9005 bd3 ba2.8k sqft3213 Allness Ln, Herndon, VA 20171For SaleMLS ID #VAFX2340480, Hien Aceron, Realty ONE Group Capital. Bright MLS
- $789,0004 bd4 ba2.3k sqft107 Appletree Dr NE, Leesburg, VA 20176For SaleMLS ID #VALO2133932, Erica Thompson, Long & Foster Real Estate, Inc.. Bright MLS
- $950,0004 bd4 ba3.4k sqft20691 Tally Ho Ct, Ashburn, VA 20147For SaleMLS ID #VALO2135730, Ryan Marquiss, Samson Properties. Bright MLS
