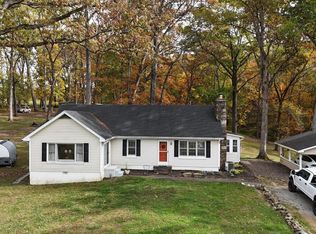
Charming, Thoughtfully Modernized, Cape Cod on 5 Acres with a Barn and Pond This move in ready countryside home is conveniently located near commuter arteries and local points of interest. (1) Traffic light from downtown DC The main level has hardwood flooring throughout. The remodeled kitchen features all updated appliances. The (2) upper-level bedrooms have upgraded carpeting. Both full bathrooms have been renovated. The upper-level bath has a tub. The main level bath has a walk-in shower. The basement is open, dry and clean with upgraded large capacity wash and dryer. 3-year-old central A/C, spray foam insulation, new well pump, hot and cold exterior faucets added during renovations. Enjoy the view of the property while relaxing on the recently replace 14'X22' rear deck that overlooks a lovely yard, fire pit and mature trees. The Barn (built in 2021) Measures 55'wide X 24'deep X 20'high. 200-amp power (upgradeable) hot and cold water. The enclosed portion 24'X30' has concrete floor, heat and air conditioning, and is spray foam insulated. The upper mezzanine (470sf) provides space for an office, game room or storage. The space includes a 10'X10' insulated roll-up door and man door with electronic lock. The open bay area 24'X25' has (2) openings that are 10'wide X 12'7" high. The floor is asphalt millings. (1) 12'X12'X4' storage rack with (3) shelves sitting on concrete. - RV Pad added 2023 16' wide X 30' long with 50-amp power and water. The perimeter and entrance of the barn is finished with asphalt millings over road fabric. -The properties 4+ open acres are perfect for livestock, horses, hay or even golf practice.
For sale
$880,000
37860 Charles Town Pike, Purcellville, VA 20132
4beds
1,760sqft
:
Get pre-qualified$5,437/mo
Single Family Residence
Built in 1953
5 Acres Lot
$862,700 Zestimate®
$500/sqft
$-- HOA
What's special
Spray foam insulationFire pitRemodeled kitchenMature treesUpdated appliancesHardwood flooring throughout
- 12 days |
- 1,073 |
- 51 |
Zillow last checked:
Listing updated:
Listed by:
Ralph Harvey 855-456-4945,
ListWithFreedom.com 8554564945
Source: Bright MLS,MLS#: VALO2132288
Facts & features
Interior
Bedrooms & bathrooms
- Bedrooms: 4
- Bathrooms: 2
- Full bathrooms: 2
- Main level bathrooms: 1
- Main level bedrooms: 2
Basement
- Area: 0
Heating
- Central, Electric
Cooling
- Central Air, Electric
Appliances
- Included: Dishwasher, Dryer, Oven/Range - Electric, Microwave, Refrigerator, Washer, Electric Water Heater
Features
- Flooring: Carpet, Wood, Tile/Brick
- Basement: Full
- Number of fireplaces: 1
Interior area
- Total structure area: 1,760
- Total interior livable area: 1,760 sqft
- Finished area above ground: 1,760
- Finished area below ground: 0
Property
Parking
- Parking features: None
Accessibility
- Accessibility features: None
Features
- Levels: Two
- Stories: 2
- Pool features: None
Lot
- Size: 5 Acres
Details
- Additional structures: Above Grade, Below Grade
- Parcel number: 448277341000
- Zoning: AR1
- Special conditions: Standard
Construction
Type & style
- Home type: SingleFamily
- Architectural style: Traditional
- Property subtype: Single Family Residence
Materials
- Masonry
- Foundation: Other
- Roof: Shingle,Other
Condition
- New construction: No
- Year built: 1953
Utilities & green energy
- Electric: Other
- Sewer: Septic Exists
- Water: Private, Well
Community & HOA
Community
- Subdivision: None Available
HOA
- Has HOA: No
Location
- Region: Purcellville
Financial & listing details
- Price per square foot: $500/sqft
- Tax assessed value: $747,370
- Annual tax amount: $5,821
- Date on market: 7/24/2026
- Listing agreement: Exclusive Right To Sell
- Listing terms: Cash,FHA,Conventional,USDA Loan,VA Loan
- Ownership: Fee Simple
Estimated market value
$862,700
$820,000 - $906,000
$3,147/mo
Price history
| Date | Event | Price |
|---|---|---|
| 7/24/2026 | Listed for sale | $880,000$500/sqft |
Source:  Bright MLS #VALO2132288 Report a problem Bright MLS #VALO2132288 Report a problem | ||
| 7/13/2026 | Listing removed | -- |
Source: Owner Report a problem | ||
| 6/25/2026 | Listed for sale | $880,000+134.7%$500/sqft |
Source: Owner Report a problem | ||
| 5/3/2019 | Sold | $375,000$213/sqft |
Source: Public Record Report a problem | ||
Public tax history
| Year | Property taxes | Tax assessment |
|---|---|---|
| 2025 | $5,821 +1.2% | $723,120 +8.7% |
| 2024 | $5,754 +7.8% | $665,190 +9.1% |
| 2023 | $5,336 +10.7% | $609,870 +12.6% |
| 2022 | $4,820 +7.3% | $541,600 +18.2% |
| 2021 | $4,492 +1% | $458,340 +6.6% |
| 2020 | $4,449 +0% | $429,850 -4.6% |
| 2019 | $4,449 -7% | $450,420 +2.2% |
| 2018 | $4,782 -0.2% | $440,710 +3.5% |
| 2017 | $4,790 +6.2% | $425,750 +0.6% |
| 2016 | $4,509 | $423,090 +97.5% |
| 2015 | $4,509 -1% | $214,270 -5.3% |
| 2014 | $4,553 +3.2% | $226,170 +14.1% |
| 2013 | $4,413 | $198,240 |
| 2012 | -- | -- |
| 2011 | -- | -- |
| 2010 | -- | -- |
| 2009 | -- | $409,500 -10.5% |
| 2008 | -- | $457,300 +5.3% |
| 2007 | -- | $434,100 -7.5% |
| 2006 | -- | $469,500 +28% |
| 2005 | -- | $366,800 +4.7% |
| 2004 | -- | $350,400 +13.8% |
| 2003 | -- | $307,800 +16.4% |
| 2002 | -- | $264,400 +25.8% |
| 2001 | -- | $210,200 |
Find assessor info on the county website
Monthly payment
Est. payment
Payment breakdown
Explore the cost of this home by adjusting the details. Changes won't be saved.Climate risks
Neighborhood: 20132
Nearby schools
GreatSchools rating
- 9/10Woodgrove High SchoolGrades: PK-12Distance: 3 mi
- 9/10Kenneth W Culbert Elementary SchoolGrades: PK-5Distance: 3.3 mi
- 8/10Harmony Middle SchoolGrades: 6-8Distance: 3.6 mi
Schools provided by the listing agent
- Elementary: Hillsboro
- Middle: Blue Ridge
- High: Woodgrove
- District: Loudoun County Public Schools
Source: Bright MLS. This data may not be complete. We recommend contacting the local school district to confirm school assignments for this home.
- $703,5003 bd1 ba1.2k sqft37866 Charles Town Pike, Purcellville, VA 20132Off Market
- $1,427,8004 bd5 ba4.2k sqft15514 Piggott Ct, Purcellville, VA 20132Off Market
- $783,1003 bd1 ba2.1k sqft37810 Charles Town Pike, Purcellville, VA 20132Off Market
- $1,318,6004 bd5 ba3.5k sqft15520 Piggott Ct, Purcellville, VA 20132Off Market
- $1,265,4004 bd4 ba-- sqft15515 Piggott Ct, Purcellville, VA 20132Off Market
- $1,526,9003 bd4 ba4.1k sqft15578 Piggott Ct, Purcellville, VA 20132Off Market
- $1,568,6003 bd4 ba4k sqft15596 Piggott Ct, Purcellville, VA 20132Off Market
- $1,454,3005 bd5 ba5.7k sqft15538 Piggott Ct, Purcellville, VA 20132Off Market
A local agent can set up tours, give advice and negotiate with sellers.
Similar homes
- $874,9004 bd2 ba2.1k sqft301 E Main St, Purcellville, VA 20132For Sale

 MLS ID #VALO2126200, Sean Dunn, Fieldstone Real Estate. Bright MLS
 - $795,0003 bd2 ba2.3k sqft18758 Telegraph Springs Rd, Purcellville, VA 20132For Sale
 MLS ID #VALO2115062, Eve Weber, Long & Foster Real Estate, Inc.. Bright MLS
 - $910,0003 bd3 ba2.1k sqft179 Clifton Rd, Berryville, VA 22611For Sale
 MLS ID #VACL2007016, Lisette B. Turner, Century 21 Redwood Realty. Bright MLS
 - $685,0003 bd3 ba1.9k sqft411 E A St, Purcellville, VA 20132For Sale
 MLS ID #VALO2132214, Susan Nixon, Redfin Corporation. Bright MLS
 - $900,0003 bd2 ba2.1k sqft38855 Shoemaker Ln, Lovettsville, VA 20180For SaleMLS ID #VALO2130782, Sarah Reynolds, Keller Williams Realty. Bright MLS
- $719,0004 bd3 ba2k sqftNone Available, Purcellville, VA 20132For SaleMLS ID #VALO2120110, Jean Garrell, Keller Williams Realty. Bright MLS
- $1,115,0003 bd2 ba2.1k sqft13855 Paris Breeze Pl, Hillsboro, VA 20132For SaleMLS ID #VALO2129782, Kristen Winters, Long & Foster Real Estate, Inc.. Bright MLS
- $549,9004 bd3 ba1.8k sqft20636 Bent Willow Rd, Rohrersville, MD 21779For SaleMLS ID #MDWA2038036, Joan McLernon, Real Estate Innovations. Bright MLS
- $899,9003 bd2 ba2.4k sqft19897 Foresthill Ln, Bluemont, VA 20135For SaleMLS ID #VALO2124298, John Constant, Corcoran McEnearney. Bright MLS
- $699,9994 bd2 ba2.4k sqft1752 Rohrersville Rd, Knoxville, MD 21758For SaleMLS ID #MDWA2038546, Trish Mills, Charis Realty Group. Bright MLS
- $809,9004 bd2 ba2k sqft43655 Hay Rd, Ashburn, VA 20147For SaleMLS ID #VALO2131548, Kristine Condie, Long & Foster Real Estate, Inc.. Bright MLS
- $695,0003 bd3 ba1.8k sqft509 Cedar Ln, Bluemont, VA 20135For SaleMLS ID #VACL2006910, Marcy Cantatore, Corcoran McEnearney. Bright MLS
- $474,9003 bd2 ba1.5k sqft39 Grouse Knoll Ln, Summit Point, WV 25446For SaleMLS ID #WVJF2025038, Michele Gibson, Samson Properties. Bright MLS
- $1,045,0004 bd3 ba2k sqft43910 Spinks Ferry Rd, Leesburg, VA 20176For SaleMLS ID #VALO2127150, Mr. Ian Moffett, Rokeby Realty LTD. Bright MLS
- $799,9003 bd2 ba2.3k sqft3310 Hawks Hill Ln, Keedysville, MD 21756For SaleMLS ID #MDWA2037226, Joseph Holland, Maryland Residential Realty. Bright MLS
- $699,9004 bd2 ba2.1k sqft18 E Loudoun St, Round Hill, VA 20141For SaleMLS ID #VALO2126816, Krasi Henkel, Properties on the Potomac, INC. Bright MLS
- $560,0004 bd3 ba2.2k sqft50 Lamar Ln, Shepherdstown, WV 25443For SaleMLS ID #WVJF2025516, Michael Oates, Exit Success Realty. Bright MLS
- $899,0003 bd3 ba2.4k sqft9027 John S Mosby Hwy, Upperville, VA 20184For SaleMLS ID #VAFQ2022772, Peter Pejacsevich, Corcoran McEnearney. Bright MLS
- $600,0004 bd2 ba2k sqft9 Burke Cir, Hamilton, VA 20158For SaleMLS ID #VALO2129370, Ben Carpenter, Real Broker, LLC. Bright MLS
- $975,0002 bd2 ba1.8k sqft2675 & 2681 Halfway Rd, The Plains, VA 20198For SaleMLS ID #VAFQ2021302, Harry Hasbun, Keller Williams Realty/Lee Beaver & Assoc.. Bright MLS
