Price improved to $25,000 below appraised value!! Experience the perfect blend of luxury, privacy, and natural beauty with this custom-built rancher, nestled on over 10 breathtaking acres in the highly sought-after Potomac Vistas community. Custom built in 2020, this exceptional home offers panoramic mountain views, modern amenities, and an ideal layout designed for both comfortable everyday living and entertaining. Step inside through elegant black French glass doors and be welcomed by soaring vaulted ceilings, skylights, front dormers, and stunning hand-scraped hardwood flooring. The spacious living room is anchored by a beautiful floor-to-ceiling stone propane fireplace, creating a warm and inviting atmosphere while abundant natural light fills the space. The heart of the home is the open-concept gourmet kitchen, thoughtfully designed for gatherings and entertaining. Features include custom white cabinetry, a large center custom island with pendant lighting, a walk-in pantry, and a premium Jenn-Air stainless steel appliance package with propane gas cooking. The adjoining formal dining area provides seamless access to the expansive screened-in covered deck, where spectacular mountain views create the perfect backdrop for morning coffee or evening relaxation. An additional uncovered deck offers even more outdoor living space. The thoughtfully designed floor plan provides privacy and separation between living quarters. The luxurious primary suite occupies its own wing and features hand-scraped hardwood flooring, two oversized walk-in closets, and a spa-inspired en-suite bath complete with a soaking tub, dual vanities, and a separate shower. On the opposite wing of the home, two generously sized bedrooms share a well-appointed full bath. Additional highlights include a large laundry room with cabinetry, an oversized three-car attached garage, and a detached two-car garage with its own 100-amp electrical sub panel. The third bay of the attached garage measures approximately 14' x 30', providing ample room for larger vehicles, including a dually truck. There's 400 amp service to the main home with an additional 200 amps for the basement level. The expansive walkout basement offers endless possibilities for future living space, featuring a full bath rough-in and direct access to the large concrete patio below. Additional upgrades include a Blue Light reverse osmosis water filtration system, sprinkler system, and a one-year home warranty that conveys with the sale. Located just minutes from Antietam Battlefield, Burnside Bridge, Harpers Ferry, and Shepherdstown West Virginia this property places you in the heart of one of the region's most scenic and historic destinations. Enjoy easy access to local wineries, breweries, hiking trails, and endless outdoor recreation along the Potomac River, including tubing, kayaking, and canoeing. Whether you're watching wildlife from your back porch, entertaining family and friends, or simply enjoying the peaceful mountain surroundings, this remarkable property offers a lifestyle that's increasingly difficult to find. A rare opportunity to own a private mountain retreat without sacrificing modern convenience.
For sale
Price cut: $10K (8/6)
$789,900
3310 Hawks Hill Ln, Keedysville, MD 21756
3beds
2,354sqft
Single Family Residence
Built in 2020
10.78 Acres Lot
$773,300 Zestimate®
$336/sqft
$67/mo HOA
What's special
Panoramic mountain viewsSpectacular mountain viewsOversized three-car attached garagePeaceful mountain surroundingsSoaring vaulted ceilingsStunning hand-scraped hardwood flooringAbundant natural light
- 78 days |
- 1,200 |
- 85 |
Zillow last checked:
Listing updated:
Listed by:
Joseph Holland 301-351-6890,
Maryland Residential Realty 3013516890
Source: Bright MLS,MLS#: MDWA2037226
Facts & features
Interior
Bedrooms & bathrooms
- Bedrooms: 3
- Bathrooms: 2
- Full bathrooms: 2
- Main level bathrooms: 2
- Main level bedrooms: 3
Rooms
- Room types: Living Room, Dining Room, Primary Bedroom, Bedroom 2, Bedroom 3, Kitchen, Basement, Bathroom 2, Primary Bathroom
Primary bedroom
- Features: Attached Bathroom, Flooring - HardWood, Walk-In Closet(s), Ceiling Fan(s)
- Level: Main
Bedroom 2
- Features: Flooring - HardWood
- Level: Main
Bedroom 3
- Features: Flooring - HardWood
- Level: Main
Primary bathroom
- Features: Soaking Tub, Bathroom - Stall Shower, Countertop(s) - Recycled Content, Double Sink, Flooring - Luxury Vinyl Tile
- Level: Main
Bathroom 2
- Features: Flooring - Luxury Vinyl Tile, Bathroom - Tub Shower
- Level: Main
Basement
- Features: Basement - Unfinished, Flooring - Concrete
- Level: Lower
Dining room
- Features: Flooring - HardWood, Recessed Lighting
- Level: Main
Kitchen
- Features: Flooring - HardWood, Kitchen Island, Kitchen - Propane Cooking, Pantry, Lighting - Pendants, Lighting - Ceiling
- Level: Main
Living room
- Features: Cathedral/Vaulted Ceiling, Flooring - HardWood, Lighting - Ceiling, Recessed Lighting, Skylight(s)
- Level: Main
Heating
- Forced Air, Central, Heat Pump, Propane
Cooling
- Central Air, Electric
Appliances
- Included: Microwave, Dishwasher, Dryer, Exhaust Fan, Ice Maker, Oven, Oven/Range - Gas, Refrigerator, Stainless Steel Appliance(s), Washer, Water Conditioner - Owned, Water Heater, Water Treat System
- Laundry: Main Level
Features
- Soaking Tub, Bathroom - Walk-In Shower, Ceiling Fan(s), Entry Level Bedroom, Floor Plan - Traditional, Kitchen Island, Pantry, Primary Bath(s), Recessed Lighting, Walk-In Closet(s), Dry Wall, Cathedral Ceiling(s), Vaulted Ceiling(s), Wood Walls
- Flooring: Carpet, Hardwood, Vinyl, Wood
- Doors: Double Entry, Six Panel
- Windows: Double Hung, Double Pane Windows, Screens, Window Treatments
- Basement: Connecting Stairway,Heated,Space For Rooms,Unfinished,Rough Bath Plumb,Rear Entrance,Interior Entry,Exterior Entry,Walk-Out Access
- Number of fireplaces: 1
- Fireplace features: Gas/Propane, Stone
Interior area
- Total structure area: 4,708
- Total interior livable area: 2,354 sqft
- Finished area above ground: 2,354
- Finished area below ground: 0
Property
Parking
- Total spaces: 15
- Parking features: Garage Door Opener, Garage Faces Front, Asphalt, Crushed Stone, Attached, Detached, Driveway
- Attached garage spaces: 5
- Uncovered spaces: 10
Accessibility
- Accessibility features: None
Features
- Levels: Two
- Stories: 2
- Patio & porch: Deck, Patio, Screened
- Exterior features: Extensive Hardscape, Flood Lights, Kennel
- Pool features: None
- Fencing: Split Rail
- Has view: Yes
- View description: Mountain(s), Pasture, Scenic Vista, Trees/Woods
Lot
- Size: 10.78 Acres
- Features: Backs to Trees, Mountain
Details
- Additional structures: Above Grade, Below Grade
- Parcel number: 2201015273
- Zoning: EC
- Special conditions: Standard
Construction
Type & style
- Home type: SingleFamily
- Architectural style: Raised Ranch/Rambler
- Property subtype: Single Family Residence
Materials
- Vinyl Siding, Stone
- Foundation: Concrete Perimeter
- Roof: Architectural Shingle
Condition
- Excellent
- New construction: No
- Year built: 2020
Utilities & green energy
- Electric: 200+ Amp Service
- Sewer: Private Septic Tank
- Water: Well
- Utilities for property: Cable Connected, Propane, Underground Utilities, Cable, Satellite Internet Service
Community & HOA
Community
- Security: Fire Sprinkler System
- Subdivision: Potomac Vistas
HOA
- Has HOA: Yes
- Services included: Road Maintenance, Snow Removal
- HOA fee: $800 annually
Location
- Region: Keedysville
Financial & listing details
- Price per square foot: $336/sqft
- Tax assessed value: $678,100
- Annual tax amount: $6,402
- Date on market: 6/5/2026
- Listing agreement: Exclusive Right To Sell
- Listing terms: Cash,Conventional,FHA,VA Loan
- Inclusions: Built In Book Case In Living Room
- Exclusions: 2 Wooden Fireplaces In Bedrooms
- Ownership: Fee Simple
- Road surface type: Gravel, Paved
Estimated market value
$773,300
$735,000 - $812,000
$3,230/mo
Price history
| Date | Event | Price |
|---|---|---|
| 8/6/2026 | Price change | $789,900-1.3%$336/sqft |
Source:  Bright MLS #MDWA2037226 Report a problem Bright MLS #MDWA2037226 Report a problem | ||
| 6/19/2026 | Price change | $799,900-1.9%$340/sqft |
Source: Bright MLS #MDWA2037226 Report a problem | ||
| 6/5/2026 | Listed for sale | $815,000+40.9%$346/sqft |
Source: Bright MLS #MDWA2037226 Report a problem | ||
| 4/6/2020 | Sold | $578,437+230.7%$246/sqft |
Source: Public Record Report a problem | ||
| 8/19/2019 | Sold | $174,900$74/sqft |
Source: Public Record Report a problem | ||
| 7/17/2019 | Price change | $174,900-57.1%$74/sqft |
Source: Atlantic Real Estate, LLC #MDWA136614 Report a problem | ||
| 7/15/2019 | Price change | $407,755+133.1%$173/sqft |
Source: Atlantic Real Estate, LLC #MDWA136614 Report a problem | ||
| 6/4/2019 | Pending sale | $174,900$74/sqft |
Source: Atlantic Real Estate, LLC #MDWA136614 Report a problem | ||
| 6/4/2019 | Price change | $174,900-55.7%$74/sqft |
Source: Atlantic Real Estate, LLC #MDWA136614 Report a problem | ||
| 5/19/2019 | Price change | $394,900+125.8%$168/sqft |
Source: Atlantic Real Estate, LLC #MDWA136616 Report a problem | ||
| 5/19/2019 | Pending sale | $174,900$74/sqft |
Source: Atlantic Real Estate, LLC #MDWA136616 Report a problem | ||
| 3/10/2019 | Price change | $174,900-55.7%$74/sqft |
Source: Atlantic Real Estate, LLC #MDWA136616 Report a problem | ||
| 3/9/2019 | Price change | $394,900+125.8%$168/sqft |
Source: Atlantic Real Estate, LLC #MDWA136616 Report a problem | ||
| 1/24/2019 | Price change | $174,900-55.7%$74/sqft |
Source: Atlantic Real Estate, LLC #MDWA136616 Report a problem | ||
| 1/22/2019 | Price change | $394,900-3.2%$168/sqft |
Source: Atlantic Real Estate, LLC #MDWA136616 Report a problem | ||
| 1/7/2019 | Price change | $407,755+133%$173/sqft |
Source: Atlantic Real Estate, LLC #MDWA136616 Report a problem | ||
| 6/5/2018 | Price change | $175,000-55.7%$74/sqft |
Source: Atlantic Real Estate, LLC #MDWA136616 Report a problem | ||
| 6/2/2018 | Price change | $394,900+125.7%$168/sqft |
Source: Atlantic Real Estate, LLC #MDWA136616 Report a problem | ||
| 4/17/2018 | Price change | $175,000-55.7%$74/sqft |
Source: Atlantic Real Estate, LLC #MDWA136616 Report a problem | ||
| 4/13/2018 | Price change | $394,900-3.2%$168/sqft |
Source: Atlantic Real Estate, Llc #MDWA136616 Report a problem | ||
| 4/8/2018 | Price change | $407,755+133%$173/sqft |
Source: Atlantic Real Estate, Llc #MDWA136616 Report a problem | ||
| 2/18/2018 | Price change | $175,000-57.1%$74/sqft |
Source: Atlantic Real Estate, Llc #MDWA136616 Report a problem | ||
| 12/29/2017 | Price change | $407,755-4%$173/sqft |
Source: Atlantic Real Estate, Llc #MDWA136616 Report a problem | ||
| 12/18/2017 | Price change | $424,900+142.8%$181/sqft |
Source: Atlantic Real Estate, Llc #1000071241 Report a problem | ||
| 12/15/2017 | Price change | $175,000-55.7%$74/sqft |
Source: Atlantic Real Estate, Llc #1000071241 Report a problem | ||
| 11/29/2017 | Listed for sale | $394,900+229.1%$168/sqft |
Source: Atlantic Real Estate, Llc #1000071241 Report a problem | ||
| 9/10/2001 | Sold | $120,000$51/sqft |
Source: Public Record Report a problem | ||
Public tax history
| Year | Property taxes | Tax assessment |
|---|---|---|
| 2025 | $6,025 +4.7% | $615,567 +11.3% |
| 2024 | $5,752 +12.7% | $553,033 +12.7% |
| 2023 | $5,101 +2.4% | $490,500 |
| 2022 | $4,980 +0.6% | $490,500 +5% |
| 2021 | $4,952 +2.6% | $467,167 +2.6% |
| 2020 | $4,828 +161.8% | $455,500 +161.8% |
| 2019 | $1,844 | $174,000 |
| 2018 | $1,844 -15% | $174,000 -2.8% |
| 2017 | $2,169 -42.9% | $179,000 |
| 2016 | $3,797 | $179,000 |
| 2015 | $3,797 | $179,000 -0.1% |
| 2014 | $3,797 | $179,100 |
| 2013 | -- | $179,100 |
| 2012 | -- | $179,100 -12.5% |
| 2011 | -- | $204,600 -57.9% |
| 2010 | -- | $485,670 +3.4% |
| 2009 | -- | $469,790 +3.5% |
| 2008 | -- | $453,910 +16.5% |
| 2007 | -- | $389,702 +25% |
| 2006 | -- | $311,826 +19.3% |
| 2005 | -- | $261,290 +1.4% |
| 2004 | -- | $257,762 +1440.4% |
| 2003 | -- | $16,733 +64% |
| 2002 | -- | $10,200 +28.6% |
| 2001 | -- | $7,932 |
Find assessor info on the county website
Monthly payment
Est. payment
Payment breakdown
Explore the cost of this home by adjusting the details. Changes won't be saved.Climate risks
Neighborhood: 21756
Getting around
0 / 100
Car-DependentNearby schools
GreatSchools rating
- 7/10Pleasant Valley Elementary SchoolGrades: PK-5Distance: 2.9 mi
- 8/10Boonsboro Middle SchoolGrades: 6-8Distance: 9.3 mi
- 9/10Boonsboro High SchoolGrades: 9-12Distance: 9.3 mi
Schools provided by the listing agent
- District: Washington County Public Schools
Source: Bright MLS. This data may not be complete. We recommend contacting the local school district to confirm school assignments for this home.
- $552,400-- bd2 ba2.9k sqft3330 Hawks Hill Ln, Keedysville, MD 21756Off Market
- $45,000-- bd-- ba-- sqftHawks Hill Ln, Keedysville, MD 21756Sold
- $45,0003.18 acresHawks Hill Ln, Keedysville, MD 21756Sold

- $88,500-- bd-- ba-- sqftHawks Hill Ln, Keedysville, MD 21756Off Market
- $457,700-- bd2 ba1.1k sqft3228 Hawks Hill Ln, Keedysville, MD 21756Off Market
- $445,0003 bd3 ba1.5k sqft3331 Hawks Hill Ln, Keedysville, MD 21756Sold
- $543,600-- bd2 ba1.5k sqft2704 Chestnut Grove Rd, Keedysville, MD 21756Off Market
- $350,0007.35 acres2551 Chestnut Grove #LAND, Keedysville, MD 21756Sold
A local agent can set up tours, give advice and negotiate with sellers.
Similar homes
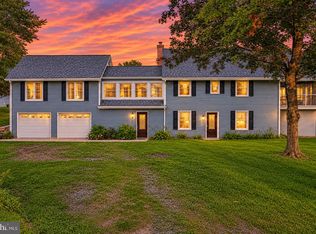
- $599,0004 bd3 ba2.3k sqft18664 Rivergate Rd, Keedysville, MD 21756For Sale

 MLS ID #MDWA2039266, Patti Perez, Samson Properties. Bright MLS
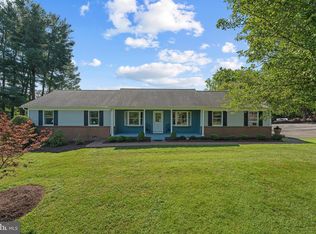
 - $795,0004 bd3 ba3.2k sqft5947 Appletown Rd, Boonsboro, MD 21713For Sale
 MLS ID #MDWA2037724, Michele Gilden, Compass Realty, Inc.. Bright MLS
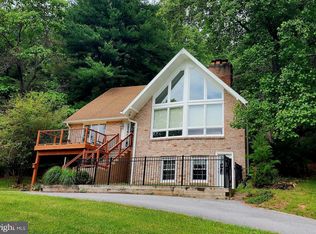
 - $775,0004 bd2 ba2.4k sqft39475 Tollhouse Rd, Lovettsville, VA 20180For Sale
 MLS ID #VALO2128938, Ben Robinson, Weichert, REALTORS. Bright MLS
 - $579,9004 bd3 ba3.3k sqft3370 Harpers Ferry Rd, Sharpsburg, MD 21782For Sale
 MLS ID #MDWA2037628, Sandy Curtis, Berkshire Hathaway HomeServices Homesale Realty. Bright MLS
 - $849,9994 bd4 ba2.7k sqftNone Available, Harpers Ferry, WV 25425New ConstructionMLS ID #WVJF2025152, Brittny Petry, Gain Realty. Bright MLS
- $850,0003 bd2 ba2.1k sqft38855 Shoemaker Ln, Lovettsville, VA 20180For SaleMLS ID #VALO2130782, Sarah Reynolds, Keller Williams Realty. Bright MLS
- $699,9994 bd3 ba2k sqftNone Available, Purcellville, VA 20132For SaleMLS ID #VALO2120110, Jean Garrell, Keller Williams Realty. Bright MLS
- $680,0004 bd5 ba2.8k sqftNone Available, Jefferson, MD 21755For SaleMLS ID #MDFR2081214, Wendy Friend, RE/MAX Results. Bright MLS
- $874,9003 bd2 ba2.6k sqft11275 Rum Springs Rd, Myersville, MD 21773For SaleMLS ID #MDFR2084248, Dan Hozhabri, Keller Williams Realty Centre. Bright MLS
- $879,9994 bd2 ba1.7k sqft37860 Charles Town Pike, Purcellville, VA 20132For SaleMLS ID #VALO2132288, Ralph Harvey, ListWithFreedom.com. Bright MLS
- $575,0003 bd3 ba2.4k sqft2748 Bennies Hill Rd, Middletown, MD 21769For SaleMLS ID #MDFR2084524, Greg Salley, Long & Foster Real Estate, Inc.. Bright MLS
- $899,9994 bd4 ba2.9k sqftJingle Bells Ct Lot 2, Harpers Ferry, WV 25425New ConstructionMLS ID #WVJF2025682, Brittny Petry, Gain Realty. Bright MLS
- $499,9003 bd2 ba1.7k sqft6513 Gilardi Rd, Boonsboro, MD 21713For SaleMLS ID #MDWA2039200, Debbie Hugo, Samson Properties. Bright MLS
- $879,0004 bd3 ba2.7k sqft43581 Lost Corner Rd, Leesburg, VA 20176For SaleMLS ID #VALO2130282, Maggie Gessner, Century 21 Redwood Realty. Bright MLS
- $950,0004 bd3 ba3.3k sqft3419 Jefferson Pike, Jefferson, MD 21755For SaleMLS ID #MDFR2071240, Tony C Checchia, VCRE.CO. Bright MLS
- $899,9994 bd4 ba2.9k sqftMistletoe Ln Lot 18, Harpers Ferry, WV 25425New ConstructionMLS ID #WVJF2024128, Brittny Petry, Gain Realty. Bright MLS
- $560,0004 bd3 ba2.2k sqft50 Lamar Ln, Shepherdstown, WV 25443For SaleMLS ID #WVJF2025516, Michael Oates, Exit Success Realty. Bright MLS
- $950,0004 bd3 ba2.3k sqft42277 Chestnut Hill Ln, Leesburg, VA 20176For SaleMLS ID #VALO2125098, Karen Cooper, Real Broker, LLC. Bright MLS
- $599,9004 bd3 ba2.4k sqft109 Mosby Ct, Martinsburg, WV 25404For SaleMLS ID #WVBE2053034, David Hoffman, Coldwell Banker Premier. Bright MLS
- $682,0004 bd4 ba3.4k sqft1123 Long Farm Cir, Brunswick, MD 21716For SaleMLS ID #MDFR2085788, Esther Caulton, Potomac View Realty, LLC. Bright MLS
