Discover the charm and potential of country living on 10 private, mostly level acres in sought-after South Lovettsville, just minutes from Purcellville. Surrounded by scenic countryside views and peaceful privacy, this property offers a rare opportunity to create the farmette or equestrian retreat you’ve always envisioned. The classic all-brick rambler features 3 spacious bedrooms, 2 full baths, hardwood flooring throughout, and an unfinished basement ready for storage or future expansion. While the home is in need of updating and is ready for its next chapter, it offers solid construction, a functional floor plan, and the perfect canvas to make it your own. Inside, you’ll find a spacious living room, formal family room, formal dining room, an eat-in kitchen with double ovens, and a cozy family room with a wood burning fireplace. The primary suite includes a private bath, while two generously sized secondary bedrooms share a full hall bath. Step outside to enjoy the serenity of the expansive backyard from the deck or sunroom, where you’ll appreciate the beauty of nature and the peaceful views in every season. Equestrian enthusiasts will love the 6-stall horse barn, large storage shed, attached 2-car garage, and ample parking. The level acreage provides endless opportunities for horses, livestock, gardens, or simply enjoying wide-open space. No HOA. No restrictive covenants. Bring your vision and transform this well-built home into the country estate you’ve been dreaming of. **Photos may be virtually staged**
For sale
$900,000
38855 Shoemaker Ln, Lovettsville, VA 20180
3beds
2,136sqft
:
Get pre-qualified$5,495/mo
Single Family Residence
Built in 1979
10.02 Acres Lot
$-- Zestimate®
$421/sqft
$-- HOA
What's special
Large storage shedFormal family roomAmple parkingExpansive backyardLevel acreageClassic all-brick ramblerFormal dining room
- 23 days |
- 1,107 |
- 36 |
Zillow last checked:
Listing updated:
Listed by:
Sarah Reynolds 703-844-3464,
Keller Williams Realty (703) 679-1700,
Listing Team: Reynolds Empowerhome Team, Co-Listing Agent: Melissa Luna 571-596-7448,
Keller Williams Realty
Source: Bright MLS,MLS#: VALO2130782
Facts & features
Interior
Bedrooms & bathrooms
- Bedrooms: 3
- Bathrooms: 2
- Full bathrooms: 2
- Main level bathrooms: 2
- Main level bedrooms: 3
Basement
- Area: 0
Heating
- Heat Pump, Wood
Cooling
- Central Air, Electric
Appliances
- Included: Microwave, Central Vacuum, Dryer, Washer, Dishwasher, Cooktop, Freezer, Refrigerator, Ice Maker, Oven, Electric Water Heater
Features
- Ceiling Fan(s)
- Flooring: Carpet
- Windows: Window Treatments
- Basement: Full,Unfinished
- Number of fireplaces: 1
- Fireplace features: Wood Burning Stove
Interior area
- Total structure area: 2,136
- Total interior livable area: 2,136 sqft
- Finished area above ground: 2,136
- Finished area below ground: 0
Property
Parking
- Total spaces: 2
- Parking features: Garage Door Opener, Garage Faces Side, Attached
- Attached garage spaces: 2
Accessibility
- Accessibility features: None
Features
- Levels: Two
- Stories: 2
- Exterior features: Satellite Dish
- Pool features: None
Lot
- Size: 10.02 Acres
Details
- Additional structures: Above Grade, Below Grade
- Parcel number: 408109027000
- Zoning: AR1
- Special conditions: Standard
Construction
Type & style
- Home type: SingleFamily
- Architectural style: Ranch/Rambler
- Property subtype: Single Family Residence
Materials
- Masonry
- Foundation: Other
Condition
- New construction: No
- Year built: 1979
Utilities & green energy
- Sewer: Septic Exists
- Water: Private, Well
Community & HOA
Community
- Subdivision: None Available
HOA
- Has HOA: No
Location
- Region: Lovettsville
Financial & listing details
- Price per square foot: $421/sqft
- Tax assessed value: $626,210
- Annual tax amount: $5,041
- Date on market: 7/22/2026
- Listing agreement: Exclusive Right To Sell
- Ownership: Fee Simple
Estimated market value
Not available
Estimated sales range
Not available
Not available
Price history
| Date | Event | Price |
|---|---|---|
| 7/22/2026 | Listed for sale | $900,000$421/sqft |
Source:  Bright MLS #VALO2130782 Report a problem Bright MLS #VALO2130782 Report a problem | ||
Public tax history
| Year | Property taxes | Tax assessment |
|---|---|---|
| 2026 | $5,041 +6.9% | $746,680 +5.7% |
| 2025 | $4,715 +2% | $706,240 +11.5% |
| 2024 | $4,622 +12% | $633,210 +9.6% |
| 2023 | $4,129 +1.8% | $577,930 +6.5% |
| 2022 | $4,057 +2.3% | $542,680 +34.1% |
| 2021 | $3,967 -4.3% | $404,760 +1.1% |
| 2020 | $4,145 +1695.3% | $400,520 -15.4% |
| 2019 | $231 -94% | $473,570 +6.5% |
| 2018 | $3,866 +0.2% | $444,600 +2.9% |
| 2017 | $3,860 +8.3% | $432,160 +29.4% |
| 2016 | $3,565 | $334,100 +6.4% |
| 2015 | $3,565 -19.6% | $314,140 +64.2% |
| 2014 | $4,432 +1.5% | $191,340 +12.6% |
| 2013 | $4,366 | $169,930 |
| 2012 | -- | -- |
| 2011 | -- | -- |
| 2010 | -- | -- |
| 2009 | -- | $417,300 -20.3% |
| 2008 | -- | $523,900 -2.5% |
| 2007 | -- | $537,300 -3% |
| 2006 | -- | $554,200 +27.6% |
| 2005 | -- | $434,200 |
| 2004 | -- | $434,200 +19.8% |
| 2003 | -- | $362,400 +12.3% |
| 2002 | -- | $322,700 +13% |
| 2001 | -- | $285,500 |
Find assessor info on the county website
Monthly payment
Est. payment
Payment breakdown
Explore the cost of this home by adjusting the details. Changes won't be saved.Climate risks
Neighborhood: 20180
Nearby schools
GreatSchools rating
- 7/10Lovettsville Elementary SchoolGrades: PK-5Distance: 2 mi
- 9/10Woodgrove High SchoolGrades: PK-12Distance: 7 mi
- 8/10Harmony Middle SchoolGrades: 6-8Distance: 7.3 mi
Schools provided by the listing agent
- Elementary: Lovettsville
- Middle: Harmony
- High: Woodgrove
- District: Loudoun County Public Schools
Source: Bright MLS. This data may not be complete. We recommend contacting the local school district to confirm school assignments for this home.
- $1,212,7005 bd4 ba4.5k sqft38830 Shoemaker Ln, Lovettsville, VA 20180Off Market
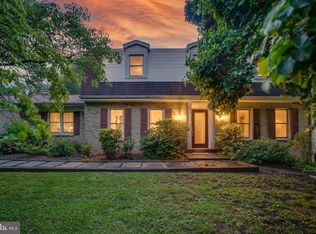
- $1,232,0004 bd4 ba2.9k sqft13615 Night Archer Ln, Lovettsville, VA 20180Off Market
- $872,0005 acres13535 Berlin Tpke, Lovettsville, VA 20180Off Market
- $1,279,1005 bd5 ba4.5k sqft13595 Berlin Tpke, Lovettsville, VA 20180Off Market
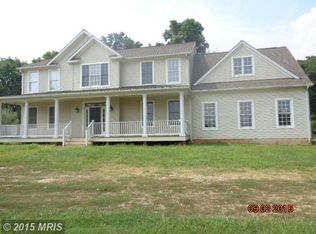
- $894,9003 bd3 ba2k sqft38753 Bolington Rd, Lovettsville, VA 20180Off Market
- $1,473,8003 bd2 ba2.2k sqft13575 Night Archer Ln, Lovettsville, VA 20180Off Market
- $---- bd-- ba-- sqft38691 Bolington Rd, Lovettsville, VA 20180Off Market
- $931,200-- bd3 ba2.9k sqft38755 Bolington Rd, Lovettsville, VA 20180Off Market
A local agent can set up tours, give advice and negotiate with sellers.
Similar homes
- $775,0004 bd2 ba2.4k sqft39475 Tollhouse Rd, Lovettsville, VA 20180For Sale
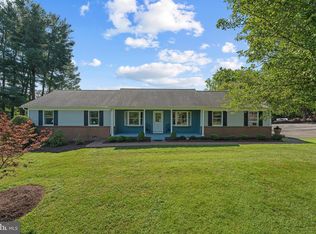
 MLS ID #VALO2128938, Ben Robinson, Weichert, REALTORS. Bright MLS
 - $879,9994 bd2 ba1.7k sqft37860 Charles Town Pike, Purcellville, VA 20132For Sale
 MLS ID #VALO2132288, Ralph Harvey, ListWithFreedom.com. Bright MLS
 - $899,9904 bd3 ba2.7k sqft43581 Lost Corner Rd, Leesburg, VA 20176For Sale
 MLS ID #VALO2130282, Maggie Gessner, Century 21 Redwood Realty. Bright MLS
 - $529,9004 bd3 ba2k sqft25 S Berlin Pike, Lovettsville, VA 20180For Sale
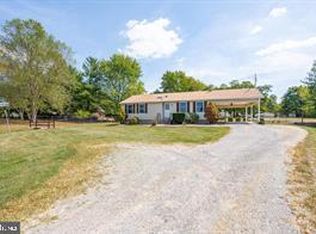 MLS ID #VALO2133406, Yanet Romero, Impact Real Estate, LLC. Bright MLS
 - $910,0003 bd3 ba2.1k sqft179 Clifton Rd, Berryville, VA 22611For SaleMLS ID #VACL2007078, Lisette B. Turner, Century 21 Redwood Realty. Bright MLS
- $990,0003 bd3 ba1.6k sqft18459 Harmony Church Rd, Hamilton, VA 20158For SaleMLS ID #VALO2132684, Kent Tunell, Tunell Realty, LLC. Bright MLS
- $899,9003 bd2 ba2.4k sqft19897 Foresthill Ln, Bluemont, VA 20135For SaleMLS ID #VALO2124298, John Constant, Corcoran McEnearney. Bright MLS
- $1,115,0003 bd2 ba2.1k sqft13855 Paris Breeze Pl, Hillsboro, VA 20132For SaleMLS ID #VALO2129782, Kristen Winters, Long & Foster Real Estate, Inc.. Bright MLS
- $1,045,0004 bd3 ba2k sqft43910 Spinks Ferry Rd, Leesburg, VA 20176For SaleMLS ID #VALO2127150, Mr. Ian Moffett, Rokeby Realty LTD. Bright MLS
- $795,0003 bd2 ba2.3k sqft18758 Telegraph Springs Rd, Purcellville, VA 20132For SaleMLS ID #VALO2115062, Eve Weber, Long & Foster Real Estate, Inc.. Bright MLS
- $499,9003 bd2 ba1.7k sqft6513 Gilardi Rd, Boonsboro, MD 21713For SaleMLS ID #MDWA2039200, Debbie Hugo, Samson Properties. Bright MLS
- $674,9004 bd2 ba2.4k sqft1752 Rohrersville Rd, Knoxville, MD 21758For SaleMLS ID #MDWA2038546, Trish Mills, Charis Realty Group. Bright MLS
- $789,9003 bd2 ba2.3k sqft3310 Hawks Hill Ln, Keedysville, MD 21756For SaleMLS ID #MDWA2037226, Joseph Holland, Maryland Residential Realty. Bright MLS
- $820,0004 bd3 ba2.8k sqft38376 Downs Ct, Hamilton, VA 20158For SaleMLS ID #VALO2130334, crystle Van Dessel, Samson Properties. Bright MLS
- $874,9004 bd2 ba2.1k sqft301 E Main St, Purcellville, VA 20132For SaleMLS ID #VALO2126200, Sean Dunn, Fieldstone Real Estate. Bright MLS
- $749,9993 bd3 ba2.4k sqft114 Birch St NE, Leesburg, VA 20176For SaleMLS ID #VALO2133500, Katy Donovan, Keller Williams Realty. Bright MLS
- $699,9994 bd3 ba2k sqftNone Available, Purcellville, VA 20132For SaleMLS ID #VALO2120110, Jean Garrell, Keller Williams Realty. Bright MLS
- $665,0003 bd3 ba3.1k sqft887 Woodbury Dr, Kearneysville, WV 25430For SaleMLS ID #WVJF2025494, Valerie O'Roke, Gain Realty. Bright MLS
- $899,0004 bd3 ba2.7k sqft18240 Oak Lake Ct, Leesburg, VA 20176For SaleMLS ID #VALO2129578, Amy Mullen, Corcoran McEnearney. Bright MLS
- $715,0003 bd2 ba2k sqft22520 Peach Tree Rd, Boyds, MD 20841For SaleMLS ID #MDMC2238602, Karen O'Shaughnessy, Long & Foster Real Estate, Inc.. Bright MLS
