4.5 acres. Four bedrooms on one level. Beautifully renovated. No HOA. Welcome to Lucketts living at its best! Set on 4.5 private acres, this beautifully updated 4-bedroom, 2.5-bath home offers an exceptionally functional layout with all four bedrooms on the main level, an inviting open kitchen and living area, and a finished lower level with a full bath, rec room and an additional flex room that is perfect for a home office, gym, game room, hobby space, media room or comfortable guest retreat. Open up the fourth bedroom for additional living space and the back two bedrooms are perfect for combining to create a luxurious primary suite! Outside, enjoy room the large fully fenced garden, play, entertain, and simply enjoy the peace and privacy of Loudoun County countryside...all just minutes from Leesburg. Beautifully maintained, thoughtfully updated, and wonderfully private, this is a home that offers room to live without sacrificing charm.
For sale
Price cut: $21K (8/20)
$879,000
43581 Lost Corner Rd, Leesburg, VA 20176
4beds
2,745sqft
Single Family Residence
Built in 1974
4.53 Acres Lot
$864,400 Zestimate®
$320/sqft
$-- HOA
What's special
Beautifully maintainedWonderfully privateRec roomLarge fully fenced gardenBeautifully updatedThoughtfully updated
- 7 days
- 887
- 63
Likely to sell faster than
Zillow last checked:
Listing updated:
Listed by:
Kathy Colville 703-475-3484,
Century 21 Redwood Realty 703-790-1850,
Listing Team: Kathy Colville & Associates, LLC,Co-Listing Team: Kathy Colville & Associates, LLC,Co-Listing Agent: Maggie Gessner 703-999-7858,
Century 21 Redwood Realty
Source: Bright MLS,MLS#: VALO2136204
Facts & features
Interior
Bedrooms & bathrooms
- Bedrooms: 4
- Bathrooms: 3
- Full bathrooms: 2
- 1/2 bathrooms: 1
- Main level bathrooms: 3
- Main level bedrooms: 4
Basement
- Area: 1125
Heating
- Heat Pump, Electric
Cooling
- Ceiling Fan(s), Heat Pump, Electric
Appliances
- Included: Microwave, Cooktop, Dishwasher, Dryer, Oven, Refrigerator, Washer, Electric Water Heater
- Laundry: In Basement
Features
- Ceiling Fan(s), Combination Kitchen/Dining, Crown Molding, Entry Level Bedroom, Floor Plan - Traditional
- Flooring: Hardwood, Wood
- Windows: Replacement, Vinyl Clad, Window Treatments
- Basement: Full
- Number of fireplaces: 1
- Fireplace features: Gas/Propane, Mantel(s)
Interior area
- Total structure area: 2,745
- Total interior livable area: 2,745 sqft
- Finished area above ground: 1,620
- Finished area below ground: 1,125
Property
Parking
- Parking features: Asphalt, Driveway
- Has uncovered spaces: Yes
Accessibility
- Accessibility features: None
Features
- Levels: Two
- Stories: 2
- Pool features: None
- Has view: Yes
- View description: Pasture, Trees/Woods
Lot
- Size: 4.53 Acres
- Features: Rural
Details
- Additional structures: Above Grade, Below Grade, Outbuilding
- Parcel number: 073157075000
- Zoning: AR1
- Special conditions: Standard
Construction
Type & style
- Home type: SingleFamily
- Architectural style: Ranch/Rambler
- Property subtype: Single Family Residence
Materials
- Masonry
- Foundation: Permanent
- Roof: Architectural Shingle
Condition
- Very Good
- New construction: No
- Year built: 1974
- Major remodel year: 2018
Utilities & green energy
- Sewer: Private Septic Tank
- Water: Well
- Utilities for property: Propane
Community & HOA
Community
- Subdivision: Lucketts
HOA
- Has HOA: No
Location
- Region: Leesburg
Financial & listing details
- Price per square foot: $320/sqft
- Tax assessed value: $750,500
- Annual tax amount: $6,042
- Date on market: 9/10/2026
- Listing agreement: Exclusive Right To Sell
- Ownership: Fee Simple
- Road surface type: Paved
Estimated market value
$864,400
$821,000 - $908,000
$3,737/mo
Price history
| Date | Event | Price |
|---|---|---|
| 8/20/2026 | Price change | $879,000-2.3%$320/sqft |
Source:  Bright MLS #VALO2130282 Report a problem Bright MLS #VALO2130282 Report a problem | ||
| 7/23/2026 | Listed for sale | $899,990+95%$328/sqft |
Source: Bright MLS #VALO2130282 Report a problem | ||
| 7/31/2019 | Sold | $461,500+0.5%$168/sqft |
Source: Public Record Report a problem | ||
| 7/12/2019 | Pending sale | $459,000$167/sqft |
Source: Hunt Country Sotheby's International Realty #LO12345 Report a problem | ||
| 6/27/2019 | Listed for sale | $459,000-4.4%$167/sqft |
Source: Hunt Country Sotheby's International Realty #LO12345 Report a problem | ||
| 3/17/2005 | Sold | $480,000$175/sqft |
Source: Public Record Report a problem | ||
Public tax history
| Year | Property taxes | Tax assessment |
|---|---|---|
| 2026 | $6,042 +4.6% | $750,500 +4.6% |
| 2025 | $5,777 +11.7% | $717,660 +20% |
| 2024 | $5,173 -0.5% | $598,040 +0.7% |
| 2023 | $5,197 +11.5% | $593,950 +13.4% |
| 2022 | $4,661 +1.4% | $523,730 +11.6% |
| 2021 | $4,598 -4% | $469,160 +1.4% |
| 2020 | $4,790 +0% | $462,770 +13.9% |
| 2019 | $4,790 +13.2% | $406,150 +4.2% |
| 2018 | $4,230 +0.4% | $389,880 +4.1% |
| 2017 | $4,214 +5.3% | $374,600 +5.8% |
| 2016 | $4,003 | $354,100 +87.5% |
| 2015 | $4,003 -2.5% | $188,860 -1.4% |
| 2014 | $4,104 +4.8% | $191,550 +18.7% |
| 2013 | $3,918 | $161,340 |
| 2012 | -- | -- |
| 2011 | -- | -- |
| 2010 | -- | -- |
| 2009 | -- | $358,300 -21.9% |
| 2008 | -- | $458,800 -2% |
| 2007 | -- | $468,300 +0.3% |
| 2006 | -- | $467,100 +24.2% |
| 2005 | -- | $376,100 +2.4% |
| 2004 | -- | $367,400 +22.5% |
| 2003 | -- | $300,000 +22.7% |
| 2002 | -- | $244,400 +24.2% |
| 2001 | -- | $196,800 |
Find assessor info on the county website
Monthly payment
Est. payment
Payment breakdown
Explore the cost of this home by adjusting the details. Changes won't be saved.Climate risks
Neighborhood: 20176
Nearby schools
Schools provided by the listing agent
- Elementary: Lucketts
- Middle: Smart's Mill
- High: Tuscarora
- District: Loudoun County Public Schools
Source: Bright MLS. This data may not be complete. We recommend contacting the local school district to confirm school assignments for this home.
- $708,4002 bd2 ba2.4k sqft43555 Lost Corner Rd, Leesburg, VA 20176Off Market
- $836,3003 bd2 ba2.2k sqft43611 Lost Corner Rd, Leesburg, VA 20176Off Market
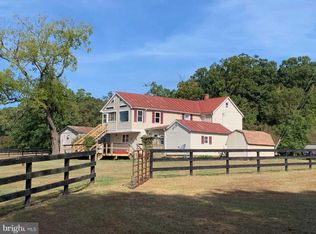
- $1,155,1003 bd3 ba2.9k sqft43559 Lost Corner Rd, Leesburg, VA 20176Off Market
- $996,0004 bd3 ba3k sqft43521 Lost Corner Rd, Leesburg, VA 20176Off Market
Similar homes
- $850,0005 bd4 ba3.6k sqft13487 Eagles Rest Dr, Leesburg, VA 20176For Sale
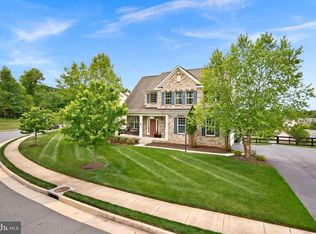
 MLS ID #VALO2135900, Kathleen Stakem, RE/MAX Gateway, LLC. Bright MLS
 - $950,0004 bd3 ba2.3k sqft42277 Chestnut Hill Ln, Leesburg, VA 20176For Sale
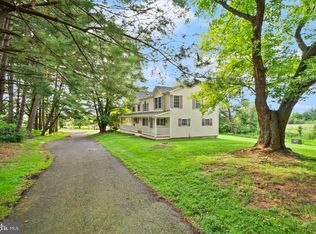 MLS ID #VALO2125098, Karen Cooper, Real Broker, LLC. Bright MLS
 - $885,0004 bd3 ba2.7k sqft18240 Oak Lake Ct, Leesburg, VA 20176For Sale
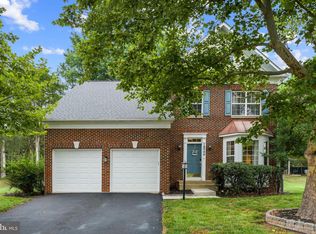 MLS ID #VALO2129578, Amy Mullen, Corcoran McEnearney. Bright MLS
 - $875,0004 bd3 ba3.1k sqft3455 Emys Pl, Monrovia, MD 21770For Sale
 MLS ID #MDFR2085718, Joe Hawkins, Hawkins Real Estate Company. Bright MLS
 - $975,0005 bd3 ba3k sqft39030 Mount Gilead Rd, Leesburg, VA 20175For SaleMLS ID #VALO2132462, Rebecca Haughian, Redfin Corporation. Bright MLS
- $875,0004 bd4 ba3k sqft201 Jennings Ct SE, Leesburg, VA 20175For SaleMLS ID #VALO2130032, Clark Smith, Samson Properties. Bright MLS
- $800,0004 bd3 ba3k sqft15716 Jones Ln, Gaithersburg, MD 20878For SaleMLS ID #MDMC2255626, Susan Brooks, Long & Foster Real Estate, Inc.. Bright MLS
- $850,0004 bd3 ba2.5k sqft20358 Flushing Meadows Ct, Ashburn, VA 20147For SaleMLS ID #VALO2134096, Kristina Bianchetta, Pearson Smith Realty, LLC. Bright MLS
- $865,0004 bd4 ba3k sqft12109 McDonald Chapel Dr, Gaithersburg, MD 20878For SaleMLS ID #MDMC2254330, Richard Prigal, RLAH @properties. Bright MLS
- $870,0004 bd2 ba1.7k sqft37860 Charles Town Pike, Purcellville, VA 20132For SaleMLS ID #VALO2132288, Ralph Harvey, ListWithFreedom.com. Bright MLS
- $700,0004 bd4 ba3.4k sqft2716 Hillside Ct, Ijamsville, MD 21754For SaleMLS ID #MDFR2089248, Craig Marsh, Marsh Realty. Bright MLS
- $1,050,0003 bd4 ba3k sqft39400 Crooked Bridge Ln, Leesburg, VA 20175For SaleMLS ID #VALO2136160, Jesse Fauteux, RE/MAX Allegiance. Bright MLS
- $899,0005 bd4 ba3.3k sqft2420 Prices Distillery Rd, Clarksburg, MD 20871For SaleMLS ID #MDFR2084204, Joseph Gunerman, TTR Sotheby's International Realty. Bright MLS
- $750,0004 bd2 ba2.4k sqft39475 Tollhouse Rd, Lovettsville, VA 20180For SaleMLS ID #VALO2128938, Ben Robinson, Weichert, REALTORS. Bright MLS
- $750,0003 bd4 ba2.9k sqft17609 Stoneridge Ct, Gaithersburg, MD 20878For SaleMLS ID #MDMC2256296, Larry Prigal, RLAH @properties. Bright MLS
- $970,0004 bd4 ba3.6k sqft8 Haller Ct, Poolesville, MD 20837For SaleMLS ID #MDMC2246252, Nancy Jamison Willard, Charles H. Jamison, LLC. Bright MLS
- $469,9004 bd3 ba1.5k sqft4016 Ballenger Creek Pike, Frederick, MD 21703For SaleMLS ID #MDFR2089184, Ernesto Grandez, Deausen Realty. Bright MLS
- $725,0004 bd4 ba3.7k sqft5646 Denfield Pl, Adamstown, MD 21710For SaleMLS ID #MDFR2084886, Joanna Brown, Keller Williams Realty Centre. Bright MLS
- $740,0004 bd3 ba2.3k sqft1205 Bradfield Dr SW, Leesburg, VA 20175For SaleMLS ID #VALO2133582, Meg Burke, RE/MAX Distinctive Real Estate, Inc.. Bright MLS
- $879,9005 bd3 ba2.9k sqft6924 Sundown Rd, Laytonsville, MD 20882For SaleMLS ID #MDMC2245468, Craig Sword, Compass. Bright MLS
