NEW PRICE! No HOA! A storybook setting, a charming 1941 stone Colonial, and panoramic views overlooking historic Leesburg make this 2.58-acre property truly special. With its timeless architecture, inviting cottage charm, and distinctive character that simply cannot be replicated in new construction, this lovely home offers a rare blend of classic appeal and modern convenience, less than five minutes by car from downtown Leesburg. Set on a rise, the property features a circular driveway, beautiful landscaping, and a welcoming stone walkway leading to the front entry. Inside, hardwood floors and classic architectural details set the tone. Located at the rear of the home, the classic living room features a wood-burning fireplace, a bay window with a charming seating nook, and breathtaking panoramic views. The nicely updated kitchen features cherry cabinetry, granite countertops, and French doors opening to the deck, where the expansive vistas take center stage. Just off the kitchen's dining area, the family room features a striking stone wall and another set of double doors leading to the deck, creating a wonderful connection between indoor and outdoor living. A main level study features built in bookshelves, a powder room and a door to a beautiful stone terrace overlooking the surrounding landscape and views. A handy mud room is located on the main level with a side door for everyday use. Upstairs, three spacious bedrooms feature hardwood floors and lovely views. The primary bedroom enjoys an updated 2026 bath featuring and panoramic views. Two additional generously sized bedrooms share and nicely updated hall bath. The lower level features a recreation room with fireplace, an additional flex room with full bath and two utility rooms. The walk-out lower level opens to the level rear yard, offering ample room for play and outdoor enjoyment. Three 2- car detached garages provide exceptional versatility: an oversized garage with room for up to four vehicles and additional storage above, a second two-car garage conveniently located near the house, and a third garage ideal for gardening equipment, yard tools, and recreational toys. Beautiful landscaping and distinctive stonework enhance the property's appeal. Less than five minutes by car to historic downtown Leesburg, very close to the Dulles Greenway, and less than 30 minutes to Dulles International Airport, the location is as convenient as it is picturesque. Golf enthusiasts will appreciate being less than a two-minute drive from Beacon Hill's newly reopened golf course, where memberships are available, while equestrians will enjoy the proximity to Clairvaux LLC, an A-rated show barn in neighboring Beacon Hill. With public sewer and a private well, this remarkable property offers a wonderful blend of charm, privacy, and convenience. Whether envisioned as the perfect weekend retreat for enjoying all that Loudoun County has to offer, from dining, golf, and vineyards to equestrian events and shopping, or as a year-round home in which to create lasting memories, this is a rare opportunity to own a truly distinctive property. Charming, memorable, and one of a kind!
For sale
Price cut: $100K (11/5)
$895,000
41025 Leesburg Overlook Ln, Leesburg, VA 20176
4beds
2,936sqft
Single Family Residence
Built in 1941
2.58 Acres Lot
$878,200 Zestimate®
$305/sqft
$-- HOA
What's special
Beautiful landscapingWood-burning fireplaceBreathtaking panoramic viewsNicely updated hall bathCircular drivewayTimeless architectureNicely updated kitchen
- 17 days
- 6,303
- 604
Likely to sell faster than
Zillow last checked:
Listing updated:
Listed by:
Sam Fisher 703-408-4261,
On The Market Properties 7034084261,
Co-Listing Agent: Curt Andrew Schaber 703-338-7300,
On The Market Properties
Source: Bright MLS,MLS#: VALO2138698
Facts & features
Interior
Bedrooms & bathrooms
- Bedrooms: 4
- Bathrooms: 4
- Full bathrooms: 3
- 1/2 bathrooms: 1
- Main level bathrooms: 1
Rooms
- Room types: Living Room, Primary Bedroom, Bedroom 2, Bedroom 3, Bedroom 4, Kitchen, Family Room, Library, Foyer, Laundry, Recreation Room, Storage Room, Utility Room, Bathroom 2, Bathroom 3, Primary Bathroom, Half Bath
Primary bedroom
- Features: Attached Bathroom, Crown Molding, Flooring - HardWood
- Level: Upper
- Area: 209 Square Feet
- Dimensions: 11 X 19
Bedroom 2
- Features: Chair Rail, Flooring - HardWood
- Level: Upper
- Area: 182 Square Feet
- Dimensions: 13 X 14
Bedroom 3
- Features: Flooring - HardWood
- Level: Upper
- Area: 143 Square Feet
- Dimensions: 11 X 13
Bedroom 4
- Features: Attached Bathroom, Flooring - Vinyl
- Level: Lower
- Area: 96 Square Feet
- Dimensions: 8 X 12
Primary bathroom
- Features: Bathroom - Walk-In Shower, Flooring - Ceramic Tile, Lighting - Ceiling, Skylight(s)
- Level: Upper
- Area: 45 Square Feet
- Dimensions: 5 X 9
Bathroom 2
- Features: Bathroom - Walk-In Shower, Granite Counters, Flooring - Ceramic Tile
- Level: Upper
- Area: 40 Square Feet
- Dimensions: 5 X 8
Bathroom 3
- Features: Bathroom - Stall Shower, Countertop(s) - Ceramic, Flooring - Vinyl
- Level: Lower
Family room
- Features: Built-in Features, Crown Molding, Fireplace - Wood Burning, Flooring - HardWood
- Level: Main
- Area: 240 Square Feet
- Dimensions: 12 X 20
Foyer
- Features: Flooring - HardWood, Recessed Lighting
- Level: Main
- Area: 60 Square Feet
- Dimensions: 5 X 12
Half bath
- Features: Flooring - Ceramic Tile
- Level: Main
Kitchen
- Features: Breakfast Bar, Built-in Features, Granite Counters, Countertop(s) - Solid Surface, Flooring - HardWood, Kitchen Island, Kitchen - Electric Cooking, Kitchen - Country, Lighting - Ceiling, Lighting - Pendants, Pantry
- Level: Main
- Area: 252 Square Feet
- Dimensions: 12 X 21
Laundry
- Level: Upper
Library
- Features: Built-in Features, Attached Bathroom, Flooring - HardWood, Recessed Lighting
- Level: Main
- Area: 120 Square Feet
- Dimensions: 10 X 12
Living room
- Features: Flooring - HardWood
- Level: Main
- Area: 228 Square Feet
- Dimensions: 12 X 19
Mud room
- Features: Pantry, Flooring - Wood
- Level: Main
Recreation room
- Features: Fireplace - Wood Burning, Flooring - Vinyl
- Level: Lower
- Area: 240 Square Feet
- Dimensions: 12 X 20
Storage room
- Level: Lower
- Area: 156 Square Feet
- Dimensions: 12 X 13
Utility room
- Level: Lower
- Area: 96 Square Feet
- Dimensions: 8 X 12
Heating
- Baseboard, Radiant, Oil
Cooling
- Central Air, Electric
Appliances
- Included: Microwave, Dishwasher, Dryer, Oven/Range - Electric, Refrigerator, Range Hood, Stainless Steel Appliance(s), Washer, Water Heater, Electric Water Heater
- Laundry: Washer In Unit, Dryer In Unit, Laundry Room, Mud Room
Features
- Bathroom - Walk-In Shower, Bathroom - Stall Shower, Breakfast Area, Built-in Features, Butlers Pantry, Ceiling Fan(s), Chair Railings, Crown Molding, Family Room Off Kitchen, Floor Plan - Traditional, Kitchen Island, Pantry, Primary Bath(s), Recessed Lighting, Wainscotting, Upgraded Countertops, Eat-in Kitchen, Kitchen - Country, Dry Wall, Paneled Walls, Wood Ceilings, Wood Walls
- Flooring: Hardwood, Vinyl, Ceramic Tile, Wood
- Doors: French Doors
- Windows: Bay/Bow, Vinyl Clad, Skylight(s)
- Basement: Exterior Entry,Rear Entrance,Walk-Out Access,Windows,Partially Finished,Interior Entry,Improved
- Number of fireplaces: 2
- Fireplace features: Brick, Screen, Stone, Wood Burning, Mantel(s)
Interior area
- Total structure area: 2,936
- Total interior livable area: 2,936 sqft
- Finished area above ground: 2,216
- Finished area below ground: 720
Property
Parking
- Total spaces: 10
- Parking features: Garage Faces Front, Garage Door Opener, Oversized, Circular Driveway, Gravel, Detached, Driveway
- Garage spaces: 6
- Uncovered spaces: 4
Accessibility
- Accessibility features: None
Features
- Levels: Two
- Stories: 2
- Patio & porch: Deck, Patio, Porch, Wrap Around, Terrace
- Exterior features: Extensive Hardscape, Storage, Stone Retaining Walls, Other
- Pool features: None
- Fencing: Board,Masonry/Stone,Partial
- Has view: Yes
- View description: Trees/Woods, Scenic Vista, Panoramic
Lot
- Size: 2.58 Acres
- Features: Backs to Trees, Front Yard, Landscaped, No Thru Street, Wooded, Private, Rear Yard, SideYard(s), Vegetation Planting
Details
- Additional structures: Above Grade, Below Grade, Outbuilding
- Parcel number: 270292989002 AND 270292989001
- Zoning: LB:R1
- Special conditions: Standard
Construction
Type & style
- Home type: SingleFamily
- Architectural style: Colonial
- Property subtype: Single Family Residence
Materials
- Masonry, Stick Built, Stone, Wood Siding, Concrete
- Foundation: Permanent, Stone
- Roof: Slate,Architectural Shingle
Condition
- Good
- New construction: No
- Year built: 1941
- Major remodel year: 2026
Utilities & green energy
- Sewer: Public Sewer
- Water: Well
- Utilities for property: Fiber Optic
Community & HOA
Community
- Subdivision: Leesburg
HOA
- Has HOA: No
Location
- Region: Leesburg
Financial & listing details
- Price per square foot: $305/sqft
- Tax assessed value: $984,300
- Annual tax amount: $9,670
- Date on market: 10/23/2026
- Listing agreement: Exclusive Right To Sell
- Ownership: Fee Simple
- Road surface type: Paved, Gravel
Estimated market value
$878,200
$834,000 - $922,000
$4,295/mo
Price history
| Date | Event | Price |
|---|---|---|
| 11/5/2026 | Price change | $895,000-10.1%$305/sqft |
Source:  Bright MLS #VALO2138698 Report a problem | ||
| 10/23/2026 | Listed for sale | $995,000+17.1%$339/sqft |
Source: Bright MLS #VALO2138698 Report a problem | ||
| 11/1/2019 | Listing removed | $849,900$289/sqft |
Source: Berkshire Hathaway HomeServices PenFed Realty #1009940836 Report a problem | ||
| 10/26/2018 | Listed for sale | $849,900+88.9%$289/sqft |
Source: Berkshire Hathaway HomeServices PenFed Realty #1009940836 Report a problem | ||
| 5/21/1999 | Sold | $450,000+50%$153/sqft |
Source: Agent Provided Report a problem | ||
| 9/14/1998 | Sold | $300,000$102/sqft |
Source: Agent Provided Report a problem | ||
Public tax history
| Year | Property taxes | Tax assessment |
|---|---|---|
| 2026 | $7,924 +5% | $984,300 +5% |
| 2025 | $7,544 +0.1% | $937,110 +7.6% |
| 2024 | $7,533 +4.9% | $870,880 +6.1% |
| 2023 | $7,182 +4.5% | $820,820 +6.3% |
| 2022 | $6,872 +3.6% | $772,140 +14% |
| 2021 | $6,636 +13.8% | $677,110 +20.1% |
| 2020 | $5,833 -15.1% | $563,570 +11.5% |
| 2019 | $6,870 +9.2% | $505,610 -12.8% |
| 2018 | $6,291 +1.7% | $579,770 +5.5% |
| 2017 | $6,183 +547.5% | $549,570 -0.4% |
| 2016 | $955 | $551,840 +55% |
| 2015 | $955 +0.8% | $356,040 -5.3% |
| 2014 | $947 | $375,810 |
Find assessor info on the county website
Monthly payment
Est. payment
Payment breakdown
Explore the cost of this home by adjusting the details. Changes won't be saved.Climate risks
Neighborhood: 20176
Nearby schools
Schools provided by the listing agent
- Elementary: Kenneth W. Culbert
- Middle: Smart's Mill
- High: Tuscarora
- District: Loudoun County Public Schools
Source: Bright MLS. This data may not be complete. We recommend contacting the local school district to confirm school assignments for this home.
Similar homes
- $800,0004 bd3 ba2.7k sqft43581 Lost Corner Rd, Leesburg, VA 20176For Sale
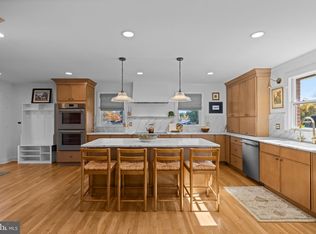
 MLS ID #VALO2138998, Chloe Powell, Hunt Country Sotheby's International Realty. Bright MLS
- $999,0004 bd2 ba2k sqft431 S King St, Leesburg, VA 20175For Sale
 MLS ID #VALO2136490, Jessica Johnson, Momentum Realty LLC. Bright MLS
- $825,0003 bd4 ba2.9k sqftCatoctin View, Leesburg, VA 20175For Sale
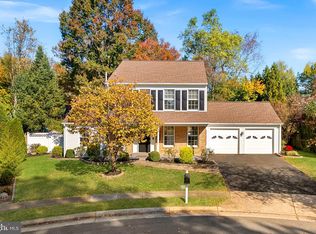 MLS ID #VALO2139240, Jeddie Busch, Compass. Bright MLS
- $950,0004 bd3 ba2.3k sqft42277 Chestnut Hill Ln, Leesburg, VA 20176For Sale
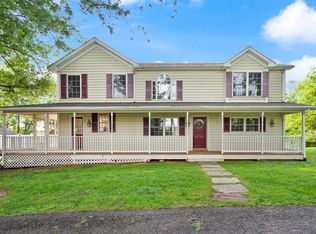 MLS ID #VALO2125098, Karen Cooper, Real Broker, LLC. Bright MLS
- $723,0003 bd3 ba2.8k sqft1013 Tuscarora Dr SW, Leesburg, VA 20175For SaleMLS ID #VALO2139572, Jonathan Harrison, CENTURY 21 New Millennium. Bright MLS
- $1,274,9004 bd3 ba3.4k sqft17133 Clarksridge Rd, Leesburg, VA 20176For SaleMLS ID #VALO2134472, Matt Elliott, Real Broker, LLC. Bright MLS
- $650,0003 bd3 ba2.2k sqft724 Valley View Ave SW, Leesburg, VA 20175For SaleMLS ID #VALO2139032, Steve Bingham, Realty ONE Group Capital. Bright MLS
- $899,9003 bd4 ba3k sqft39400 Crooked Bridge Ln, Leesburg, VA 20175For SaleMLS ID #VALO2136160, Jessica Fauteux, RE/MAX Allegiance. Bright MLS
- $1,092,5005 bd3 ba2.8k sqft13722 Hiddenhollow Ln, Leesburg, VA 20176For SaleMLS ID #VALO2137160, Maltianna Livingston, Compass. Bright MLS
- $949,9995 bd3 ba3k sqft39030 Mount Gilead Rd, Leesburg, VA 20175For SaleMLS ID #VALO2132462, Rebecca Haughian, Redfin Corporation. Bright MLS
- $950,0004 bd4 ba3.2k sqft20880 Fowlers Mill Cir, Ashburn, VA 20147For SaleMLS ID #VALO2139398, Joe O'Hara, Corcoran McEnearney. Bright MLS
- $870,0004 bd2 ba1.7k sqft37860 Charles Town Pike, Purcellville, VA 20132For SaleMLS ID #VALO2132288, Ralph Harvey, ListWithFreedom.com. Bright MLS
- $900,0004 bd4 ba2.7k sqft15209 Jones Ln, Gaithersburg, MD 20878For SaleMLS ID #MDMC2261630, Valerie Fuster, Long & Foster Real Estate, Inc.. Bright MLS
- $950,0004 bd4 ba3.4k sqft68 Eagles Nest Ln, Harpers Ferry, WV 25425For SaleMLS ID #WVJF2023648, Bill Dixon, Dandridge Realty Group, LLC. Bright MLS
- $929,9994 bd4 ba3.8k sqft12200 Quince Valley Dr, Gaithersburg, MD 20878For SaleMLS ID #MDMC2262550, Abteen Teymourtash, Long & Foster Real Estate, Inc.. Bright MLS
- $859,0004 bd3 ba2.8k sqft12900 Meadow View Dr, Gaithersburg, MD 20878For SaleMLS ID #MDMC2260528, MORGAN COESTER, RLAH @properties. Bright MLS
- $979,9005 bd4 ba3.2k sqft43941 Championship Pl, Ashburn, VA 20147For SaleMLS ID #VALO2138046, Jackie Lawlor, Jack Lawlor Realty Company. Bright MLS
- $1,199,0004 bd4 ba4.1k sqft16085 Jonella Farm Dr, Purcellville, VA 20132For SaleMLS ID #VALO2139154, Mark Laing, Keller Williams Realty. Bright MLS
- $875,0004 bd3 ba3.3k sqft3419 Jefferson Pike, Jefferson, MD 21755For SaleMLS ID #MDFR2071240, Tony C Checchia, VCRE.CO. Bright MLS
- $799,9004 bd3 ba3k sqft15716 Jones Ln, Gaithersburg, MD 20878For SaleMLS ID #MDMC2260092, Amir Eslaminejad, Compass. Bright MLS
