Welcome to this must-see home in the heart of Ashburn! Situated on a beautifully treed .20-acre lot backing to an expansive open common area, this well-designed single-family home offers exceptional space, comfort, and versatility. Fresh paint and new carpet throughout, along with gorgeous, durable new laminate flooring on the main level, create a fresh, move-in-ready feel. An inviting wraparound front porch sets the tone, leading to a stunning two-story foyer and an open, light-filled floor plan. The spacious kitchen features a center island, breakfast room, and an adjacent nook with a wet bar, making entertaining effortless. The expansive family room, complete with a gas fireplace, provides the perfect gathering space, while easy access to the deck makes outdoor dining and summer barbecues a breeze. Upstairs, the impressive owner's suite offers vaulted ceilings, two walk-in closets, and a spa-inspired bath featuring vaulted ceilings, two skylights, a soaking tub, walk-in shower, and two separate vanities. Three additional generously sized bedrooms share a full hall bath with a dual vanity. Convenient upper-level laundry adds to the home's thoughtful design. The walk-out lower level expands your living and entertaining options with a true fifth bedroom, a third full bath, and a versatile bonus area ideal for a home office, den, playroom, or music room. Recessed lighting and ample storage add to the functionality of this level. Sliding glass doors open to a concrete patio and fenced rear yard framed by mature trees. Additional highlights include secure storage beneath the deck and an HVAC system replaced in 2024. The roof is approximately 10 years old. Located in the desirable Courts of Ashburn community, residents enjoy an outdoor pool, tennis courts, and tot lots, with convenient access to nearby schools and the W&OD Trail system. Commuters will appreciate easy access to Dulles International Airport, the Dulles Greenway, Routes 7 and 28, and the Ashburn Silver Line Metro Station. With generous living space, flexible accommodations, and a wonderful setting, this home is one you won't want to miss!
For sale
$979,900
43941 Championship Pl, Ashburn, VA 20147
5beds
3,228sqft
Single Family Residence
Built in 1996
8,712 Square Feet Lot
$989,300 Zestimate®
$304/sqft
$135/mo HOA
What's special
Gas fireplaceBreakfast roomWalk-out lower levelOpen light-filled floor planGenerous living spaceRecessed lightingTwo separate vanities
- 4 days
- 787
- 48
Likely to sell faster than
Zillow last checked:
Listing updated:
Listed by:
Jackie Lawlor 703-909-1540,
Jack Lawlor Realty Company 703-726-9444
Source: Bright MLS,MLS#: VALO2138046
Facts & features
Interior
Bedrooms & bathrooms
- Bedrooms: 5
- Bathrooms: 4
- Full bathrooms: 3
- 1/2 bathrooms: 1
- Main level bathrooms: 1
Basement
- Area: 732
Heating
- Forced Air, Central, Natural Gas
Cooling
- Central Air, Ceiling Fan(s), Electric
Appliances
- Included: Dishwasher, Disposal, Dryer, Exhaust Fan, Ice Maker, Oven/Range - Gas, Range Hood, Refrigerator, Stainless Steel Appliance(s), Washer, Water Dispenser, Electric Water Heater, Gas Water Heater
- Laundry: Has Laundry, Upper Level, Washer In Unit, Dryer In Unit
Features
- Soaking Tub, Bathroom - Stall Shower, Bathroom - Tub Shower, Breakfast Area, Ceiling Fan(s), Crown Molding, Family Room Off Kitchen, Open Floorplan, Formal/Separate Dining Room, Kitchen Island, Kitchen - Table Space, Primary Bath(s), Recessed Lighting, Upgraded Countertops, Walk-In Closet(s), 2 Story Ceilings, Vaulted Ceiling(s)
- Flooring: Luxury Vinyl, Ceramic Tile, Carpet
- Doors: Sliding Glass, Storm Door(s)
- Windows: Skylight(s)
- Basement: Full,Finished,Interior Entry,Exterior Entry,Rear Entrance,Walk-Out Access,Windows
- Number of fireplaces: 1
- Fireplace features: Gas/Propane
Interior area
- Total structure area: 3,228
- Total interior livable area: 3,228 sqft
- Finished area above ground: 2,496
- Finished area below ground: 732
Property
Parking
- Total spaces: 4
- Parking features: Storage, Garage Faces Front, Garage Door Opener, Inside Entrance, Asphalt, Attached, Off Street, On Street
- Attached garage spaces: 2
- Has uncovered spaces: Yes
Accessibility
- Accessibility features: None
Features
- Levels: Three
- Stories: 3
- Patio & porch: Deck, Patio
- Exterior features: Lighting, Storage, Sidewalks
- Pool features: None
- Fencing: Back Yard
- Has view: Yes
- View description: Trees/Woods, Garden
Lot
- Size: 8,712 Square Feet
- Features: Backs - Open Common Area, Backs to Trees, Landscaped, No Thru Street, Wooded, Front Yard, Rear Yard, Suburban
Details
- Additional structures: Above Grade, Below Grade
- Parcel number: 084186321000
- Zoning: PDH4
- Special conditions: Third Party Approval
Construction
Type & style
- Home type: SingleFamily
- Architectural style: Colonial
- Property subtype: Single Family Residence
Materials
- Vinyl Siding
- Foundation: Concrete Perimeter
Condition
- Excellent
- New construction: No
- Year built: 1996
Details
- Builder model: Aubrey
- Builder name: Richmond American
Utilities & green energy
- Sewer: Public Sewer
- Water: Public
- Utilities for property: Broadband, Fiber Optic
Community & HOA
Community
- Security: Smoke Detector(s)
- Subdivision: Courts Of Ashburn
HOA
- Has HOA: Yes
- Amenities included: Common Grounds, Pool, Tennis Court(s), Tot Lots/Playground
- Services included: Common Area Maintenance, Management, Pool(s), Snow Removal, Other
- HOA fee: $135 monthly
- HOA name: COURTS OF ASHBURN
Location
- Region: Ashburn
Financial & listing details
- Price per square foot: $304/sqft
- Tax assessed value: $846,170
- Annual tax amount: $6,811
- Date on market: 11/4/2026
- Listing agreement: Exclusive Right To Sell
- Listing terms: Cash,Conventional
- Ownership: Fee Simple
Estimated market value
$989,300
$940,000 - $1.04M
$4,127/mo
Price history
| Date | Event | Price |
|---|---|---|
| 11/4/2026 | Listed for sale | $979,900+57.4%$304/sqft |
Source:  Bright MLS #VALO2138046 Report a problem | ||
| 9/15/2014 | Sold | $622,500+170.8%$193/sqft |
Source: Public Record Report a problem | ||
| 12/26/1996 | Sold | $229,880+240.6%$71/sqft |
Source: Public Record Report a problem | ||
| 8/21/1996 | Sold | $67,500$21/sqft |
Source: Public Record Report a problem | ||
Public tax history
| Year | Property taxes | Tax assessment |
|---|---|---|
| 2026 | $6,812 -0.5% | $846,170 -0.5% |
| 2025 | $6,847 -0.7% | $850,500 +6.7% |
| 2024 | $6,893 +2.2% | $796,920 +3.4% |
| 2023 | $6,745 +3.7% | $770,890 +5.4% |
| 2022 | $6,507 +3.7% | $731,170 +14.2% |
| 2021 | $6,272 +1% | $640,030 +6.7% |
| 2020 | $6,211 | $600,060 +0.1% |
| 2019 | $6,211 +4.8% | $599,350 +9.7% |
| 2018 | $5,926 -1.2% | $546,220 +2.4% |
| 2017 | $6,001 -3.6% | $533,400 -0.8% |
| 2016 | $6,227 | $537,670 +45.3% |
| 2015 | $6,227 +7.4% | $370,110 +14.4% |
| 2014 | $5,799 -3.4% | $323,580 -4.4% |
| 2013 | $6,002 | $338,610 |
| 2012 | -- | -- |
| 2011 | -- | -- |
| 2010 | -- | -- |
| 2009 | -- | $448,200 -13.7% |
| 2008 | -- | $519,400 -5.9% |
| 2007 | -- | $551,900 -15.1% |
| 2006 | -- | $650,000 +33.4% |
| 2005 | -- | $487,200 |
| 2004 | -- | $487,200 +20.1% |
| 2003 | -- | $405,600 +12.5% |
| 2002 | -- | $360,500 +28.1% |
| 2001 | -- | $281,400 |
Find assessor info on the county website
Monthly payment
Est. payment
Payment breakdown
Explore the cost of this home by adjusting the details. Changes won't be saved.Climate risks
Neighborhood: 20147
Nearby schools
Schools provided by the listing agent
- Elementary: Ashburn
- Middle: Farmwell Station
- High: Broad Run
- District: Loudoun County Public Schools
Source: Bright MLS. This data may not be complete. We recommend contacting the local school district to confirm school assignments for this home.
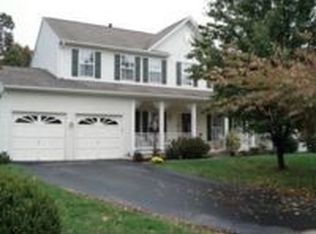
Similar homes
- $974,9005 bd4 ba3.8k sqft43207 Rockfield Ct, Ashburn, VA 20147For Sale
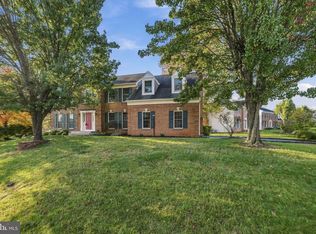
 MLS ID #VALO2137756, Lilia DeWald, Weichert, REALTORS. Bright MLS
- $899,9004 bd4 ba3.5k sqft20035 Valhalla Sq, Ashburn, VA 20147For Sale
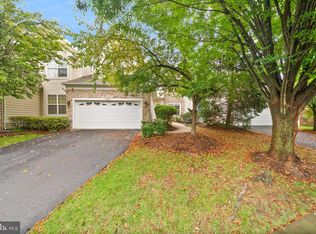 MLS ID #VALO2138832, Tyler Beale, Douglas Elliman of Metro DC, LLC - McLean. Bright MLS
- $945,0004 bd4 ba3.6k sqft947 Rhonda Pl SE, Leesburg, VA 20175For Sale
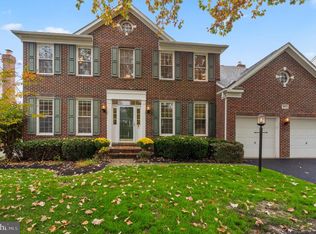 MLS ID #VALO2137156, Becky Houston, Corcoran McEnearney. Bright MLS
- $1,100,0004 bd4 ba3.8k sqft43760 Raymond Way, Ashburn, VA 20147For Sale
 MLS ID #VALO2126428, Tania Gonda, Weichert, REALTORS. Bright MLS
- $1,100,0004 bd4 ba4.3k sqft43280 John Danforth Ct, Ashburn, VA 20147For SaleMLS ID #VALO2138418, Reed Jimenez, LPT Realty, LLC. Bright MLS
- $895,0003 bd3 ba2.8k sqft44513 Blueridge Meadows Dr, Ashburn, VA 20147For SaleMLS ID #VALO2138188, Jean Garrell, Keller Williams Realty. Bright MLS
- $1,125,0004 bd5 ba4.4k sqft43640 Cather Ct, Ashburn, VA 20147For SaleMLS ID #VALO2130630, Tania Gonda, Weichert, REALTORS. Bright MLS
- $975,0004 bd4 ba3.5k sqft20058 Great Falls Forest Dr, Great Falls, VA 22066For SaleMLS ID #VALO2138498, Gary Bare, Samson Properties. Bright MLS
- $925,0004 bd4 ba3.4k sqft801 Valley Springs Dr, Purcellville, VA 20132For SaleMLS ID #VALO2138858, Dave Snyder, Samson Properties. Bright MLS
- $799,0003 bd4 ba2.8k sqft43207 Somerset Hills Ter, Ashburn, VA 20147For SaleMLS ID #VALO2137952, Kristy Odendhal, Long & Foster. Bright MLS
- $565,0003 bd4 ba1.8k sqft21764 Kings Crossing Ter, Ashburn, VA 20147For SaleMLS ID #VALO2139696, Claire Belcher, TTR Sotheby's International Realty. Bright MLS
- $659,9003 bd4 ba2.4k sqft21102 Crocus Ter, Ashburn, VA 20147For SaleMLS ID #VALO2138800, Susan Ford, Pearson Smith Realty, LLC. Bright MLS
- $925,0006 bd4 ba3.6k sqft109 Max Ct SE, Leesburg, VA 20175For SaleMLS ID #VALO2136670, Kanwar Sodhi, Keller Williams Realty. Bright MLS
- $535,0002 bd4 ba1.7k sqft20437 Chetwood Ter, Ashburn, VA 20147For SaleMLS ID #VALO2139390, Michael Severin, EXP Realty, LLC. Bright MLS
- $618,9003 bd4 ba2k sqft21166 Winding Brook Sq, Ashburn, VA 20147For SaleMLS ID #VALO2139276, Shakha Agrawal, Pearson Smith Realty, LLC. Bright MLS
- $630,0003 bd3 ba2k sqft44177 Paget Ter, Ashburn, VA 20147For SaleMLS ID #VALO2130432, Jennifer Mack, EXP Realty, LLC. Bright MLS
- $1,199,0004 bd4 ba4.1k sqft16085 Jonella Farm Dr, Purcellville, VA 20132For SaleMLS ID #VALO2139154, Mark Laing, Keller Williams Realty. Bright MLS
- $850,0004 bd4 ba2.3k sqft5601 Rocky Run Dr, Centreville, VA 20120For SaleMLS ID #VAFX2347956, Edrees Feda, Orbis Realty, Inc.. Bright MLS
- $599,9903 bd4 ba1.9k sqft44027 Laceyville Ter, Ashburn, VA 20147For SaleMLS ID #VALO2139018, Dawn Tollus, Century 21 Redwood Realty. Bright MLS
- $625,0003 bd4 ba2k sqft21777 Kings Crossing Ter, Ashburn, VA 20147For SaleMLS ID #VALO2139116, Karyl Allen, Pearson Smith Realty LLC. Bright MLS
