****Professional Interior Photos Coming Friday 11/6.**** Welcome to 947 Rhonda Place in Desirable Kincaid Forest! Discover the perfect blend of timeless charm, spacious living, and thoughtful updates in this beautifully maintained, brick-front 4-bedroom, 3.5-bath home in sought-after Kincaid Forest in Leesburg. Featuring a classic, open traditional floor plan and inviting indoor and outdoor living spaces, this home offers room to relax, entertain, and enjoy everyday life. A grand two-story foyer welcomes you inside, opening to elegant formal living and dining rooms, along with a main-level office featuring French doors—ideal for working from home or enjoying a quiet retreat. The spacious kitchen and adjoining eat-in area flow seamlessly into the large family room, where a fireplace creates a warm and inviting gathering space. Enjoy views of the beautifully fenced backyard from the family room, or step outside to the composite deck and paver walkway, perfect for outdoor dining, entertaining, and relaxing. Upstairs, the generously sized primary suite offers a wonderful private retreat, complete with a separate sitting area that can also serve as a second office, reading nook, or personal sanctuary. Three additional bedrooms provide flexibility for family, guests, or additional workspace. The basement adds even more versatile living space, featuring a pellet stove for added warmth and comfort, along with abundant storage to keep everything organized. The charming, fenced backyard is a special highlight, backing to a running trail and offering a peaceful setting to enjoy the outdoors. Whether hosting friends on the deck, enjoying a quiet morning outside, or heading out for a walk or run, this home offers an appealing combination of comfort, privacy, and convenience. Residents can also enjoy the neighborhood's community pool, which buyers have the opportunity to join for even more summer fun and relaxation. Peace of mind comes with the home's meticulous maintenance and documented care. ****Significant improvements include: New HVAC Blower, Fresh Paint throughout, New Carpet on Main and Upper Levels, New Bathroom Light Fixtures, New Dining Room Chandelier in 2026, New Sump Pump and Water Heater in 2022, New Dishwasher and Wireless Security System in 2021, New Double Ovens in 2019, New 50-year Roof installed in 2018, New HVAC in 2013, New Trex Composite Decking in 2014, Replacement Windows in 2007. The owners have meticulously maintained records documenting the home's history and improvements.**** With its spacious floor plan, desirable neighborhood setting, inviting outdoor spaces, abundant storage, and well-documented maintenance, 947 Rhonda Place is a wonderful opportunity to enjoy the best of Leesburg living in Kincaid Forest.
Coming soon 11/06
$945,000
947 Rhonda Pl SE, Leesburg, VA 20175
4beds
3,659sqft
Single Family Residence
Built in 2001
9,583 Square Feet Lot
$992,300 Zestimate®
$258/sqft
$85/mo HOA
What's special
- 12 days
- 1,000
- 133
Zillow last checked:
Listing updated:
Listed by:
Becky Houston 703-623-6676,
Corcoran McEnearney 7034360077,
Listing Team: Becky & Barb LLC, Co-Listing Team: Becky & Barb LLC,Co-Listing Agent: Barbara B Branham 703-505-2546,
Corcoran McEnearney
Source: Bright MLS,MLS#: VALO2137156
Facts & features
Interior
Bedrooms & bathrooms
- Bedrooms: 4
- Bathrooms: 4
- Full bathrooms: 3
- 1/2 bathrooms: 1
- Main level bathrooms: 1
Rooms
- Room types: Living Room, Dining Room, Primary Bedroom, Bedroom 2, Bedroom 3, Bedroom 4, Kitchen, Family Room, Foyer, Laundry, Other, Office, Recreation Room, Bathroom 2, Bathroom 3, Primary Bathroom
Primary bedroom
- Features: Primary Bedroom - Sitting Area, Walk-In Closet(s), Window Treatments, Flooring - Carpet
- Level: Upper
- Area: 529 Square Feet
- Dimensions: 23 X 23
Bedroom 2
- Features: Flooring - Carpet
- Level: Upper
- Area: 156 Square Feet
- Dimensions: 13 X 12
Bedroom 3
- Features: Flooring - Carpet
- Level: Upper
- Area: 143 Square Feet
- Dimensions: 13 X 11
Bedroom 4
- Features: Flooring - Carpet
- Level: Upper
- Area: 108 Square Feet
- Dimensions: 12 X 9
Primary bathroom
- Features: Soaking Tub, Bathroom - Walk-In Shower, Double Sink, Flooring - Ceramic Tile
- Level: Upper
- Area: 160 Square Feet
- Dimensions: 16 X 10
Bathroom 2
- Features: Bathroom - Tub Shower, Double Sink
- Level: Upper
- Area: 63 Square Feet
- Dimensions: 7 X 9
Bathroom 3
- Features: Bathroom - Tub Shower, Flooring - Ceramic Tile
- Level: Lower
- Area: 40 Square Feet
- Dimensions: 8 X 5
Dining room
- Features: Flooring - Carpet
- Level: Main
- Area: 192 Square Feet
- Dimensions: 16 X 12
Family room
- Features: Flooring - Carpet, Fireplace - Gas
- Level: Main
- Area: 380 Square Feet
- Dimensions: 20 X 19
Foyer
- Features: Cathedral/Vaulted Ceiling, Crown Molding, Flooring - HardWood
- Level: Main
- Area: 72 Square Feet
- Dimensions: 6 X 12
Kitchen
- Features: Countertop(s) - Solid Surface, Dining Area, Flooring - HardWood, Kitchen Island, Kitchen - Gas Cooking, Recessed Lighting, Pantry
- Level: Main
- Area: 340 Square Feet
- Dimensions: 20 X 17
Laundry
- Features: Flooring - Ceramic Tile
- Level: Main
- Area: 48 Square Feet
- Dimensions: 6 X 8
Living room
- Features: Flooring - Carpet
- Level: Main
- Area: 180 Square Feet
- Dimensions: 15 X 12
Office
- Features: Flooring - Wood
- Level: Main
- Area: 130 Square Feet
- Dimensions: 10 X 13
Other
- Features: Basement - Finished, Flooring - Carpet
- Level: Lower
- Area: 182 Square Feet
- Dimensions: 14 X 13
Recreation room
- Features: Wood Stove, Flooring - Carpet
- Level: Lower
- Area: 390 Square Feet
- Dimensions: 26 X 15
Heating
- Forced Air, Natural Gas
Cooling
- Central Air, Electric
Appliances
- Included: Gas Water Heater
- Laundry: Main Level, Laundry Room
Features
- Soaking Tub, Bathroom - Walk-In Shower, Breakfast Area, Ceiling Fan(s), Chair Railings, Combination Dining/Living, Crown Molding, Family Room Off Kitchen, Eat-in Kitchen, Kitchen Island, Walk-In Closet(s), Pantry, Upgraded Countertops
- Flooring: Carpet, Wood
- Windows: Double Pane Windows, Replacement, Window Treatments
- Basement: Concrete,Walk-Out Access
- Number of fireplaces: 1
- Fireplace features: Gas/Propane, Brick, Pellet Stove
Interior area
- Total structure area: 3,659
- Total interior livable area: 3,659 sqft
- Finished area above ground: 2,861
- Finished area below ground: 798
Property
Parking
- Total spaces: 4
- Parking features: Garage Faces Front, Asphalt, Attached, Driveway
- Attached garage spaces: 2
- Uncovered spaces: 2
Accessibility
- Accessibility features: None
Features
- Levels: Three
- Stories: 3
- Patio & porch: Deck, Patio
- Exterior features: Extensive Hardscape, Rain Gutters, Sidewalks
- Pool features: Community
- Fencing: Board
- Has view: Yes
- View description: Garden, Trees/Woods
Lot
- Size: 9,583 Square Feet
- Features: Backs - Parkland, Landscaped
Details
- Additional structures: Above Grade, Below Grade
- Parcel number: 191409662000
- Zoning: LB:PRN
- Special conditions: Standard
Construction
Type & style
- Home type: SingleFamily
- Architectural style: Traditional
- Property subtype: Single Family Residence
Materials
- Masonry, Brick Front
- Foundation: Concrete Perimeter
- Roof: Architectural Shingle,Asphalt
Condition
- New construction: No
- Year built: 2001
Details
- Builder model: Sinclair
- Builder name: Winchester Homes
Utilities & green energy
- Sewer: Public Sewer
- Water: Public
Community & HOA
Community
- Features: Pool
- Subdivision: Kincaid Forest
HOA
- Has HOA: Yes
- Amenities included: Pool, Clubhouse, Community Center, Jogging Path, Tennis Court(s), Tot Lots/Playground
- Services included: Pool(s), Recreation Facility, Snow Removal, Trash, Management
- HOA fee: $85 monthly
- HOA name: KINCAID FOREST
Location
- Region: Leesburg
Financial & listing details
- Price per square foot: $258/sqft
- Tax assessed value: $915,320
- Annual tax amount: $8,992
- Date on market: 11/6/2026
- Listing agreement: Exclusive Agency
- Ownership: Fee Simple
- Road surface type: Black Top
Estimated market value
$992,300
$943,000 - $1.04M
$3,841/mo
Price history
| Date | Event | Price |
|---|---|---|
| 5/30/2001 | Sold | $398,940$109/sqft |
Source: Public Record Report a problem | ||
Public tax history
| Year | Property taxes | Tax assessment |
|---|---|---|
| 2026 | $7,368 +1.8% | $915,320 +1.8% |
| 2025 | $7,238 +0.3% | $899,160 +7.8% |
| 2024 | $7,218 +9.3% | $834,460 +10.5% |
| 2023 | $6,606 -0.3% | $755,020 +1.5% |
| 2022 | $6,623 +4.4% | $744,160 +15% |
| 2021 | $6,344 +4.4% | $647,300 +10.3% |
| 2020 | $6,073 -15.1% | $586,800 +2% |
| 2019 | $7,153 +17.8% | $575,070 +2.8% |
| 2018 | $6,072 +2.1% | $559,670 +5.8% |
| 2017 | $5,949 +524.8% | $528,790 +2.5% |
| 2016 | $952 | $515,890 +43.1% |
| 2015 | $952 +4.1% | $360,600 +6% |
| 2014 | $915 -84% | $340,060 +5.7% |
| 2013 | $5,718 | $321,790 |
| 2012 | -- | -- |
| 2011 | -- | -- |
| 2010 | -- | -- |
| 2009 | -- | $498,400 -11.7% |
| 2008 | -- | $564,700 -3.1% |
| 2007 | -- | $583,000 -12% |
| 2006 | -- | $662,300 +15.4% |
| 2005 | -- | $574,000 |
| 2004 | -- | $574,000 +31.5% |
| 2003 | -- | $436,600 +12.4% |
| 2002 | -- | $388,500 +23.2% |
| 2001 | -- | $315,300 |
Find assessor info on the county website
Monthly payment
Est. payment
Payment breakdown
Explore the cost of this home by adjusting the details. Changes won't be saved.Climate risks
Neighborhood: 20175
Nearby schools
Schools provided by the listing agent
- Elementary: Cool Spring
- Middle: Harper Park
- High: Heritage
- District: Loudoun County Public Schools
Source: Bright MLS. This data may not be complete. We recommend contacting the local school district to confirm school assignments for this home.

Similar homes
- $895,0004 bd4 ba3.7k sqft606 Patrice Dr SE, Leesburg, VA 20175For Sale
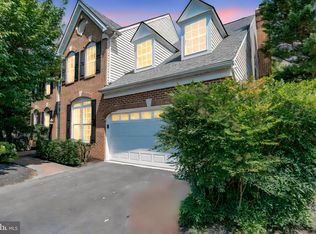
 MLS ID #VALO2120884, John Lusk, Carter Real Estate, Inc.. Bright MLS
- $1,039,0004 bd5 ba4.2k sqft18811 Farnham Ct, Leesburg, VA 20176For Sale
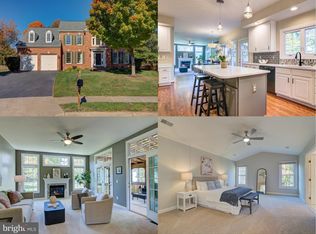 MLS ID #VALO2137006, Lori Lovejoy, Weichert, REALTORS. Bright MLS
- $982,5005 bd4 ba4k sqft151 Alpine Dr SE, Leesburg, VA 20175For Sale
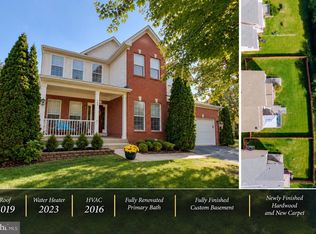 MLS ID #VALO2137720, Danny Humphreys, Real Broker, LLC. Bright MLS
- $925,0006 bd4 ba3.6k sqft109 Max Ct SE, Leesburg, VA 20175For Sale
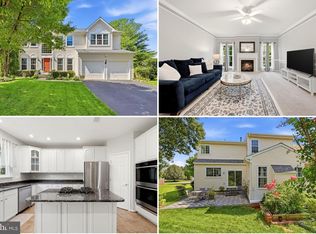 MLS ID #VALO2136670, Kanwar Sodhi, Keller Williams Realty. Bright MLS
- $895,0005 bd4 ba3.8k sqft104 Alpine Dr SE, Leesburg, VA 20175For SaleMLS ID #VALO2134578, Sherry Salehi, Spring Hill Real Estate, LLC.. Bright MLS
- $989,0004 bd4 ba4.4k sqft128 Max Ct SE, Leesburg, VA 20175For SaleMLS ID #VALO2136990, Shakil Khan, Lifestyle Realty, LLC.. Bright MLS
- $850,0004 bd4 ba3k sqft201 Jennings Ct SE, Leesburg, VA 20175For SaleMLS ID #VALO2130032, Clark Smith, Samson Properties. Bright MLS
- $935,0004 bd4 ba3.3k sqft702 Mount Holly Pl NE, Leesburg, VA 20176For SaleMLS ID #VALO2137506, Kathleen Stakem, RE/MAX Gateway, LLC. Bright MLS
- $929,0004 bd4 ba3.7k sqft43417 Spring Cellar Ct, Leesburg, VA 20176For SaleMLS ID #VALO2136954, Munish Batra, Pearson Smith Realty, LLC. Bright MLS
- $999,0004 bd2 ba2k sqft431 S King St, Leesburg, VA 20175For SaleMLS ID #VALO2136490, Jessica Johnson, Momentum Realty LLC. Bright MLS
- $894,8884 bd3 ba2.2k sqft401 Crestwood St SW, Leesburg, VA 20175For SaleMLS ID #VALO2138444, Chris Zarou, Pearson Smith Realty, LLC. Bright MLS
- $1,000,0004 bd4 ba4k sqft18278 Maple Spring Ct, Leesburg, VA 20176For SaleMLS ID #VALO2138656, Mudi Masud, EXP Realty, LLC. Bright MLS
- $723,0003 bd3 ba2.8k sqft1013 Tuscarora Dr SW, Leesburg, VA 20175For SaleMLS ID #VALO2139572, Jonathan Harrison, CENTURY 21 New Millennium. Bright MLS
- $1,050,0004 bd4 ba3.2k sqft1010 Coubertin Dr SE, Leesburg, VA 20175For SaleMLS ID #VALO2137294, Lauren Buchman, Pearson Smith Realty, LLC. Bright MLS
- $1,050,0004 bd5 ba4.9k sqft42831 Delphinium Cir, Leesburg, VA 20176For SaleMLS ID #VALO2135644, Lindsey Michaels, Century 21 Redwood Realty. Bright MLS
- $859,9004 bd3 ba2.7k sqft43081 Binkley Cir, Leesburg, VA 20176For SaleMLS ID #VALO2133762, Sepideh Abdollahzadeh, Spring Hill Real Estate, LLC.. Bright MLS
- $999,9994 bd5 ba2.8k sqft265 Crescent Station Ter SE, Leesburg, VA 20175For SaleMLS ID #VALO2137638, Tanya Johnson, Keller Williams Realty. Bright MLS
- $1,100,0004 bd4 ba4.3k sqft43280 John Danforth Ct, Ashburn, VA 20147For SaleMLS ID #VALO2138418, Reed Jimenez, LPT Realty, LLC. Bright MLS
- $795,0003 bd3 ba2.2k sqft311 Edwards Ferry Rd NE, Leesburg, VA 20176For SaleMLS ID #VALO2139102, Lucy Campbell, Hunt Country Sotheby's International Realty. Bright MLS
