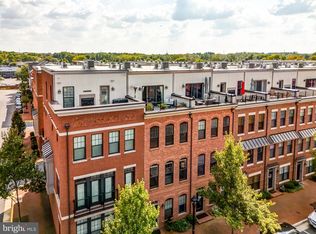
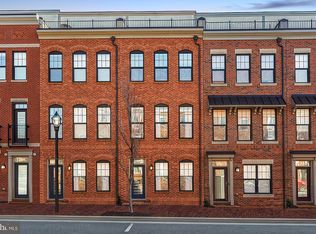
Contemporary style, thoughtful design, and an unbeatable Leesburg location come together beautifully in this brick front end unit townhome in sought after Crescent Place. Offering four bedrooms and four and a half bathrooms across four finished levels, this spacious home features an attached two car rear entry garage, rooftop terrace, rich hardwood floors, three gas fireplaces, and a flexible floor plan designed for both everyday living and entertaining. The entry level welcomes you with a private bedroom and full bathroom, ideal for guests, a home office, or additional living space. Upstairs, the main level opens into a bright and inviting living room centered around a sleek wall insert gas fireplace. The open layout flows effortlessly into the dining area and contemporary kitchen, where a large center island and breakfast bar provide plenty of room to gather. Stainless steel appliances, a range hood, built in microwave, custom tile backsplash, pantry, and additional breakfast area complete the space. The first upper level is home to the primary suite with a walk in closet and private bath featuring a double sink vanity. A second bedroom also enjoys its own ensuite bathroom, while a conveniently located laundry room makes everyday routines a little easier. Continue to the top level and discover one of the home's standout spaces. The generous recreation room features a dual sided gas fireplace and opens directly to the rooftop terrace, creating a wonderful setting for relaxing, entertaining, or enjoying an evening outdoors. A fourth bedroom with a walk in closet and another full bathroom completes this level. Just outside your door, the W&OD Trail offers miles of recreation, while some of Leesburg's favorite destinations are only moments away. Stroll to the Leesburg Farmers Market and Mom's Apple Pie Bakery, enjoy nearby dining and boutique shopping at Market Station, or head into the Historic District for restaurants, shops, art, music, and community events. Ida Lee Park and Recreation Center is also just over a mile away. With four finished levels, ensuite bedrooms, multiple gathering spaces, a rooftop terrace, two car garage, and an exceptionally walkable location, this Crescent Place home offers contemporary comfort in the heart of Leesburg.
For sale
$999,999
265 Crescent Station Ter SE, Leesburg, VA 20175
4beds
2,804sqft
Townhouse
Built in 2015
1,307 Square Feet Lot
$984,000 Zestimate®
$357/sqft
$102/mo HOA
What's special
Three gas fireplacesRooftop terraceConveniently located laundry roomAdditional breakfast areaBuilt in microwaveRich hardwood floorsRange hood
- 10 days
- 429
- 22
Zillow last checked:
Listing updated:
Listed by:
Tanya Johnson 703-856-7466,
Keller Williams Realty 7034309008,
Co-Listing Agent: Brooke Freeman Kane 703-786-0750,
Keller Williams Realty
Source: Bright MLS,MLS#: VALO2137638
Facts & features
Interior
Bedrooms & bathrooms
- Bedrooms: 4
- Bathrooms: 5
- Full bathrooms: 4
- 1/2 bathrooms: 1
- Main level bathrooms: 1
- Main level bedrooms: 1
Basement
- Area: 0
Heating
- Central, ENERGY STAR Qualified Equipment, Natural Gas
Cooling
- Central Air, ENERGY STAR Qualified Equipment, Heat Pump, Electric
Appliances
- Included: Microwave, Dryer, Washer, Cooktop, Dishwasher, Disposal, Refrigerator, Ice Maker, Oven, Gas Water Heater
- Laundry: Has Laundry, Washer In Unit, Dryer In Unit, Upper Level
Features
- Breakfast Area, Kitchen - Gourmet, Dining Area, Eat-in Kitchen, Combination Kitchen/Living, Primary Bath(s), Entry Level Bedroom, Upgraded Countertops, Open Floorplan, Ceiling Fan(s), Combination Dining/Living, Kitchen Island, Pantry, Recessed Lighting, Bathroom - Stall Shower, Walk-In Closet(s), 9'+ Ceilings
- Flooring: Hardwood, Wood
- Has basement: No
- Number of fireplaces: 2
- Fireplace features: Gas/Propane
Interior area
- Total structure area: 2,804
- Total interior livable area: 2,804 sqft
- Finished area above ground: 2,804
- Finished area below ground: 0
Video & virtual tour
Property
Parking
- Total spaces: 2
- Parking features: Garage Door Opener, Garage Faces Rear, Attached
- Attached garage spaces: 2
Accessibility
- Accessibility features: None
Features
- Levels: Four
- Stories: 4
- Patio & porch: Deck, Roof
- Pool features: None
- Has view: Yes
- View description: Street
Lot
- Size: 1,307 Square Feet
- Features: Corner Lot, Level, No Thru Street
Details
- Additional structures: Above Grade, Below Grade
- Parcel number: 231193821000
- Zoning: LB:PRN
- Special conditions: Standard
Construction
Type & style
- Home type: Townhouse
- Architectural style: Colonial
- Property subtype: Townhouse
Materials
- Brick
- Foundation: Slab
Condition
- Excellent
- New construction: No
- Year built: 2015
Details
- Builder model: ROCKLAND
- Builder name: KNUTSON
Utilities & green energy
- Sewer: Public Sewer
- Water: Public
Community & HOA
Community
- Subdivision: Crescent Place
HOA
- Has HOA: Yes
- Services included: Common Area Maintenance, Management, Reserve Funds, Snow Removal
- HOA fee: $102 monthly
Location
- Region: Leesburg
Financial & listing details
- Price per square foot: $357/sqft
- Tax assessed value: $822,310
- Annual tax amount: $8,078
- Date on market: 10/8/2026
- Listing agreement: Exclusive Right To Sell
- Ownership: Fee Simple
Estimated market value
$984,000
$935,000 - $1.03M
$4,209/mo
Price history
| Date | Event | Price |
|---|---|---|
| 10/8/2026 | Listed for sale | $999,999+21.2%$357/sqft |
Source:  Bright MLS #VALO2137638 Report a problem Bright MLS #VALO2137638 Report a problem | ||
| 11/18/2022 | Sold | $825,000$294/sqft |
Source: Bright MLS #VALO2030536 Report a problem | ||
| 11/2/2022 | Pending sale | $825,000$294/sqft |
Source: Bright MLS #VALO2030536 Report a problem | ||
| 9/6/2022 | Price change | $825,000-1.8%$294/sqft |
Source: Bright MLS #VALO2030536 Report a problem | ||
| 8/22/2022 | Listed for sale | $840,000$300/sqft |
Source: Bright MLS #VALO2030536 Report a problem | ||
| 7/27/2022 | Contingent | $840,000$300/sqft |
Source: Bright MLS #VALO2030536 Report a problem | ||
| 6/30/2022 | Listed for sale | $840,000+25.1%$300/sqft |
Source: Bright MLS #VALO2030536 Report a problem | ||
| 4/22/2016 | Sold | $671,207$239/sqft |
Source: Public Record Report a problem | ||
Public tax history
| Year | Property taxes | Tax assessment |
|---|---|---|
| 2026 | $6,620 +3.6% | $822,310 +3.6% |
| 2025 | $6,387 -4.1% | $793,410 +3% |
| 2024 | $6,663 -4.9% | $770,270 -3.8% |
| 2023 | $7,008 +9.3% | $800,900 +11.2% |
| 2022 | $6,413 +5.7% | $720,550 +16.4% |
| 2021 | $6,065 -10% | $618,840 -4.9% |
| 2020 | $6,738 -15.1% | $651,050 +6.4% |
| 2019 | $7,936 +19.1% | $612,020 -0.4% |
| 2018 | $6,665 -0.8% | $614,240 +2.8% |
| 2017 | $6,720 | $597,350 +90.5% |
| 2016 | -- | $313,560 |
Find assessor info on the county website
Monthly payment
Est. payment
Payment breakdown
Explore the cost of this home by adjusting the details. Changes won't be saved.Climate risks
Neighborhood: 20175
Nearby schools
Schools provided by the listing agent
- Elementary: Richard And Mildred Loving
- Middle: Smart's Mill
- High: Tuscarora
- District: Loudoun County Public Schools
Source: Bright MLS. This data may not be complete. We recommend contacting the local school district to confirm school assignments for this home.
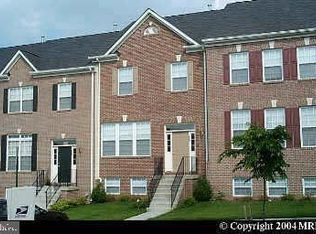
- $685,0003 bd4 ba1.9k sqft263 Crescent Station Ter SE, Leesburg, VA 20175Sold
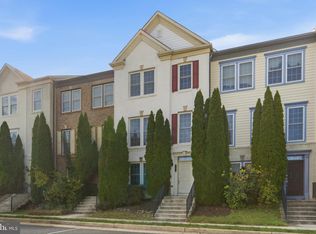
- $745,0003 bd4 ba1.9k sqft261 Crescent Station Ter SE, Leesburg, VA 20175Sold
- $695,0003 bd4 ba1.9k sqft259 Crescent Station Ter SE, Leesburg, VA 20175Sold

- $764,9003 bd4 ba2.5k sqft274 Train Whistle Ter SE, Leesburg, VA 20175Sold

Similar homes
- $634,9004 bd4 ba2.5k sqft643 McLeary Sq SE, Leesburg, VA 20175For Sale
 MLS ID #VALO2136998, Masoud Kavianpour, Metropolitan Properties. Bright MLS
 - $650,0004 bd4 ba2.2k sqft193 Great Laurel Sq SE, Leesburg, VA 20175For Sale
 MLS ID #VALO2136186, Sam Hanna, Samson Properties. Bright MLS
 - $920,0005 bd4 ba3.8k sqft104 Alpine Dr SE, Leesburg, VA 20175For Sale
 MLS ID #VALO2134578, Sherry Salehi, Spring Hill Real Estate, LLC.. Bright MLS
 - from $884,9903 bd3 ba2.1k sqftThe Jensen Plan, Catoctin Walk, Leesburg, VA 20175New Construction
 Knutson Companies
 - $895,0004 bd4 ba3.7k sqft606 Patrice Dr SE, Leesburg, VA 20175For SaleMLS ID #VALO2120884, John Lusk, Carter Real Estate, Inc.. Bright MLS
- $680,0004 bd4 ba1.9k sqft306 Bodega Ter SE, Leesburg, VA 20175For SaleMLS ID #VALO2135122, Bev O'Toole, Long & Foster Real Estate, Inc.. Bright MLS
- $915,0003 bd4 ba2.6k sqft43757 Bent Creek Ter, Leesburg, VA 20176For SaleMLS ID #VALO2129684, Tara Price, Long & Foster Real Estate, Inc.. Bright MLS
- $847,5003 bd4 ba2.5k sqft18526 Bear Creek Ter, Leesburg, VA 20176For SaleMLS ID #VALO2130010, Eve Weber, Long & Foster Real Estate, Inc.. Bright MLS
- $899,5004 bd3 ba3k sqft17796 Harmony Church Rd, Hamilton, VA 20158For SaleMLS ID #VALO2132966, Mona Hope, Berkshire Hathaway HomeServices PenFed Realty. Bright MLS
- $499,9992 bd3 ba1.5k sqftTuscarora Village At Leegate, Leesburg, VA 20175For SaleMLS ID #VALO2135982, William McCulloch, Corcoran McEnearney. Bright MLS
- $500,0003 bd3 ba1.7k sqftLofts At Village Walk Condo, Leesburg, VA 20175For SaleMLS ID #VALO2135252, Paul Henry, Pearson Smith Realty, LLC. Bright MLS
- $659,9003 bd3 ba2.1k sqft43116 Shadow Ter, Leesburg, VA 20176For SaleMLS ID #VALO2136108, Flavia Yuch, Redfin Corporation. Bright MLS
- $829,0004 bd5 ba3.4k sqft43451 Charitable St, Ashburn, VA 20148For SaleMLS ID #VALO2138140, Rama Chiruvella, Datta Homes. Bright MLS
- $835,9903 bd5 ba2.8k sqft4 Picasso Sq #22-F2, Ashburn, VA 20148New ConstructionBright MLS
- $850,0004 bd3 ba2.4k sqft21535 Overland Park Dr, Ashburn, VA 20147For SaleMLS ID #VALO2137592, Emily Marentette, Real Broker, LLC. Bright MLS
- $665,0005 bd4 ba2.5k sqftCascades Hoa, Sterling, VA 20165For SaleMLS ID #VALO2135010, Karen Broussard, Keller Williams Realty Dulles. Bright MLS
- $635,0003 bd3 ba1.9k sqft204 Ayr St NW, Leesburg, VA 20176For SaleMLS ID #VALO2129420, Anne Rae, Tunell Realty, LLC. Bright MLS
- $897,0004 bd4 ba4.1k sqft11625 Mica Pl, Lovettsville, VA 20180For SaleMLS ID #VALO2130642, Verria Hairston, Open Door Brokerage, LLC. Bright MLS
- $735,0004 bd3 ba2.3k sqft22215 Newlin Mill Rd, Middleburg, VA 20117For SaleMLS ID #VALO2137808, Rebecca Luther, Real Broker, LLC. Bright MLS
