Don't miss this rare and affordable opportunity to buy in a highly desired location! Our price has been REDUCED $60K and a $5000. credit is offered towards buyer's closing costs to buy down your INTEREST RATE! Plus, a FREE 1 year homebuyer warranty! This home, with no HOA, is at an entry-level price point to live within a short walk to historic downtown Leesburg, the Rust Library and Ida Lee Recreation Park. A solid, all brick home, on a quarter acre corner lot with a welcoming, covered front porch invites you into this freshly painted and move-in ready home. Step into the spacious living room with a huge picture window and custom built-in shelves surrounding the gas fireplace. The dining room, also with a huge picture window, is decorated with chair molding and built-in cabinets. The kitchen, updated with new LVP flooring, includes double sinks, side by side fridge with ice/water dispenser, built in microwave, compact dishwasher and a gas stove. On the same level, the home boasts 3 generously sized bedrooms, all with cedar lined closets, with an en-suite bathroom for the primary bedroom and a full bathroom in the hall. The walk out lower level has a huge family room with a cozy wood burning fireplace and brand new carpeting, plus a bonus room, and the utility room with washer/dryer hook ups, an abundance of storage and a half bath. Central HVAC system was updated in 2022 and ceiling fans are installed in all 3 bedrooms, dining room and the family room. Outside you'll find a tastefully landscaped yard and plenty of parking for your family and friends, with the driveway descending behind the home with a lower level parking area and garage. The detached outdoor shed has an exterior electric charging station for your car or RV. Don’t miss this opportunity, bring your best offer!
For sale
Price cut: $32K (10/14)
$635,000
204 Ayr St NW, Leesburg, VA 20176
3beds
1,910sqft
Single Family Residence
Built in 1970
10,454 Square Feet Lot
$-- Zestimate®
$332/sqft
$-- HOA
What's special
All brick homeGas fireplaceCozy wood burning fireplaceWalk out lower levelHuge family roomBrand new carpetingBuilt-in cabinets
- 107 days
- 1,766
- 125
Zillow last checked:
Listing updated:
Listed by:
Anne Rae 703-626-3454,
Tunell Realty, LLC (571) 276-6198
Source: Bright MLS,MLS#: VALO2129420
Facts & features
Interior
Bedrooms & bathrooms
- Bedrooms: 3
- Bathrooms: 3
- Full bathrooms: 2
- 1/2 bathrooms: 1
- Main level bathrooms: 2
- Main level bedrooms: 3
Rooms
- Room types: Living Room, Dining Room, Primary Bedroom, Bedroom 2, Bedroom 3, Kitchen, Recreation Room, Bonus Room, Primary Bathroom, Full Bath, Half Bath
Primary bedroom
- Features: Flooring - HardWood, Bathroom - Walk-In Shower, Ceiling Fan(s), Cedar Closet(s)
- Level: Main
- Dimensions: 13 X 12
Bedroom 2
- Features: Flooring - HardWood, Ceiling Fan(s), Cedar Closet(s)
- Level: Main
- Dimensions: 13 X 11
Bedroom 3
- Features: Flooring - HardWood, Ceiling Fan(s), Cedar Closet(s)
- Level: Main
- Dimensions: 10 X 10
Primary bathroom
- Level: Main
Bonus room
- Features: Flooring - Luxury Vinyl Plank
- Level: Lower
Bonus room
- Level: Lower
Dining room
- Features: Flooring - HardWood, Ceiling Fan(s)
- Level: Main
- Dimensions: 13 X 10
Other
- Features: Flooring - Luxury Vinyl Plank
- Level: Main
Half bath
- Level: Lower
Kitchen
- Features: Flooring - Luxury Vinyl Plank
- Level: Main
Living room
- Features: Fireplace - Gas, Flooring - HardWood
- Level: Main
- Dimensions: 19 X 13
Recreation room
- Features: Flooring - Carpet, Fireplace - Wood Burning, Ceiling Fan(s)
- Level: Lower
Heating
- Heat Pump, Central, Baseboard, Electric
Cooling
- Central Air, Ceiling Fan(s), Electric
Appliances
- Included: Dishwasher, Disposal, Microwave, Refrigerator, Oven/Range - Gas, Electric Water Heater
- Laundry: Washer In Unit, Dryer In Unit
Features
- Built-in Features, Floor Plan - Traditional, Cedar Closet(s), Ceiling Fan(s), Attic/House Fan, Chair Railings, Dining Area, Entry Level Bedroom, Dry Wall
- Flooring: Hardwood, Wood
- Windows: Vinyl Clad
- Basement: Full
- Number of fireplaces: 2
- Fireplace features: Glass Doors, Gas/Propane, Wood Burning, Equipment, Screen
Interior area
- Total structure area: 1,910
- Total interior livable area: 1,910 sqft
- Finished area above ground: 1,260
- Finished area below ground: 650
Property
Parking
- Total spaces: 4
- Parking features: Garage Faces Side, Inside Entrance, Driveway, Paved, Attached
- Attached garage spaces: 1
- Uncovered spaces: 3
Accessibility
- Accessibility features: None
Features
- Levels: Two
- Stories: 2
- Patio & porch: Porch
- Exterior features: Sidewalks
- Pool features: None
Lot
- Size: 10,454 Square Feet
Details
- Additional structures: Above Grade, Below Grade
- Parcel number: 230271014000
- Zoning: LB:R6
- Special conditions: Standard
Construction
Type & style
- Home type: SingleFamily
- Architectural style: Raised Ranch/Rambler
- Property subtype: Single Family Residence
Materials
- Brick
- Foundation: Brick/Mortar
- Roof: Asphalt
Condition
- Good
- New construction: No
- Year built: 1970
Utilities & green energy
- Sewer: Public Sewer
- Water: Public
Community & HOA
Community
- Subdivision: Ayrlee
HOA
- Has HOA: No
Location
- Region: Leesburg
Financial & listing details
- Price per square foot: $332/sqft
- Tax assessed value: $635,640
- Annual tax amount: $6,244
- Date on market: 7/6/2026
- Listing agreement: Exclusive Right To Sell
- Listing terms: Conventional,Cash
- Ownership: Fee Simple
Estimated market value
Not available
Estimated sales range
Not available
Not available
Price history
| Date | Event | Price |
|---|---|---|
| 10/14/2026 | Price change | $635,000-4.8%$332/sqft |
Source:  Bright MLS #VALO2129420 Report a problem Bright MLS #VALO2129420 Report a problem | ||
| 9/9/2026 | Price change | $667,000-1.8%$349/sqft |
Source: Bright MLS #VALO2129420 Report a problem | ||
| 7/23/2026 | Price change | $679,000-2.3%$355/sqft |
Source: Bright MLS #VALO2129420 Report a problem | ||
| 7/6/2026 | Listed for sale | $695,000+95.8%$364/sqft |
Source: Bright MLS #VALO2129420 Report a problem | ||
| 1/1/2015 | Sold | $355,000$186/sqft |
Source:  Long & Foster Broker Feed #1003037450_100 Report a problem Long & Foster Broker Feed #1003037450_100 Report a problem | ||
| 8/28/2014 | Sold | $355,000-6.6%$186/sqft |
Source: Public Record Report a problem | ||
| 8/5/2014 | Pending sale | $379,990$199/sqft |
Source: Long & Foster Real Estate #LO8379869 Report a problem | ||
| 6/18/2014 | Listed for sale | $379,990+52%$199/sqft |
Source: Long & Foster Real Estate #LO8379869 Report a problem | ||
| 12/31/2008 | Sold | $250,000-12.3%$131/sqft |
Source: Agent Provided Report a problem | ||
| 11/20/2008 | Price change | $285,000-5%$149/sqft |
Source: Listhub #LO6890722 Report a problem | ||
| 10/15/2008 | Listed for sale | $299,990$157/sqft |
Source: Listhub #LO6890722 Report a problem | ||
Public tax history
| Year | Property taxes | Tax assessment |
|---|---|---|
| 2026 | $5,117 +1.5% | $635,640 +1.5% |
| 2025 | $5,040 +3.1% | $626,100 +10.8% |
| 2024 | $4,887 +4.7% | $565,010 +5.9% |
| 2023 | $4,670 0% | $533,730 +1.7% |
| 2022 | $4,672 +3.3% | $524,930 +13.7% |
| 2021 | $4,524 -0.4% | $461,610 +5.2% |
| 2020 | $4,541 -15.1% | $438,740 +10.9% |
| 2019 | $5,348 +27.8% | $395,600 +2.6% |
| 2018 | $4,185 +5.2% | $385,720 +9% |
| 2017 | $3,980 +1122% | $353,770 +0.7% |
| 2016 | $326 | $351,210 +74.7% |
| 2015 | $326 -52.9% | $201,030 +0.5% |
| 2014 | $692 -83.4% | $200,010 +3.9% |
| 2013 | $4,163 | $192,560 |
| 2012 | -- | -- |
| 2011 | -- | -- |
| 2010 | -- | -- |
| 2009 | -- | $296,400 -17.5% |
| 2008 | -- | $359,200 -10% |
| 2007 | -- | $399,200 -1.2% |
| 2006 | -- | $404,100 +24.8% |
| 2005 | -- | $323,700 |
| 2004 | -- | $323,700 +28.1% |
| 2003 | -- | $252,600 +9.1% |
| 2002 | -- | $231,500 +40.2% |
| 2001 | -- | $165,100 |
Find assessor info on the county website
Monthly payment
Est. payment
Payment breakdown
Explore the cost of this home by adjusting the details. Changes won't be saved.Climate risks
Neighborhood: 20176
Nearby schools
Schools provided by the listing agent
- District: Loudoun County Public Schools
Source: Bright MLS. This data may not be complete. We recommend contacting the local school district to confirm school assignments for this home.

Similar homes
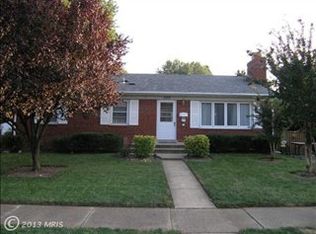
- $564,9005 bd4 ba2.1k sqft109 Mayfair Dr NE, Leesburg, VA 20176For Sale

 MLS ID #VALO2131580, Christopher Kilpatrick, EXP Realty, LLC. Bright MLS
 - $499,9993 bd3 ba1.9k sqft706 Edwards Ferry Rd NE, Leesburg, VA 20176For Sale
 MLS ID #VALO2132774, Noel Tuggle, Pearson Smith Realty, LLC. Bright MLS
 - $749,9903 bd4 ba2.3k sqft1208 Musket Ct NE, Leesburg, VA 20176For Sale
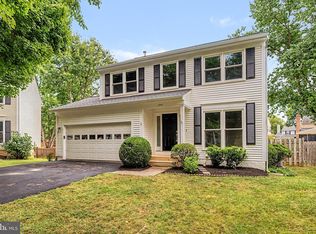 MLS ID #VALO2136510, David Poole, Berkshire Hathaway HomeServices PenFed Realty. Bright MLS
 - $699,0003 bd2 ba1.2k sqft39014 Hughesville Rd, Leesburg, VA 20175For Sale
 MLS ID #VALO2135546, Bethany Durham, Samson Properties. Bright MLS
 - $509,9004 bd4 ba1.8k sqft503 Radford Ter NE, Leesburg, VA 20176For SaleMLS ID #VALO2135376, Charles Witt, Nova Home Hunters Realty. Bright MLS
- $635,0004 bd2 ba1.7k sqft408 Arkansas Ave, Herndon, VA 20170For SaleMLS ID #VAFX2345876, Stephanie Hiner, Berkshire Hathaway HomeServices PenFed Realty. Bright MLS
- $950,0004 bd3 ba2.3k sqft42277 Chestnut Hill Ln, Leesburg, VA 20176For SaleMLS ID #VALO2125098, Karen Cooper, Real Broker, LLC. Bright MLS
- $475,0004 bd3 ba1.4k sqft336 Roanoke Dr SE, Leesburg, VA 20175For SaleMLS ID #VALO2137994, Shelley Horneck, Keller Williams Realty Dulles. Bright MLS
- $575,0003 bd2 ba1.5k sqft19110 Dowden Cir, Poolesville, MD 20837For SaleMLS ID #MDMC2253646, Jim Brown, LPT Realty, LLC. Bright MLS
- $559,9003 bd4 ba1.6k sqft439 Nikki Ter SE, Leesburg, VA 20175For SaleMLS ID #VALO2136238, Kelly Alvarez Pugliese, Metas Realty Group, LLC. Bright MLS
- $624,9003 bd2 ba2.2k sqft10 Church St, Round Hill, VA 20141For SaleMLS ID #VALO2135500, Rod Appleton, CENTURY 21 New Millennium. Bright MLS
- $465,0002 bd2 ba1.2k sqft544 Rockbridge Dr SE, Leesburg, VA 20175For SaleMLS ID #VALO2125006, Tim Tieff, Keller Williams Realty. Bright MLS
- $655,9993 bd3 ba2.3k sqft2901 Francis Dr, Frederick, MD 21704For SaleMLS ID #MDFR2086114, Henryk Palmer, RLAH @properties. Bright MLS
- $645,0004 bd3 ba1.9k sqftSugarland Run, Sterling, VA 20164For SaleMLS ID #VALO2132430, David Bender, Century 21 Redwood Realty. Bright MLS
- $699,9004 bd2 ba2.4k sqft39475 Tollhouse Rd, Lovettsville, VA 20180For SaleMLS ID #VALO2128938, Ben Robinson, Weichert, REALTORS. Bright MLS
- $614,9003 bd2 ba2.3k sqft12117 Sunnyview Dr, Germantown, MD 20876For SaleMLS ID #MDMC2257576, Molly Love, RE/MAX Realty Centre, Inc.. Bright MLS
- $615,0004 bd3 ba2k sqft19201 Liberty Mill Rd, Germantown, MD 20874For SaleMLS ID #MDMC2256646, Andy Rubin, RE/MAX Realty Centre, Inc.. Bright MLS
- $699,9993 bd3 ba2k sqftCountryside, Sterling, VA 20165For SaleMLS ID #VALO2133430, Ivan Rakela Gutierrez, Real Broker, LLC. Bright MLS
- $679,9904 bd3 ba1.4k sqft416 Virginia Ave, Herndon, VA 20170For SaleMLS ID #VAFX2328222, Saul Semidey, Smart Realty, LLC. Bright MLS
- $770,0003 bd2 ba1.5k sqft36541 Allder School Rd, Purcellville, VA 20132For SaleMLS ID #VALO2134366, Karen Cooper, Real Broker, LLC. Bright MLS
