Welcome to 416 Virginia Ave, where timeless ranch-style design meets sophisticated modern living. Thoughtfully reimagined through an extensive 2026 renovation, this beautifully updated single-level residence offers the perfect blend of comfort, style, and convenience on an expansive 10,800-square-foot lot—all with no HOA. Built in 1964 and meticulously maintained, this 4-bedroom, 3 full bath home offers over 1,467 finished square feet of thoughtfully designed living space with a traditional floor plan enhanced by today's most desirable finishes. From the moment you arrive, the oversized concrete driveway, freshly painted exterior, mature trees, and attractive curb appeal create an inviting first impression. Inside, abundant natural light fills the spacious living areas, highlighting premium new flooring, fresh designer paint, elegant trim details, upgraded lighting, and seamless flow throughout the home. The fully renovated kitchen serves as the heart of the home, featuring crisp white shaker cabinetry, quartz countertops, stainless steel appliances, contemporary subway tile backsplash, and generous storage—creating an ideal space for both everyday living and entertaining. The spacious primary suite offers a peaceful retreat complete with a beautifully renovated en-suite bath showcasing a custom tiled walk-in shower with frameless glass enclosure. Additional bedrooms provide flexibility for family, guests, a home office, or hobby space, while the updated secondary bathrooms feature modern vanities, stylish tile work, and quality finishes that complement the home's refined aesthetic. A washer and dryer, approximately one year old, add everyday convenience. Step outside to enjoy the newly constructed paver patio overlooking a large, fully fenced backyard designed for outdoor gatherings, gardening, recreation, or simply relaxing in a private setting. The generous yard offers exceptional usability while mature landscaping provides a welcoming backdrop. Ideally situated in the heart of Herndon, this home provides convenient access to major commuter routes, Metro access, parks, walking trails, shopping, dining, recreation, and many of Northern Virginia's major employment centers, making daily living both comfortable and connected. Offering exceptional updates, move-in-ready condition, quality craftsmanship, and an outstanding location, 416 Virginia Ave presents an outstanding opportunity to enjoy refined one-level living in one of Herndon's most convenient neighborhoods. Schedule your private tour today and experience everything this beautifully renovated home has to offer.
Under contract
$689,900
416 Virginia Ave, Herndon, VA 20170
4beds
1,467sqft
:
Get pre-qualified$4,413/mo
Single Family Residence
Built in 1964
10,800 Square Feet Lot
$680,500 Zestimate®
$470/sqft
$-- HOA
What's special
Stylish tile workModern vanitiesAttractive curb appealLarge fully fenced backyardTimeless ranch-style designFresh designer paintNewly constructed paver patio
- 5 days |
- 815 |
- 37 |
Zillow last checked:
Listing updated:
Listed by:
Saul Semidey 703-438-0354,
Smart Realty, LLC 3012525515,
Co-Listing Agent: Rafael Semidey 703-870-6612,
Smart Realty, LLC
Source: Bright MLS,MLS#: VAFX2328222
Facts & features
Interior
Bedrooms & bathrooms
- Bedrooms: 4
- Bathrooms: 3
- Full bathrooms: 3
- Main level bathrooms: 3
- Main level bedrooms: 4
Heating
- Forced Air, Natural Gas
Cooling
- Central Air, Electric
Appliances
- Included: Dishwasher, Disposal, Dryer, Exhaust Fan, Microwave, Refrigerator, Cooktop, Washer, Gas Water Heater
Features
- Ceiling Fan(s), Combination Kitchen/Dining, Entry Level Bedroom, Floor Plan - Traditional, Upgraded Countertops, Other
- Flooring: Laminate, Carpet
- Has basement: No
- Has fireplace: No
Interior area
- Total structure area: 1,467
- Total interior livable area: 1,467 sqft
- Finished area above ground: 1,467
Property
Parking
- Total spaces: 6
- Parking features: Concrete, Driveway, On Street
- Uncovered spaces: 6
Accessibility
- Accessibility features: Other
Features
- Levels: One
- Stories: 1
- Patio & porch: Patio
- Pool features: None
- Fencing: Wood
Lot
- Size: 10,800 Square Feet
Details
- Additional structures: Above Grade
- Parcel number: 0162 13100043
- Zoning: 804
- Special conditions: Standard
Construction
Type & style
- Home type: SingleFamily
- Architectural style: Ranch/Rambler
- Property subtype: Single Family Residence
Materials
- Combination, Brick
- Foundation: Permanent, Slab
Condition
- Excellent,Very Good
- New construction: No
- Year built: 1964
- Major remodel year: 2026
Details
- Builder model: RENOVATED - WOW!
Utilities & green energy
- Sewer: Public Sewer
- Water: Public
Community & HOA
Community
- Subdivision: Chandon
HOA
- Has HOA: No
Location
- Region: Herndon
Financial & listing details
- Price per square foot: $470/sqft
- Tax assessed value: $375,070
- Annual tax amount: $7,843
- Date on market: 7/18/2026
- Listing agreement: Exclusive Right To Sell
- Listing terms: Cash,FHA,Conventional,Other
- Ownership: Fee Simple
Estimated market value
$680,500
$646,000 - $715,000
$4,036/mo
Price history
| Date | Event | Price |
|---|---|---|
| 7/20/2026 | Contingent | $689,900$470/sqft |
Source:  Bright MLS #VAFX2328222 Report a problem Bright MLS #VAFX2328222 Report a problem | ||
| 7/18/2026 | Listed for sale | $689,900+68.3%$470/sqft |
Source: Bright MLS #VAFX2328222 Report a problem | ||
| 4/8/2019 | Sold | $410,000+19.4%$279/sqft |
Source: Public Record Report a problem | ||
| 3/21/2018 | Listing removed | $2,250$2/sqft |
Source: Soldsense #1000232868 Report a problem | ||
| 3/5/2018 | Listed for rent | $2,250+3.4%$2/sqft |
Source: Soldsense #1000232868 Report a problem | ||
| 4/28/2015 | Listing removed | $2,175$1/sqft |
Source: Soldsense Realty LLC, Vienna VA 22182 Report a problem | ||
| 4/13/2015 | Listed for rent | $2,175+1.2%$1/sqft |
Source: Soldsense Realty LLC, Vienna VA 22182 Report a problem | ||
| 9/30/2012 | Listing removed | $2,150$1/sqft |
Source: Soldsense #FX7929127 Report a problem | ||
| 9/18/2012 | Listed for rent | $2,150$1/sqft |
Source: Soldsense #FX7929127 Report a problem | ||
| 7/31/2008 | Sold | $343,375+76.1%$234/sqft |
Source: Public Record Report a problem | ||
| 6/18/2008 | Price change | $195,000-17%$133/sqft |
Source: Long and Foster Real Estate #FX6651686 Report a problem | ||
| 5/5/2008 | Price change | $234,900-2.1%$160/sqft |
Source: Long and Foster Real Estate #FX6651686 Report a problem | ||
| 4/14/2008 | Listed for sale | $240,000-0.4%$164/sqft |
Source: Long and Foster Real Estate #FX6651686 Report a problem | ||
| 5/5/2003 | Sold | $241,000$164/sqft |
Source: Public Record Report a problem | ||
Public tax history
| Year | Property taxes | Tax assessment |
|---|---|---|
| 2025 | $7,592 +12.8% | $532,400 +12.2% |
| 2024 | $6,728 -1.6% | $474,300 -3.6% |
| 2023 | $6,835 +5.6% | $492,230 +7.1% |
| 2022 | $6,474 | $459,620 +13.9% |
| 2021 | -- | $403,410 +2.4% |
| 2020 | $4,663 +5.8% | $393,990 +5.8% |
| 2019 | $4,406 +6.3% | $372,280 +6.3% |
| 2018 | $4,144 +3.9% | $350,150 +1.9% |
| 2017 | $3,989 +8.1% | $343,600 +7.8% |
| 2016 | $3,691 +3.8% | $318,640 |
| 2015 | $3,556 +4.8% | $318,640 +4.6% |
| 2014 | $3,393 | $304,700 +16.3% |
| 2013 | -- | $262,040 +8.3% |
| 2012 | -- | $241,940 +18.5% |
| 2011 | -- | $204,230 +5.1% |
| 2010 | -- | $194,240 |
| 2009 | -- | $194,240 -42.3% |
| 2008 | -- | $336,360 -10.3% |
| 2007 | -- | $375,070 +84.8% |
| 2003 | -- | $203,000 +15% |
| 2002 | -- | $176,520 +24.8% |
| 2001 | -- | $141,440 |
Find assessor info on the county website
Monthly payment
Est. payment
Payment breakdown
Explore the cost of this home by adjusting the details. Changes won't be saved.Climate risks
Neighborhood: 20170
Nearby schools
GreatSchools rating
- 1/10Herndon Elementary SchoolGrades: PK-6Distance: 1.2 mi
- 3/10Herndon Middle SchoolGrades: 7-8Distance: 0.4 mi
- 2/10Herndon High SchoolGrades: 9-12Distance: 2 mi
Schools provided by the listing agent
- District: Fairfax County Public Schools
Source: Bright MLS. This data may not be complete. We recommend contacting the local school district to confirm school assignments for this home.
- $615,7004 bd2 ba963 sqft414 Virginia Ave, Herndon, VA 20170Off Market
- $566,2004 bd2 ba999 sqft657 Alabama Dr, Herndon, VA 20170Off Market
- $638,3003 bd2 ba1k sqft655 Alabama Dr, Herndon, VA 20170Off Market
- $709,9005 bd3 ba2.4k sqft656 Calhoun Ct, Herndon, VA 20170Off Market
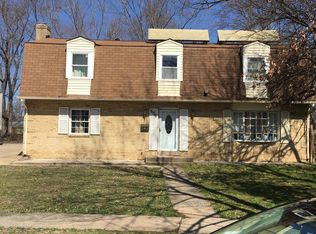
- $557,1003 bd3 ba1k sqft412 Virginia Ave, Herndon, VA 20170Off Market
- $634,7004 bd2 ba1.5k sqft658 Calhoun Ct, Herndon, VA 20170Off Market
- $597,0003 bd2 ba999 sqft417 Virginia Ave, Herndon, VA 20170Off Market
- $615,5005 bd3 ba1.9k sqft653 Alabama Dr, Herndon, VA 20170Off Market
A local agent can set up tours, give advice and negotiate with sellers.
Similar homes
- $680,0004 bd2 ba1.7k sqft408 Arkansas Ave, Herndon, VA 20170For Sale

 MLS ID #VAFX2323612, Stephanie Hiner, Berkshire Hathaway HomeServices PenFed Realty. Bright MLS
 - $650,0003 bd2 ba1.9k sqft402 Pickett Ln, Herndon, VA 20170For Sale
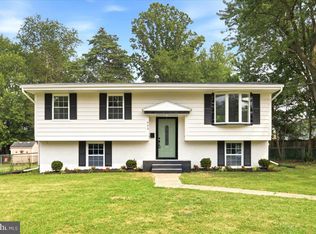 MLS ID #VAFX2329452, Teila Thorne, Goldmine Realty. Bright MLS
 - $649,9003 bd2 ba1.5k sqft704 Alabama Dr, Herndon, VA 20170For Sale
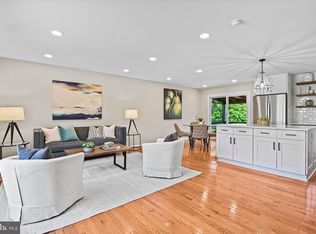 MLS ID #VAFX2292514, Angie McDaniel, KW United. Bright MLS
 - $769,0004 bd3 ba2.1k sqft1002 Charlton Pl, Herndon, VA 20170For Sale
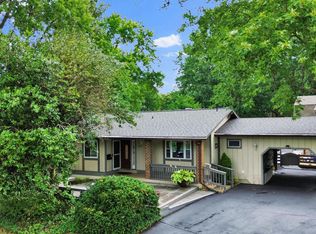 MLS ID #VAFX2326506, William Wu, Samson Properties. Bright MLS
 - $599,9004 bd2 ba2k sqft812 Grant St, Herndon, VA 20170For SaleMLS ID #VAFX2307118, Jason Kangal, Kangal Real Estate. Bright MLS
- $825,0004 bd3 ba2k sqft12024 Cheviot Dr, Herndon, VA 20170For SaleMLS ID #VAFX2326056, Roxanne Watts, Coldwell Banker Realty. Bright MLS
- $750,0004 bd3 ba1.5k sqft12821 Pinecrest Rd, Herndon, VA 20171For SaleMLS ID #VAFX2286956, Jessica Anghelone, Keller Williams Realty. Bright MLS
- $509,0004 bd3 ba1.7k sqft1224 Magnolia Ln, Herndon, VA 20170For SaleMLS ID #VAFX2326268, Ganesh Pandey, Samson Properties. Bright MLS
- $654,9004 bd5 ba1.9k sqft2736 Velocity Rd, Herndon, VA 20171For SaleMLS ID #VAFX2329720, Kathryn Graves, Weichert, REALTORS. Bright MLS
- $699,9004 bd4 ba2.1k sqft22883 Eileen Sq, Sterling, VA 20166For SaleMLS ID #VALO2130030, Erik Beall, EXP Realty, LLC. Bright MLS
- $499,0003 bd3 ba1.4k sqft858 Dogwood Ct, Herndon, VA 20170For SaleMLS ID #VAFX2326002, Farida Saafi, RE/MAX Galaxy. Bright MLS
- $765,0003 bd3 ba1.6k sqft2422 Ivywood Rd, Reston, VA 20191For SaleMLS ID #VAFX2323174, Saad Jamil, Samson Properties. Bright MLS
- $499,9003 bd4 ba1.2k sqft367 Linden Ct, Herndon, VA 20170For SaleMLS ID #VAFX2321824, Marco Novillo, Spring Hill Real Estate, LLC.. Bright MLS
- $479,9003 bd3 ba1.4k sqft13311 Rowles Pl, Herndon, VA 20170For SaleMLS ID #VAFX2318758, Bishal Karki, DMV Realty, INC.. Bright MLS
- $754,9983 bd4 ba1.8k sqft2598 Logan Wood Dr, Herndon, VA 20171For SaleMLS ID #VAFX2328618, Kash Mukkamala, Coldwell Banker Realty. Bright MLS
- $750,0003 bd4 ba1.8k sqft106 Meeting House Station Sq, Herndon, VA 20170For SaleMLS ID #VAFX2317970, Cindy Bayne, Berkshire Hathaway HomeServices PenFed Realty. Bright MLS
- $440,0003 bd2 ba1.3k sqft1183 Autumnhaze Ct, Herndon, VA 20170For SaleMLS ID #VAFX2308522, Mya Abou-Alwan, RE/MAX Galaxy. Bright MLS
- $465,0003 bd3 ba1.2k sqft1024 Queens Ct, Herndon, VA 20170For SaleMLS ID #VAFX2308524, Mya Abou-Alwan, RE/MAX Galaxy. Bright MLS
- $465,0003 bd3 ba1.4k sqft13362 Preuit Pl, Herndon, VA 20170For SaleMLS ID #VAFX2323934, Jagjit Dhillon, Samson Properties. Bright MLS
- $525,0003 bd4 ba1.2k sqft1016 Saber Ln, Herndon, VA 20170For SaleMLS ID #VAFX2322202, Mr. Derek Greene, The Greene Realty Group. Bright MLS
