Headline: Fully Upgraded, Turn-Key 3-Level Herndon Townhouse • Square Footage: 1,260 Sq. Ft. Above Grade + Fully Finished Walkout Basement Area • Bathrooms: 2 Full Baths & 2 Half Baths Public Remarks: Welcome home to this beautifully transformed 3-level townhouse with a fully finished walk-out basement, offering top-to-bottom luxury and complete peace of mind. Nestled in a desirable Herndon community with a pool and play area, this turn-key property features easy access to public transit and includes two designated parking spaces directly in front. Every level of this immaculate home has been upgraded. You will find brand-new luxury laminate flooring and fresh, crisp paint running seamlessly across all three levels, perfectly accented by newly installed shoe molding quarter rounds and pristine baseboards throughout. The heart of the home features a spectacular, fully renovated kitchen. It boasts brand-new, never-used stainless steel appliances, including an LG French-door refrigerator, a premium Samsung cooking range, a matching Samsung hood, and a Samsung dishwasher. A new microwave sits beautifully on the countertop. The space is anchored by elegant new granite countertops and a pristine tile backsplash treated with professional-grade penetrating grout sealer. Upgrades continue through the hardware and systems: energy-efficient new LED lighting, all-new switches and outlets, and brand-new brushed nickel door knobs throughout. The home features comprehensive new professional duct/vent cleaning paired with all-new vent registers and covers for pristine air quality. The upper-level features three spacious bedrooms and a beautifully appointed full bath. The finished walkout basement serves as an incredible bonus living area, complete with a second full bath and a partially finished furnace area providing great utility and storage. Structural updates include a 3-year-old roof and a 5-year-old HVAC. Completely turn-key and ready for its next chapter!
For sale
$525,000
1016 Saber Ln, Herndon, VA 20170
3beds
1,260sqft
:
Get pre-qualified$3,547/mo
Townhouse
Built in 1977
1,440 Square Feet Lot
$520,900 Zestimate®
$417/sqft
$125/mo HOA
What's special
Fully finished walk-out basementTop-to-bottom luxuryBrand-new luxury laminate flooringElegant new granite countertopsLg french-door refrigeratorSpectacular fully renovated kitchenThree spacious bedrooms
- 42 days |
- 791 |
- 24 |
Zillow last checked:
Listing updated:
Listed by:
Mr. Derek Greene 888-278-5840,
The Greene Realty Group 8882785840
Source: Bright MLS,MLS#: VAFX2322202
Facts & features
Interior
Bedrooms & bathrooms
- Bedrooms: 3
- Bathrooms: 4
- Full bathrooms: 2
- 1/2 bathrooms: 2
- Main level bathrooms: 1
Rooms
- Room types: Living Room, Dining Room, Bedroom 2, Bedroom 3, Kitchen, Bedroom 1, Study, Bathroom 1, Half Bath
Bedroom 1
- Level: Upper
Bedroom 2
- Level: Upper
Bedroom 3
- Level: Upper
Bathroom 1
- Level: Upper
Dining room
- Level: Main
Half bath
- Level: Main
Half bath
- Level: Upper
Half bath
- Level: Lower
Kitchen
- Features: Granite Counters
- Level: Main
Living room
- Features: Flooring - Laminate Plank
- Level: Main
Study
- Level: Lower
Heating
- Central, Heat Pump, Electric
Cooling
- Central Air, Heat Pump, Electric
Appliances
- Included: Dishwasher, Disposal, Dryer, Dual Flush Toilets, Energy Efficient Appliances, ENERGY STAR Qualified Dishwasher, ENERGY STAR Qualified Refrigerator, Exhaust Fan, Microwave, Oven/Range - Electric, Stainless Steel Appliance(s), Washer, Water Heater, Electric Water Heater
- Laundry: In Basement
Features
- Attic, Combination Kitchen/Dining, Eat-in Kitchen, Upgraded Countertops, Dry Wall
- Flooring: Laminate
- Doors: Insulated, Sliding Glass
- Windows: Double Pane Windows, Energy Efficient, Low Emissivity Windows, Screens, Sliding
- Basement: Full,Partially Finished,Concrete,Rear Entrance,Walk-Out Access,Windows
- Has fireplace: No
Interior area
- Total structure area: 1,260
- Total interior livable area: 1,260 sqft
- Finished area above ground: 1,260
- Finished area below ground: 0
Property
Parking
- Total spaces: 2
- Parking features: Asphalt, Assigned, Permit Required, Parking Lot
- Has uncovered spaces: Yes
- Details: Assigned Parking
Accessibility
- Accessibility features: None
Features
- Levels: Three
- Stories: 3
- Exterior features: Play Area, Sidewalks
- Pool features: Community
- Fencing: Full,Picket,Privacy,Wood
- Has view: Yes
- View description: City
Lot
- Size: 1,440 Square Feet
- Features: Unknown Soil Type
Details
- Additional structures: Above Grade, Below Grade
- Parcel number: 0104 13 0150
- Zoning: RTC
- Zoning description: RTC(Res Townhse Cluster Di)
- Special conditions: Standard
- Other equipment: None
Construction
Type & style
- Home type: Townhouse
- Architectural style: Colonial,Traditional
- Property subtype: Townhouse
Materials
- Aluminum Siding, Brick, Stick Built
- Foundation: Concrete Perimeter, Slab
- Roof: Architectural Shingle
Condition
- New construction: No
- Year built: 1977
Utilities & green energy
- Electric: 120/240V, 200+ Amp Service, Circuit Breakers
- Sewer: Public Septic, Public Sewer
- Water: Public
Green energy
- Energy efficient items: Appliances
Community & HOA
Community
- Features: Pool
- Security: Smoke Detector(s)
- Subdivision: Herndon
HOA
- Has HOA: Yes
- Amenities included: Picnic Area, Pool, Reserved/Assigned Parking
- Services included: Lawn Care Front, Parking Fee, Pool(s), Road Maintenance, Snow Removal
- HOA fee: $125 monthly
- HOA name: CAVALIER PARK HOMEOWNERS ASSOCIATION
Location
- Region: Herndon
Financial & listing details
- Price per square foot: $417/sqft
- Tax assessed value: $480,540
- Annual tax amount: $6,840
- Date on market: 6/19/2026
- Listing agreement: Exclusive Agency
- Listing terms: Cash,Conventional,FHA,VA Loan
- Ownership: Fee Simple
- Road surface type: Black Top
Estimated market value
$520,900
$495,000 - $547,000
$2,881/mo
Price history
| Date | Event | Price |
|---|---|---|
| 6/19/2026 | Listed for sale | $525,000+414.7%$417/sqft |
Source:  Bright MLS #VAFX2322202 Report a problem Bright MLS #VAFX2322202 Report a problem | ||
| 9/21/1999 | Sold | $102,000$81/sqft |
Source: Public Record Report a problem | ||
Public tax history
| Year | Property taxes | Tax assessment |
|---|---|---|
| 2025 | -- | $452,600 +4.6% |
| 2024 | -- | $432,730 +14.2% |
| 2023 | -- | $379,050 +5.2% |
| 2022 | -- | $360,380 +5.8% |
| 2021 | -- | $340,720 +2.4% |
| 2020 | $3,940 +7.4% | $332,870 +7.4% |
| 2019 | $3,668 | $309,920 +2.4% |
| 2018 | -- | $302,700 +0.5% |
| 2017 | $875 | $301,320 +6.8% |
| 2016 | -- | $282,200 |
| 2015 | $2,954 | $282,200 +6.4% |
| 2014 | $2,954 | $265,300 +19% |
| 2013 | -- | $222,930 +24.8% |
| 2012 | -- | $178,650 +9.9% |
| 2011 | -- | $162,540 +13.1% |
| 2010 | -- | $143,710 -7.2% |
| 2009 | -- | $154,830 -50.4% |
| 2008 | -- | $311,890 -9.5% |
| 2007 | -- | $344,530 +99.2% |
| 2003 | -- | $172,930 +18.6% |
| 2002 | -- | $145,860 +24.2% |
| 2001 | -- | $117,440 |
Find assessor info on the county website
Monthly payment
Est. payment
Payment breakdown
Explore the cost of this home by adjusting the details. Changes won't be saved.Climate risks
Neighborhood: 20170
Nearby schools
GreatSchools rating
- 5/10Dranesville Elementary SchoolGrades: PK-6Distance: 1.3 mi
- 3/10Herndon Middle SchoolGrades: 7-8Distance: 0.7 mi
- 2/10Herndon High SchoolGrades: 9-12Distance: 1.1 mi
Schools provided by the listing agent
- Elementary: Herndon
- Middle: Herndon
- High: Herndon
- District: Fairfax County Public Schools
Source: Bright MLS. This data may not be complete. We recommend contacting the local school district to confirm school assignments for this home.
- $476,5003 bd3 ba1.2k sqft1018 Saber Ln, Herndon, VA 20170Off Market

- $481,8003 bd4 ba1.2k sqft1014 Saber Ln, Herndon, VA 20170Off Market
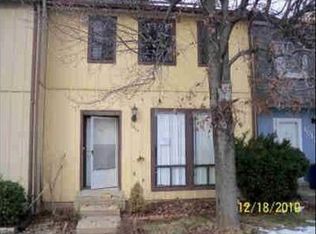
- $452,3003 bd2 ba1.2k sqft1020 Saber Ln, Herndon, VA 20170Off Market

- $465,7003 bd3 ba1.2k sqft1012 Saber Ln, Herndon, VA 20170Off Market
- $443,0003 bd3 ba1.2k sqft1010 Saber Ln, Herndon, VA 20170Off Market
- $508,2004 bd3 ba1.6k sqft1022 Saber Ln, Herndon, VA 20170Off Market
- $503,5003 bd4 ba1.2k sqft1008 Saber Ln, Herndon, VA 20170Off Market
- $425,1003 bd2 ba1.2k sqft1023 Charles St, Herndon, VA 20170Off Market
A local agent can set up tours, give advice and negotiate with sellers.
Similar homes
- $450,0003 bd2 ba1.3k sqft1287 Springtide Pl, Herndon, VA 20170For Sale

 MLS ID #VAFX2322200, Chien Hui Cheng, Evergreen Properties. Bright MLS
 - $495,0003 bd2 ba1.1k sqft2379 Southgate Sq, Reston, VA 20191For Sale
 MLS ID #VAFX2329080, Paula Camila Cortez Rivero, EXP Realty, LLC. Bright MLS
 - $479,0003 bd3 ba1.5k sqft237 Greenfield Ct, Sterling, VA 20164For Sale
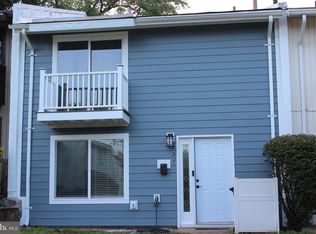 MLS ID #VALO2129174, John Ryan, EXIT Realty Pros. Bright MLS
 - $440,0003 bd3 ba1.4k sqft30 Sugarland Square Ct, Sterling, VA 20164For Sale
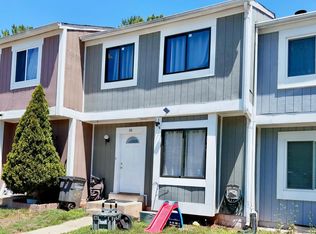 MLS ID #VALO2128346, Mirtha Terrones, Samson Properties. Bright MLS
 - $564,9993 bd4 ba1.8k sqft20864 Cosworth Ter, Sterling, VA 20165For SaleMLS ID #VALO2128690, Rick Martindale, Allstar Properties. Bright MLS
- $502,0002 bd2 ba1k sqft2121 Whisper Way, Reston, VA 20191For SaleMLS ID #VAFX2321924, Vitaly Bednov, Samson Properties. Bright MLS
- $414,9003 bd3 ba1.5k sqftNewberry Condominiums, Sterling, VA 20164For SaleMLS ID #VALO2127354, Moises Lazo-Salmeron, The Vasquez Group LLC. Bright MLS
- $539,0003 bd3 ba1.6k sqft14220 Autumn Cir, Centreville, VA 20121For SaleMLS ID #VAFX2330028, Clara Marshall, Millennium Realty Group Inc.. Bright MLS
- $278,0002 bd2 ba1.3k sqft527 Florida Ave APT 103, Herndon, VA 20170For SaleMLS ID #VAFX2325958, Jin Kim, Mega Realty & Investment Inc. Bright MLS
- $599,0004 bd2 ba1.4k sqft1100 N Sterling Blvd, Sterling, VA 20164For SaleMLS ID #VALO2121964, Ardeshir Behdad, BKI Group, LLC.. Bright MLS
- $510,0003 bd4 ba1.7k sqft8521 Charnwood Ct, Manassas, VA 20111For SaleMLS ID #VAPW2124304, Jose A Boggio, Dynasty Realty, LLC. Bright MLS
- $300,0002 bd2 ba1.3k sqftJefferson Mews Condo, Herndon, VA 20170For SaleMLS ID #VAFX2287724, Maria Vasquez, The Vasquez Group LLC. Bright MLS
- $570,0004 bd3 ba1.8k sqft1833 Ivy Oak Sq #49, Reston, VA 20190For SaleMLS ID #VAFX2328772, Karen Ryan, Long & Foster Real Estate, Inc.. Bright MLS
- $465,9003 bd3 ba1.2k sqft507 Crestwood St SW, Leesburg, VA 20175For SaleMLS ID #VALO2130372, Yanet Romero, Impact Real Estate, LLC. Bright MLS
- $579,9003 bd3 ba1.1k sqft12 Glazebrook Ct, Gaithersburg, MD 20878For SaleMLS ID #MDMC2247402, Nini Huang, DMV Landmark Realty, LLC. Bright MLS
- $499,9003 bd2 ba1.6k sqft11902 Foal Ln, North Potomac, MD 20878For SaleMLS ID #MDMC2242620, Jim McConnell, McConnell Realty LLC. Bright MLS
- $588,0003 bd2 ba1.4k sqft2215 Sanibel Dr, Reston, VA 20191For SaleMLS ID #VAFX2293910, Jimmy Yeh, United Realty, Inc.. Bright MLS
- $585,0004 bd4 ba1.4k sqft6903 Compton Valley Ct, Centreville, VA 20121For SaleMLS ID #VAFX2326700, Yan Xia, Evergreen Properties. Bright MLS
- $428,0003 bd3 ba1.5k sqft540 Palmtree Dr, Gaithersburg, MD 20878For SaleMLS ID #MDMC2244124, Peter Yin, Libra Realty, LLC. Bright MLS
- $501,0004 bd4 ba1.7k sqft8641 Centerton Ln, Manassas, VA 20111For SaleMLS ID #VAPW2120144, Verria Hairston, Open Door Brokerage, LLC. Bright MLS
