NEW PRICE — $535,000! A Rare Opportunity for Space, Value & Potential in Reston
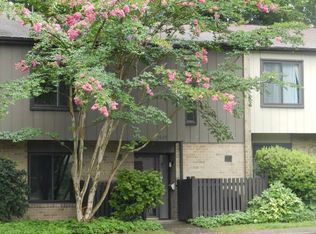
If you’ve been waiting for a home that offers the space you need today with the opportunity to make it truly your own over time, this is one to see. This spacious 4-bedroom, 2.5-bath, two-level townhouse-style condominium offers approximately 1,874 square feet—an impressive amount of living space at this price point in Reston.
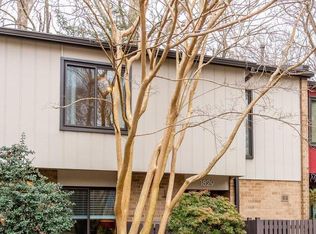
The home is move-in livable now, with fresh paint, brand-new carpeting on the stairs and throughout all four bedrooms, and hardwood floors in the living and dining areas. The generous floor plan gives you room to settle in immediately, while the large kitchen and additional living area offer exciting possibilities for future updates that reflect your own style and vision. As a corner unit, the home creates a wonderful outdoor retreat.
For buyers who would rather invest in a home they can personalize instead of paying a premium for someone else’s renovations, Ivy Oak presents a compelling opportunity. Make improvements when and how you choose—and create a home that works for you.
The condominium fee also provides meaningful value, covering gas heat, water, community landscaping, trash and snow removal, exterior maintenance, and more.
And the Reston location brings it all together—close to the W&OD Trail, Lake Anne & the other 4 lakes, Reston Town Center, two Metro stations, shopping, dining, pools, tennis courts and Reston’s extensive trail system.
Four bedrooms. Nearly 1,900 square feet. Private outdoor space. A corner location. And now offered at $535,000.
This isn’t just a place to move into—it’s an opportunity to own more space, invest in your future, and make the home your own.
For sale
Price cut: $15K (9/11)
$535,000
1833 Ivy Oak Sq #49, Reston, VA 20190
4beds
1,874sqft
Townhouse
Built in 1970
-- sqft lot
$528,300 Zestimate®
$285/sqft
$569/mo HOA
What's special
Peaceful outdoor retreatBeautifully refreshed painting
- 76 days
- 1,069
- 53
Zillow last checked:
Listing updated:
Listed by:
Karen Ryan 703-826-4326,
Long & Foster Real Estate, Inc. 703-437-3800
Source: Bright MLS,MLS#: VAFX2328772
Facts & features
Interior
Bedrooms & bathrooms
- Bedrooms: 4
- Bathrooms: 3
- Full bathrooms: 2
- 1/2 bathrooms: 1
- Main level bathrooms: 3
- Main level bedrooms: 4
Basement
- Area: 0
Heating
- Forced Air, Natural Gas
Cooling
- Central Air, Electric
Appliances
- Included: Dishwasher, Disposal, Dryer, Oven, Refrigerator, Washer, Water Heater, Gas Water Heater
Features
- Breakfast Area, Combination Kitchen/Living, Dining Area, Floor Plan - Traditional, Primary Bath(s)
- Flooring: Wood
- Windows: Window Treatments
- Has basement: No
- Number of fireplaces: 1
- Fireplace features: Mantel(s)
Interior area
- Total structure area: 1,874
- Total interior livable area: 1,874 sqft
- Finished area above ground: 1,874
- Finished area below ground: 0
Property
Parking
- Parking features: Assigned, Parking Lot
- Details: Assigned Parking
Accessibility
- Accessibility features: None
Features
- Levels: Two
- Stories: 2
- Patio & porch: Patio, Deck
- Exterior features: Other
- Pool features: Community
- Fencing: Privacy,Back Yard
- Has view: Yes
- View description: Trees/Woods
Lot
- Features: Private, Backs to Trees
Details
- Additional structures: Above Grade, Below Grade
- Parcel number: 0174 04 0049
- Zoning: 370
- Special conditions: Standard
Construction
Type & style
- Home type: Townhouse
- Architectural style: Contemporary
- Property subtype: Townhouse
Materials
- Brick
- Foundation: Slab
Condition
- New construction: No
- Year built: 1970
Utilities & green energy
- Sewer: Public Sewer
- Water: Public
- Utilities for property: Cable Available, Electricity Available, Natural Gas Available, Phone Available, Sewer Available, Water Available
Community & HOA
Community
- Condo and coop fee: $495 monthly
- Subdivision: Ivy Oak
HOA
- Has HOA: Yes
- Amenities included: Basketball Court, Bike Trail, Common Grounds, Jogging Path, Pool, Tennis Court(s), Tot Lots/Playground
- Services included: Common Area Maintenance, Maintenance Structure, Gas, Heat, Lawn Care Front, Management, Sewer, Snow Removal, Trash, Water
- HOA fee: $890 annually
- HOA name: RESTON ASSOCIATION
- Second HOA name: Ivy Oak Condos
Location
- Region: Reston
Financial & listing details
- Price per square foot: $285/sqft
- Tax assessed value: $509,580
- Annual tax amount: $6,117
- Date on market: 7/17/2026
- Listing agreement: Exclusive Right To Sell
- Listing terms: Cash,Conventional,FHA,VA Loan
- Ownership: Condominium
- Road surface type: Black Top, Paved
Estimated market value
$528,300
$502,000 - $555,000
$3,643/mo
Price history
| Date | Event | Price |
|---|---|---|
| 9/11/2026 | Price change | $535,000-2.7%$285/sqft |
Source:  Bright MLS #VAFX2328772 Report a problem Bright MLS #VAFX2328772 Report a problem | ||
| 8/6/2026 | Price change | $550,000-3.5%$293/sqft |
Source: Bright MLS #VAFX2328772 Report a problem | ||
| 7/17/2026 | Listed for sale | $570,000$304/sqft |
Source: Bright MLS #VAFX2328772 Report a problem | ||
Public tax history
| Year | Property taxes | Tax assessment |
|---|---|---|
| 2025 | $5,729 +4.8% | $476,240 +5% |
| 2024 | $5,468 +4.6% | $453,560 +2% |
| 2023 | $5,227 +4.2% | $444,670 +5.5% |
| 2022 | $5,018 | $421,490 +13% |
| 2021 | -- | $373,000 +1% |
| 2020 | $4,544 +4% | $369,310 +4% |
| 2019 | $4,370 +7% | $355,110 +7% |
| 2018 | $4,084 -2.2% | $331,880 -4% |
| 2017 | $4,176 -6.8% | $345,710 -7% |
| 2016 | $4,481 +9% | $371,730 +5.1% |
| 2015 | $4,112 +3.2% | $353,600 +3% |
| 2014 | $3,984 | $343,300 +12% |
| 2013 | -- | $306,520 +8.2% |
| 2012 | -- | $283,410 +9% |
| 2011 | -- | $260,010 |
| 2010 | -- | $260,010 -10% |
| 2009 | -- | $288,900 -12% |
| 2008 | -- | $328,290 -16.8% |
| 2007 | -- | $394,660 +114.9% |
| 2003 | -- | $183,680 +10% |
| 2002 | -- | $166,980 |
Find assessor info on the county website
Monthly payment
Est. payment
Payment breakdown
Explore the cost of this home by adjusting the details. Changes won't be saved.Climate risks
Neighborhood: Sunset Hills
Nearby schools
Schools provided by the listing agent
- Elementary: Lake Anne
- Middle: Hughes
- High: South Lakes
- District: Fairfax County Public Schools
Source: Bright MLS. This data may not be complete. We recommend contacting the local school district to confirm school assignments for this home.
Similar homes
- $699,9994 bd4 ba1.6k sqft1537 Park Glen Ct, Reston, VA 20190For Sale

 MLS ID #VAFX2326040, Kate Dolby, Samson Properties. Bright MLS
 - $475,0002 bd3 ba1.1k sqft2292 White Cornus Ln, Reston, VA 20191For Sale
 MLS ID #VAFX2341032, Mohammad Ali, United Real Estate Premier. Bright MLS
 - $495,0002 bd2 ba1k sqft2121 Whisper Way, Reston, VA 20191For Sale
 MLS ID #VAFX2334070, Vitaly Bednov, Samson Properties. Bright MLS
 - $549,9993 bd3 ba1.3k sqft6373 Patience Ct, Alexandria, VA 22315For Sale
 MLS ID #VAFX2320938, Aga Kowalsky, KW United. Bright MLS
 - $470,0003 bd3 ba1.5k sqft3 Monarch Dr, Sterling, VA 20164For SaleMLS ID #VALO2134132, Saburaj Pulickan, Ikon Realty - Ashburn. Bright MLS
- $430,0003 bd2 ba1.3k sqft1103 Whitewater Pl, Herndon, VA 20170For SaleMLS ID #VAFX2328504, Lindsey Schmidt, Fathom Realty. Bright MLS
- $589,0003 bd4 ba1.9k sqft2948 Espana Ct, Fairfax, VA 22031For SaleMLS ID #VAFX2337190, Melody Hooker, Douglas Elliman of Metro DC, LLC - McLean. Bright MLS
- $549,0002 bd3 ba1.2k sqft1641 International Dr #Townhouse 24, McLean, VA 22102For SaleMLS ID #VAFX2329156, Keith Min, Samson Properties. Bright MLS
- $549,9003 bd3 ba1.3k sqft9082 Arlington Blvd, Fairfax, VA 22031For SaleMLS ID #VAFX2311508, Melissa Teran, Circle Property Management. Bright MLS
- $604,9002 bd4 ba2.1k sqft6520 Medinah Ln, Alexandria, VA 22312For SaleMLS ID #VAFX2344114, William Amaya, Global Alliance Realty & Management Services Inc. Bright MLS
- $585,0003 bd4 ba1.8k sqft214 Pender Pl, Rockville, MD 20850For SaleMLS ID #MDMC2256850, Yannick Ince, Compass. Bright MLS
- $545,0003 bd4 ba1.9k sqft837 Vanderbilt Ter SE, Leesburg, VA 20175For SaleMLS ID #VALO2134284, Wayne Pham, Pearson Smith Realty, LLC. Bright MLS
- $479,9904 bd4 ba2.1k sqft9212 Andrew Dr, Manassas Park, VA 20111For SaleMLS ID #VAMP2003588, Arif Khan, Smart Realty, LLC. Bright MLS
- $589,0003 bd4 ba2.1k sqft7 Narrowleaf Ct, Gaithersburg, MD 20878For SaleMLS ID #MDMC2251388, Alex Burrell-Hodges, Cottage Street Realty LLC. Bright MLS
- $317,0002 bd1 ba993 sqftNorthgate Condo, Reston, VA 20190For SaleMLS ID #VAFX2311630, Claudia Viana, Weichert, REALTORS. Bright MLS
- $549,9002 bd3 ba1.3k sqft101 Smoothleaf Ln, Gaithersburg, MD 20878For SaleMLS ID #MDMC2247746, Paul Smith, RLAH @properties. Bright MLS
- $459,9003 bd3 ba2.1k sqft13028 Shamrock Glen Dr #202, Germantown, MD 20874For SaleMLS ID #MDMC2250464, Barri McClellan, RLAH @properties. Bright MLS
- $625,0004 bd4 ba2.2k sqft21120 Adirondack Ter, Ashburn, VA 20147For SaleMLS ID #VALO2124912, Nina Fernandez, Spring Hill Real Estate, LLC.. Bright MLS
- $599,0003 bd3 ba1.9k sqft10272 Latney Rd, Fairfax, VA 22032For SaleMLS ID #VAFX2332590, Jordan Li, Compass. Bright MLS
- $573,9003 bd4 ba1.4k sqft8008 Carbondale Way, Springfield, VA 22153For SaleMLS ID #VAFX2336772, Moujtaba Akhwand, Samson Properties. Bright MLS
