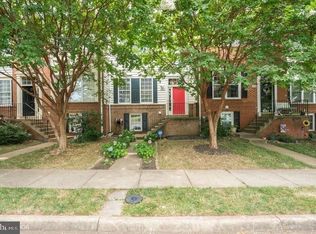
MOTIVATED SELLER! OFFERING CLOSING COST ASSISTANCE OR RATE BUY-DOWN*** HOME WARRANTY INCLUDED*** Beautiful and spacious corner-unit townhome in the heart of Ashburn over 2,232 square feet of comfortable living space. This bright and inviting home features 4 bedrooms, 3.5 baths, and two versatile bonus rooms—perfect for a home office, playroom, gym, guest space, or additional storage. Property is offered in as‑is condition. The open floor plan seamlessly connects the kitchen, dining area, and family room, creating an ideal setting for everyday living and entertaining. Two fireplaces add warmth and character to the living spaces, while generously sized bedrooms provide comfort and privacy. The well-appointed primary suite offers a relaxing retreat. Enjoy a partial lake view from the refinished deck, where you can unwind or enjoy the fireworks from your own outdoor space. Situated on a desirable corner lot with mature trees and attractive landscaping, this home offers both privacy and curb appeal. Recent updates include: • New roof (2026) • HVAC/AC approximately 7 years old • Front-load washer & dryer approximately 1 year old• Refrigerator approximately 1.5 years old • Deck refinished (2026) Conveniently located just minutes from shopping, dining, major commuter routes, and the Ashburn Silver Line Metro Station, this home combines space, convenience, and lifestyle in one exceptional location. Ample parking with no parking concerns! Come see all this wonderful Ashburn townhome has to offer!
For sale
$625,000
21120 Adirondack Ter, Ashburn, VA 20147
4beds
2,232sqft
Townhouse
Built in 1995
2,614 Square Feet Lot
$622,400 Zestimate®
$280/sqft
$148/mo HOA
What's special
Privacy and curb appealBright and inviting homeCorner-unit townhomeTwo versatile bonus roomsRefinished deck
- 146 days
- 424
- 20
Likely to sell faster than
Zillow last checked:
Listing updated:
Listed by:
Nina Fernandez 703-589-8814,
Spring Hill Real Estate, LLC. 7038914520
Source: Bright MLS,MLS#: VALO2124912
Facts & features
Interior
Bedrooms & bathrooms
- Bedrooms: 4
- Bathrooms: 4
- Full bathrooms: 3
- 1/2 bathrooms: 1
- Main level bathrooms: 1
Rooms
- Room types: Living Room, Dining Room, Primary Bedroom, Bedroom 2, Bedroom 3, Bedroom 4, Laundry, Bonus Room
Primary bedroom
- Features: Walk-In Closet(s)
- Level: Upper
- Area: 266 Square Feet
- Dimensions: 14 X 19
Bedroom 2
- Level: Upper
- Area: 110 Square Feet
- Dimensions: 11 X 10
Bedroom 3
- Level: Upper
- Area: 110 Square Feet
- Dimensions: 11 X 10
Bedroom 4
- Level: Lower
- Area: 150 Square Feet
- Dimensions: 10 X 15
Bonus room
- Features: Fireplace - Other
- Level: Lower
Bonus room
- Level: Lower
Dining room
- Level: Main
- Area: 210 Square Feet
- Dimensions: 15 X 14
Laundry
- Level: Lower
Living room
- Level: Main
- Area: 196 Square Feet
- Dimensions: 14 X 14
Heating
- Forced Air, Natural Gas
Cooling
- Central Air, Ceiling Fan(s), Electric
Appliances
- Included: Dishwasher, Disposal, Dryer, Refrigerator, Cooktop, Washer, Gas Water Heater
- Laundry: In Basement, Laundry Room
Features
- Combination Dining/Living, Ceiling Fan(s), Open Floorplan
- Basement: Finished,Exterior Entry
- Number of fireplaces: 2
- Fireplace features: Double Sided, Glass Doors, Corner
Interior area
- Total structure area: 2,232
- Total interior livable area: 2,232 sqft
- Finished area above ground: 1,592
- Finished area below ground: 640
Property
Parking
- Parking features: Parking Lot
Accessibility
- Accessibility features: None
Features
- Levels: Three
- Stories: 3
- Patio & porch: Deck
- Pool features: Community
Lot
- Size: 2,614 Square Feet
Details
- Additional structures: Above Grade, Below Grade
- Parcel number: 086106275000
- Zoning: PDH4
- Special conditions: Standard
Construction
Type & style
- Home type: Townhouse
- Architectural style: Other
- Property subtype: Townhouse
Materials
- Brick, Vinyl Siding
- Foundation: Permanent, Concrete Perimeter
Condition
- New construction: No
- Year built: 1995
Utilities & green energy
- Sewer: Public Sewer
- Water: Public
- Utilities for property: Cable Available, Electricity Available, Natural Gas Available, Water Available
Community & HOA
Community
- Features: Pool
- Subdivision: Ashburn Village
HOA
- Has HOA: Yes
- Amenities included: Common Grounds, Community Center, Fitness Center, Lake, Party Room, Indoor Pool, Pool, Recreation Facilities, Tennis Court(s), Tot Lots/Playground
- Services included: Pool(s), Recreation Facility, Road Maintenance, Sewer, Snow Removal, Trash
- HOA fee: $148 monthly
- HOA name: ASHBURN VILLAGE HOA
Location
- Region: Ashburn
Financial & listing details
- Price per square foot: $280/sqft
- Tax assessed value: $607,470
- Annual tax amount: $4,751
- Date on market: 5/9/2026
- Listing agreement: Exclusive Right To Sell
- Listing terms: Conventional,FHA,Cash
- Ownership: Fee Simple
Estimated market value
$622,400
$591,000 - $654,000
$3,455/mo
Price history
| Date | Event | Price |
|---|---|---|
| 9/25/2026 | Listed for sale | $625,000-3.8%$280/sqft |
Source:  Bright MLS #VALO2124912 Report a problem Bright MLS #VALO2124912 Report a problem | ||
| 5/27/2026 | Listing removed | $649,900$291/sqft |
Source: Bright MLS #VALO2124912 Report a problem | ||
| 5/19/2026 | Pending sale | $649,900$291/sqft |
Source: Bright MLS #VALO2124912 Report a problem | ||
| 5/9/2026 | Listed for sale | $649,900+51.2%$291/sqft |
Source: Bright MLS #VALO2124912 Report a problem | ||
| 2/28/2006 | Sold | $429,900+95.5%$193/sqft |
Source: Public Record Report a problem | ||
| 6/25/2001 | Sold | $219,900+28.2%$99/sqft |
Source: Public Record Report a problem | ||
| 4/24/1996 | Sold | $171,500$77/sqft |
Source: Public Record Report a problem | ||
Public tax history
| Year | Property taxes | Tax assessment |
|---|---|---|
| 2026 | $4,890 +2.9% | $607,470 +2.9% |
| 2025 | $4,752 -0.8% | $590,290 +6.6% |
| 2024 | $4,789 +3.2% | $553,630 +4.4% |
| 2023 | $4,639 +4.1% | $530,140 +5.9% |
| 2022 | $4,455 +2% | $500,520 +12.3% |
| 2021 | $4,367 +4.1% | $445,620 +9.9% |
| 2020 | $4,196 | $405,440 +3.2% |
| 2019 | $4,196 +4.8% | $392,770 +6.5% |
| 2018 | $4,003 -1.5% | $368,900 +2.1% |
| 2017 | $4,065 -2.9% | $361,320 -0.2% |
| 2016 | $4,186 | $361,970 +44.6% |
| 2015 | $4,186 +3.9% | $250,270 +8.6% |
| 2014 | $4,029 +4.2% | $230,360 +8.5% |
| 2013 | $3,867 | $212,410 |
| 2012 | -- | -- |
| 2011 | -- | -- |
| 2010 | -- | -- |
| 2009 | -- | $273,500 -28.8% |
| 2008 | -- | $384,000 -10.5% |
| 2007 | -- | $429,200 -8.6% |
| 2006 | -- | $469,500 +34.5% |
| 2005 | -- | $349,100 |
| 2004 | -- | $349,100 +28.4% |
| 2003 | -- | $271,800 +16.8% |
| 2002 | -- | $232,800 +23.7% |
| 2001 | -- | $188,200 |
Find assessor info on the county website
Monthly payment
Est. payment
Payment breakdown
Explore the cost of this home by adjusting the details. Changes won't be saved.Climate risks
Neighborhood: 20147
Nearby schools
Schools provided by the listing agent
- Elementary: Dominion Trail
- Middle: Farmwell Station
- High: Broad Run
- District: Loudoun County Public Schools
Source: Bright MLS. This data may not be complete. We recommend contacting the local school district to confirm school assignments for this home.
Similar homes
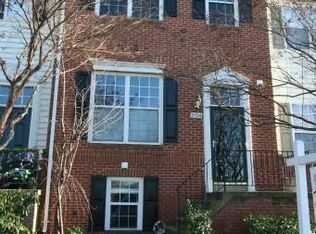
- $585,0003 bd4 ba2.2k sqft20108 Hardwood Ter, Ashburn, VA 20147For Sale

 MLS ID #VALO2133538, Andrew Nguyen, Pearson Smith Realty, LLC. Bright MLS
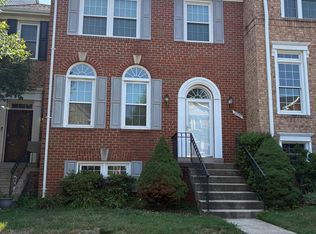
 - $654,9904 bd4 ba2.6k sqft20933 Sandstone Sq, Sterling, VA 20165For Sale
 MLS ID #VALO2134742, James Carter, Carter Realty. Bright MLS
 - $649,9994 bd4 ba2k sqft22905 Benson Ter, Sterling, VA 20166For Sale
 MLS ID #VALO2134350, Riyan Shah, Globex Realty Inc.. Bright MLS
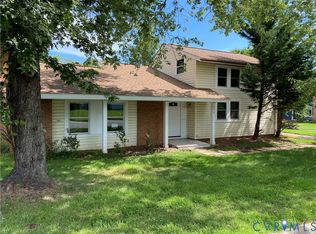
 - $619,9004 bd3 ba1.9k sqft111 Park Hill Ln, Sterling, VA 20164For Sale
 MLS ID #2622666, Joy Liggan, Virginia Capital Realty. CVRMLS
 - $624,9904 bd4 ba1.7k sqft6852 Drifton Ct, Centreville, VA 20121For SaleMLS ID #VAFX2335480, Elmer Daluz, Fairfax Realty Select. Bright MLS
- $650,0004 bd5 ba2.2k sqft13969 Airfoil Rd, Herndon, VA 20171For SaleMLS ID #VAFX2334096, jesse baker, Fairfax Realty Select. Bright MLS
- $749,0003 bd4 ba2.2k sqft21122 Angela Sq, Sterling, VA 20166For SaleMLS ID #VALO2129470, Cameron Salemi, Long & Foster Real Estate, Inc.. Bright MLS
- $598,0004 bd2 ba1.4k sqft1100 N Sterling Blvd, Sterling, VA 20164For SaleMLS ID #VALO2121964, Ardeshir Behdad, BKI Group, LLC.. Bright MLS
- $545,0003 bd4 ba1.9k sqft837 Vanderbilt Ter SE, Leesburg, VA 20175For SaleMLS ID #VALO2134284, Wayne Pham, Pearson Smith Realty, LLC. Bright MLS
- $650,0004 bd3 ba1.5k sqft18610 Jerusalem Church Rd, Poolesville, MD 20837For SaleMLS ID #MDMC2250428, Stefanie Ventura-Benitez, HomeSmart. Bright MLS
- $584,9994 bd4 ba2.7k sqft623 Hurdle Mill Pl, Gaithersburg, MD 20877For SaleMLS ID #MDMC2257570, Kim Pham, A thru Z Realty. Bright MLS
- $589,0003 bd4 ba2.1k sqft7 Narrowleaf Ct, Gaithersburg, MD 20878For SaleMLS ID #MDMC2251388, Alex Burrell-Hodges, Cottage Street Realty LLC. Bright MLS
- $599,9005 bd3 ba2.8k sqft9809 Dellcastle Rd, Gaithersburg, MD 20886For SaleMLS ID #MDMC2256514, Laurinda Massey, Realty Advantage of Maryland LLC. Bright MLS
- $589,0003 bd3 ba1.8k sqft2414 Doubs Ct, Adamstown, MD 21710For SaleMLS ID #MDFR2088786, Katherine Morefield, EXP Realty, LLC. Bright MLS
- $629,9003 bd4 ba2.2k sqftHeathcote Commmons, Gainesville, VA 20155For SaleMLS ID #VAPW2128172, Allen Hwang, National Realty, LLC. Bright MLS
- $849,9003 bd4 ba2.3k sqft43804 Bent Creek Ter, Leesburg, VA 20176For SaleMLS ID #VALO2134294, Bill Scott, Yeonas & Shafran Real Estate, LLC. Bright MLS
- $470,0003 bd3 ba1.5k sqft3 Monarch Dr, Sterling, VA 20164For SaleMLS ID #VALO2134132, Saburaj Pulickan, Ikon Realty - Ashburn. Bright MLS
- $545,0004 bd4 ba2.4k sqft6968 Manahoac Pl, Gainesville, VA 20155For SaleMLS ID #VAPW2129822, Magda Buzeiche, Fairfax Realty 50/66 LLC. Bright MLS
- $515,0004 bd4 ba1.7k sqft35935 Clover Ter, Round Hill, VA 20141For SaleMLS ID #VALO2130418, Gus Tome, Hawkins Moore & Company Real Estate LLC. Bright MLS
- $550,0003 bd3 ba1.2k sqft1558 Bennington Woods Ct, Reston, VA 20194For SaleMLS ID #VAFX2339844, Cynthia Findlater, Century 21 Redwood Realty. Bright MLS
