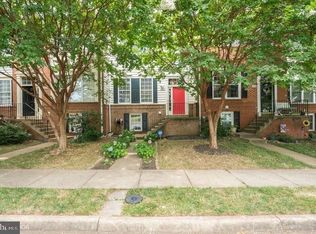
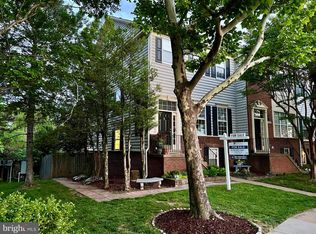
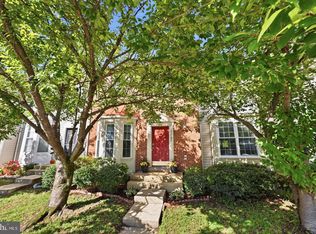
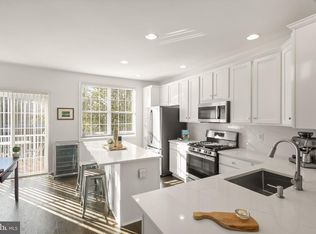
STUNNING UPDATED TOWNHOME IN DESIRABLE ASHBURN VILLAGE! Welcome to 21126 Adirondack Terrace, a beautifully updated 4-bedroom, 3.5-bath townhome offering modern finishes, an open floor plan, and peaceful views! The heart of this home is the GORGEOUS RENOVATED KITCHEN, featuring crisp white upper cabinetry, striking blue lower cabinets, beautiful quartz countertops, stainless steel appliances, stylish gold hardware, subway tile backsplash, recessed lighting, and a spacious center island. The kitchen flows seamlessly into the dining and living areas, creating the perfect space for everyday living and entertaining. The inviting living room features a cozy fireplace, abundant natural light, and access to a spacious maintenance-free deck overlooking a beautiful,private setting. Enjoy morning coffee, outdoor dining, or simply relaxing while taking in the peaceful views! UPSTAIRS, you'll find 3 bedrooms and 2 full bathrooms, including a spacious primary suite featuring a WALK-IN CLOSET WITH CUSTOM BUILT-INS for exceptional storage and organization. The primary bathroom offers a beautifully updated vanity, soaking tub, and separate shower. Two additional bedrooms provide comfortable living space and flexibility for a home office or guests. The FINISHED WALKOUT LOWER LEVEL offers even more living space, featuring a 4th bedroom, a beautifully renovated full bathroom with a walk-in shower, updated flooring, recessed lighting, and direct access to the fenced backyard and patio. Perfect for guests, a home office, or additional entertaining space! Updated Roof 2016, Kitchen counter tops, appliances 2024, Secondary Bathrooms 2024, Primary bathroom 2026 FANTASTIC LOCATION IN SOUGHT-AFTER ASHBURN VILLAGE! Enjoy outstanding community amenities, including the Ashburn Village Sports Pavilion, swimming pools, tennis courts, fitness facilities, playgrounds, and miles of walking and biking trails. Conveniently located near shopping, restaurants, One Loudoun, Dulles Town Center, Route 7, Route 28, the Dulles Greenway, and Dulles International Airport. BEAUTIFULLY UPDATED, MOVE-IN READY — THIS IS ONE YOU DON'T WANT TO MISS!
For sale
$675,000
21126 Adirondack Ter, Ashburn, VA 20147
4beds
1,950sqft
Townhouse
Built in 1995
1,742 Square Feet Lot
$670,000 Zestimate®
$346/sqft
$154/mo HOA
What's special
Cozy fireplaceStylish gold hardwareFinished walkout lower levelOpen floor planModern finishesBeautiful quartz countertopsRecessed lighting
- 8 hours
- 35
- 1
Zillow last checked:
Listing updated:
Listed by:
John McCambridge 703-906-7067,
Samson Properties 7033788810
Source: Bright MLS,MLS#: VALO2140064
Facts & features
Interior
Bedrooms & bathrooms
- Bedrooms: 4
- Bathrooms: 4
- Full bathrooms: 3
- 1/2 bathrooms: 1
- Main level bathrooms: 1
Rooms
- Room types: Primary Bedroom, Bedroom 2, Bedroom 3, Bedroom 4, Kitchen, Family Room, Recreation Room, Bathroom 2, Bathroom 3, Primary Bathroom, Half Bath
Primary bedroom
- Features: Built-in Features, Ceiling Fan(s), Flooring - Carpet, Walk-In Closet(s)
- Level: Upper
Bedroom 2
- Features: Cathedral/Vaulted Ceiling, Flooring - Carpet
- Level: Upper
Bedroom 3
- Features: Cathedral/Vaulted Ceiling, Flooring - Carpet
- Level: Upper
Bedroom 4
- Features: Flooring - Carpet, Lighting - Ceiling, Recessed Lighting, Lighting - LED
- Level: Lower
Primary bathroom
- Features: Soaking Tub, Bathroom - Stall Shower, Flooring - Ceramic Tile
- Level: Upper
Bathroom 2
- Features: Bathroom - Tub Shower, Flooring - Ceramic Tile
- Level: Upper
Bathroom 3
- Features: Bathroom - Walk-In Shower, Flooring - Ceramic Tile
- Level: Lower
Family room
- Features: Fireplace - Gas, Flooring - Luxury Vinyl Plank, Lighting - LED, Recessed Lighting
- Level: Main
Half bath
- Level: Main
Kitchen
- Features: Breakfast Bar, Countertop(s) - Quartz, Dining Area, Flooring - Luxury Vinyl Plank, Kitchen Island, Eat-in Kitchen, Kitchen - Gas Cooking, Lighting - Ceiling, Lighting - LED, Lighting - Pendants, Recessed Lighting
- Level: Main
Recreation room
- Features: Basement - Finished, Flooring - Luxury Vinyl Plank, Lighting - Ceiling, Lighting - LED, Recessed Lighting
- Level: Lower
Heating
- Forced Air, Natural Gas
Cooling
- Central Air, Electric
Appliances
- Included: Dishwasher, Disposal, Ice Maker, Microwave, Refrigerator, Cooktop, Washer, Dryer, Oven, Oven/Range - Gas, Stainless Steel Appliance(s), Water Dispenser, Gas Water Heater
Features
- Breakfast Area, Eat-in Kitchen, Kitchen - Table Space, Primary Bath(s), Soaking Tub, Bathroom - Stall Shower, Bathroom - Tub Shower, Bathroom - Walk-In Shower, Built-in Features, Ceiling Fan(s), Combination Kitchen/Living, Dining Area, Entry Level Bedroom, Family Room Off Kitchen, Open Floorplan, Kitchen - Gourmet, Kitchen Island, Recessed Lighting, Upgraded Countertops, Walk-In Closet(s), 9'+ Ceilings, Vaulted Ceiling(s)
- Flooring: Carpet, Tile/Brick, Luxury Vinyl
- Basement: Full,Finished,Interior Entry,Rear Entrance,Walk-Out Access
- Number of fireplaces: 1
- Fireplace features: Gas/Propane
Interior area
- Total structure area: 1,950
- Total interior livable area: 1,950 sqft
- Finished area above ground: 1,440
- Finished area below ground: 510
Property
Parking
- Parking features: Unassigned, Parking Lot
Accessibility
- Accessibility features: None
Features
- Levels: Three
- Stories: 3
- Pool features: Community
- Fencing: Back Yard
- Has view: Yes
- View description: Panoramic, Pasture, Scenic Vista
- Waterfront features: Pond
Lot
- Size: 1,742 Square Feet
Details
- Additional structures: Above Grade, Below Grade
- Parcel number: 086105870000
- Zoning: PDH4
- Special conditions: Standard
Construction
Type & style
- Home type: Townhouse
- Architectural style: Colonial
- Property subtype: Townhouse
Materials
- Masonry
- Foundation: Brick/Mortar
Condition
- Excellent
- New construction: No
- Year built: 1995
- Major remodel year: 2025
Utilities & green energy
- Sewer: Public Sewer
- Water: Public
Community & HOA
Community
- Subdivision: Ashburn Village
HOA
- Has HOA: Yes
- Amenities included: Clubhouse, Fitness Center, Jogging Path, Pool, Tennis Court(s), Tot Lots/Playground
- Services included: Recreation Facility, Pool(s), Reserve Funds, Snow Removal, Trash
- HOA fee: $154 monthly
- HOA name: ASHBURN VILLAGE COMMUNITY ASSOCIATION
Location
- Region: Ashburn
Financial & listing details
- Price per square foot: $346/sqft
- Tax assessed value: $600,650
- Annual tax amount: $4,835
- Date on market: 11/19/2026
- Listing agreement: Exclusive Right To Sell
- Ownership: Fee Simple
Estimated market value
$670,000
$637,000 - $704,000
$3,192/mo
Price history
| Date | Event | Price |
|---|---|---|
| 11/19/2026 | Listed for sale | $675,000+29900%$346/sqft |
Source:  Bright MLS #VALO2140064 Report a problem | ||
| 5/17/2020 | Listing removed | $2,350$1/sqft |
Source: Samson Properties #VALO410864 Report a problem | ||
| 5/16/2020 | Listed for rent | $2,350+4.4%$1/sqft |
Source: Samson Properties #VALO410864 Report a problem | ||
| 4/8/2015 | Listing removed | $2,250$1/sqft |
Source: Samson Properties #LO8537472 Report a problem | ||
| 4/8/2015 | Pending sale | $2,250-99.4%$1/sqft |
Source: Samson Properties #LO8537472 Report a problem | ||
| 1/21/2015 | Listed for rent | $2,250$1/sqft |
Source: Zillow Pro For Brokers - VA #LO8537472 Report a problem | ||
| 6/27/2013 | Listing removed | $2,250$1/sqft |
Source: Samson Properties #LO8111152 Report a problem | ||
| 6/18/2013 | Listed for rent | $2,250+9.8%$1/sqft |
Source: Samson Properties #LO8111152 Report a problem | ||
| 4/17/2012 | Listing removed | $2,050$1/sqft |
Source: Samson Properties #LO7815686 Report a problem | ||
| 4/12/2012 | Listed for rent | $2,050$1/sqft |
Source: Samson Properties #LO7815686 Report a problem | ||
| 2/28/2012 | Listing removed | $2,050$1/sqft |
Source: Samson Properties #LO7744862 Report a problem | ||
| 12/25/2011 | Listed for rent | $2,050$1/sqft |
Source: Samson Properties #LO7744862 Report a problem | ||
| 6/23/2004 | Sold | $347,000+57.8%$178/sqft |
Source: Public Record Report a problem | ||
| 7/23/2001 | Sold | $219,900+22.2%$113/sqft |
Source: Public Record Report a problem | ||
| 9/26/2000 | Sold | $180,000+20.1%$92/sqft |
Source: Public Record Report a problem | ||
| 4/29/1996 | Sold | $149,900$77/sqft |
Source: Public Record Report a problem | ||
Public tax history
| Year | Property taxes | Tax assessment |
|---|---|---|
| 2026 | $4,835 +1.4% | $600,650 +1.4% |
| 2025 | $4,771 +3.3% | $592,640 +10.9% |
| 2024 | $4,621 +3.9% | $534,170 +5.1% |
| 2023 | $4,448 +4.5% | $508,340 +6.3% |
| 2022 | $4,256 +2.7% | $478,210 +13.1% |
| 2021 | $4,144 +4.4% | $422,840 +10.2% |
| 2020 | $3,971 | $383,670 +3.2% |
| 2019 | $3,971 +5% | $371,620 +6.6% |
| 2018 | $3,783 -1.5% | $348,680 +2.2% |
| 2017 | $3,839 -3.5% | $341,250 -0.2% |
| 2016 | $3,979 | $341,860 +45.1% |
| 2015 | $3,979 +3.8% | $235,530 +8.6% |
| 2014 | $3,832 | $216,800 -27.8% |
| 2004 | -- | $300,100 +28.9% |
| 2003 | -- | $232,900 +15.4% |
| 2002 | -- | $201,900 +23.8% |
| 2001 | -- | $163,100 |
Find assessor info on the county website
Monthly payment
Est. payment
Payment breakdown
Explore the cost of this home by adjusting the details. Changes won't be saved.Climate risks
Neighborhood: 20147
Nearby schools
Schools provided by the listing agent
- District: Loudoun County Public Schools
Source: Bright MLS. This data may not be complete. We recommend contacting the local school district to confirm school assignments for this home.
Similar homes
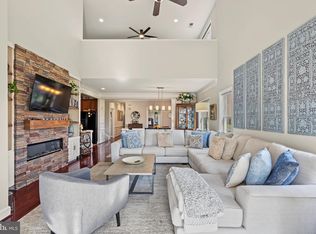
- $759,0003 bd3 ba2.4k sqft44401 Wedgeford Way, Ashburn, VA 20147For Sale
 MLS ID #VALO2139026, Christine O'Reilly, HomeSmart. Bright MLS
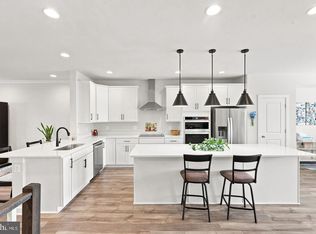
- $739,9004 bd4 ba2.7k sqft43731 Hay Rd, Ashburn, VA 20147For Sale
 MLS ID #VALO2139878, Kelly Gaitten, Berkshire Hathaway HomeServices PenFed Realty. Bright MLS
- $565,0003 bd4 ba1.8k sqft21764 Kings Crossing Ter, Ashburn, VA 20147For Sale
 MLS ID #VALO2139696, Claire Belcher, TTR Sotheby's International Realty. Bright MLS
- $699,0004 bd4 ba1.8k sqft23085 Sunbury St, Ashburn, VA 20148For Sale
 MLS ID #VALO2139196, Viktorija Piano, Keller Williams Realty. Bright MLS
- $725,0004 bd4 ba2.2k sqft22305 Seabring Ter, Ashburn, VA 20148For SaleMLS ID #VALO2139376, Areizo Anderson, Long & Foster Real Estate, Inc.. Bright MLS
- $665,0003 bd3 ba2.7k sqft23623 Waterford Downs Terrace, Ashburn, VA 20147For SaleMLS ID #VALO2131812, Mary Tunstall, CENTURY 21 New Millennium. Bright MLS
- $735,0004 bd4 ba2.4k sqft42464 Regal Wood Dr, Ashburn, VA 20148For SaleMLS ID #VALO2138658, Stephanie Young, CENTURY 21 New Millennium. Bright MLS
- $524,9903 bd3 ba1.5k sqftSm One Loudoun Condo, Ashburn, VA 20147For SaleMLS ID #VALO2138696, Johannah Allison Maayta, Realty ONE Group Capital. Bright MLS
- $724,8003 bd4 ba2.3k sqft42276 Peregrine Ter, Ashburn, VA 20148For SaleMLS ID #VALO2139182, RUPALI BHARGAVA, Samson Properties. Bright MLS
- $624,5004 bd4 ba2.1k sqft47595 Comer Sq, Sterling, VA 20165For SaleMLS ID #VALO2138678, Pam Bhamrah, Redfin Corporation. Bright MLS
- $669,9003 bd4 ba2.4k sqft14608 Creek Valley Ct, Centreville, VA 20120For SaleMLS ID #VAFX2348648, Igin Ismat, Fairfax Realty 50/66 LLC. Bright MLS
- $725,0004 bd4 ba2.7k sqft2115 Capstone Cir, Herndon, VA 20170For SaleMLS ID #VAFX2345752, Alina Bakhtamian, Weichert Company of Virginia. Bright MLS
- $649,9903 bd4 ba2.1k sqft47715 Sandbank Sq, Sterling, VA 20165For SaleMLS ID #VALO2131030, Kelly Alvarez Pugliese, Metas Realty Group, LLC. Bright MLS
- $725,0004 bd4 ba2.4k sqft41060 Dorati Sq, Leesburg, VA 20175For SaleMLS ID #VALO2136372, Ashley Santer, Pearson Smith Realty, LLC. Bright MLS
- $630,0003 bd3 ba1.7k sqft829 Rockwell Ave, Gaithersburg, MD 20878For SaleMLS ID #MDMC2264466, Leo Lee, TTR Sotheby's International Realty. Bright MLS
- $699,0003 bd4 ba1.7k sqft13504 Covey Ln, Clifton, VA 20124For SaleMLS ID #VAFX2348978, Sam Samadov, KW Metro Center. Bright MLS
- $785,0003 bd4 ba2.4k sqft20707 Riptide Sq, Sterling, VA 20165For SaleMLS ID #VALO2139168, Jenny McClintock, Serhant. Bright MLS
- $684,7503 bd5 ba2.2k sqft803 Sawback Sq NE, Leesburg, VA 20176For SaleMLS ID #VALO2135276, Rob Carter, TTR Sotheby's International Realty. Bright MLS
- $585,0004 bd4 ba1.5k sqft3710 Keefer Ct, Fairfax, VA 22033For SaleMLS ID #VAFX2349034, Mollie OH, RE/MAX Galaxy. Bright MLS
- $539,9903 bd3 ba1.6k sqft42659 Darala Dr, Ashburn, VA 20147New ConstructionBright MLS
