Welcome to 803 Sawback Square NE, a striking modern townhouse in the heart of Leesburg with four finished levels and standout indoor-outdoor spaces. The entry level delivers a private office and powder room, while the main level makes an immediate impression with an open layout, fireplace-centered living room, private balcony, dining area, sleek kitchen with expansive island and breakfast bar, and an additional powder room—an ideal setting for gathering, hosting, and everyday life.
The upper levels offer exceptional flexibility: a spacious primary bedroom with walk-in closet and en-suite bath, plus a second bedroom outfitted with a Murphy bed for guests, work, or a media space. On the top floor, a third bedroom and full bath lead to the roof deck—your elevated escape for sunset views, al fresco dinners, and a memorable Leesburg lifestyle.
Coming soon 09/10
$724,750
803 Sawback Sq NE, Leesburg, VA 20176
3beds
2,268sqft
Townhouse
Built in 2023
1,307 Square Feet Lot
$729,000 Zestimate®
$320/sqft
$197/mo HOA
What's special
- 2 days
- 53
- 0
Zillow last checked:
Listing updated:
Listed by:
Rob Carter 202-851-1400,
TTR Sotheby's International Realty (202) 333-1212,
Listing Team: Rob Carter Group
Source: Bright MLS,MLS#: VALO2135276
Facts & features
Interior
Bedrooms & bathrooms
- Bedrooms: 3
- Bathrooms: 5
- Full bathrooms: 3
- 1/2 bathrooms: 2
- Main level bathrooms: 1
Rooms
- Room types: Living Room, Dining Room, Primary Bedroom, Bedroom 2, Bedroom 3, Kitchen, Foyer, Office
Primary bedroom
- Features: Flooring - Carpet, Ceiling Fan(s)
- Level: Upper
- Area: 195 Square Feet
- Dimensions: 13 X 15
Bedroom 2
- Features: Flooring - Carpet, Ceiling Fan(s)
- Level: Upper
- Area: 209 Square Feet
- Dimensions: 11 X 19
Bedroom 3
- Features: Flooring - Carpet, Ceiling Fan(s)
- Level: Upper
- Area: 190 Square Feet
- Dimensions: 10 X 19
Dining room
- Features: Flooring - HardWood
- Level: Main
- Area: 224 Square Feet
- Dimensions: 14 X 16
Foyer
- Features: Flooring - HardWood
- Level: Lower
- Area: 105 Square Feet
- Dimensions: 7 X 15
Kitchen
- Features: Flooring - HardWood
- Level: Main
- Area: 99 Square Feet
- Dimensions: 9 X 11
Living room
- Features: Flooring - HardWood, Ceiling Fan(s)
- Level: Main
- Area: 285 Square Feet
- Dimensions: 15 X 19
Office
- Features: Flooring - Carpet
- Level: Lower
- Area: 132 Square Feet
- Dimensions: 11 X 12
Heating
- Forced Air, Programmable Thermostat, Zoned, Natural Gas
Cooling
- Attic Fan, Central Air, ENERGY STAR Qualified Equipment, Programmable Thermostat, Fresh Air Recovery System, Zoned, Electric
Appliances
- Included: Microwave, Cooktop, Dishwasher, Disposal, Energy Efficient Appliances, Exhaust Fan, Humidifier, Ice Maker, Oven, Refrigerator, Stainless Steel Appliance(s), Dryer, Washer, Gas Water Heater
- Laundry: Upper Level
Features
- Dining Area, Open Floorplan, Formal/Separate Dining Room, Kitchen - Gourmet, Kitchen Island, Pantry, Recessed Lighting, Bathroom - Tub Shower, Upgraded Countertops, Ceiling Fan(s), Dry Wall
- Flooring: Carpet, Ceramic Tile, Hardwood, Vinyl, Wood
- Windows: Double Hung, Energy Efficient, ENERGY STAR Qualified Windows, Insulated Windows, Low Emissivity Windows, Screens, Window Treatments
- Has basement: No
- Has fireplace: No
Interior area
- Total structure area: 2,268
- Total interior livable area: 2,268 sqft
- Finished area above ground: 2,268
- Finished area below ground: 0
Property
Parking
- Total spaces: 2
- Parking features: Garage Faces Rear, Asphalt, Attached
- Attached garage spaces: 2
- Has uncovered spaces: Yes
Accessibility
- Accessibility features: None
Features
- Levels: Four
- Stories: 4
- Patio & porch: Deck
- Exterior features: Balcony
- Pool features: None
Lot
- Size: 1,307 Square Feet
Details
- Additional structures: Above Grade, Below Grade
- Parcel number: 148272236000
- Zoning: LB:PRN
- Special conditions: Standard
Construction
Type & style
- Home type: Townhouse
- Architectural style: Traditional
- Property subtype: Townhouse
Materials
- Batts Insulation, Blown-In Insulation, Brick, Brick Front, Brick Veneer, Cement Siding, Fiber Cement, HardiPlank Type
- Foundation: Other
Condition
- New construction: No
- Year built: 2023
Details
- Builder model: ADDISON
- Builder name: DREAM FINDERS HOMES
Utilities & green energy
- Sewer: Public Sewer
- Water: Public
Community & HOA
Community
- Subdivision: Potomac Station Marketplace
HOA
- Has HOA: Yes
- Amenities included: Common Grounds, Picnic Area, Jogging Path, Tot Lots/Playground
- Services included: Common Area Maintenance, Lawn Care Front, Lawn Care Rear, Lawn Care Side, Maintenance Grounds, Management, Road Maintenance, Trash, Snow Removal
- HOA fee: $197 monthly
- HOA name: POTOMAC STATION MARKETPLACE
Location
- Region: Leesburg
Financial & listing details
- Price per square foot: $320/sqft
- Tax assessed value: $708,250
- Annual tax amount: $6,957
- Date on market: 9/10/2026
- Listing agreement: Exclusive Right To Sell
- Ownership: Fee Simple
Estimated market value
$729,000
$693,000 - $765,000
$3,513/mo
Price history
| Date | Event | Price |
|---|---|---|
| 11/16/2023 | Sold | $750,000-0.6%$331/sqft |
Source:  Bright MLS #VALO2051042 Report a problem Bright MLS #VALO2051042 Report a problem | ||
| 10/30/2023 | Pending sale | $754,234$333/sqft |
Source: Bright MLS #VALO2051042 Report a problem | ||
| 6/1/2023 | Listed for sale | $754,234$333/sqft |
Source: Bright MLS #VALO2051042 Report a problem | ||
Public tax history
| Year | Property taxes | Tax assessment |
|---|---|---|
| 2026 | $5,701 -1.9% | $708,250 -1.9% |
| 2025 | $5,814 -3.1% | $722,270 +4.1% |
| 2024 | $6,002 +226.7% | $693,930 +230.4% |
| 2023 | $1,838 +8.7% | $210,000 +10.5% |
| 2022 | $1,691 | $190,000 |
Find assessor info on the county website
Monthly payment
Est. payment
Payment breakdown
Explore the cost of this home by adjusting the details. Changes won't be saved.Climate risks
Neighborhood: 20176
Nearby schools
Schools provided by the listing agent
- Elementary: John W. Tolbert Jr.
- Middle: Harper Park
- High: Heritage
- District: Loudoun County Public Schools
Source: Bright MLS. This data may not be complete. We recommend contacting the local school district to confirm school assignments for this home.

Similar homes
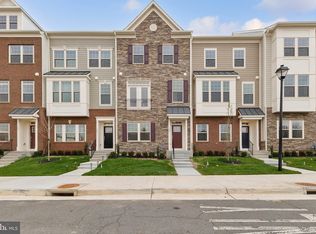
- $689,9993 bd4 ba2.4k sqft846 Valemount Ter NE, Leesburg, VA 20176For Sale
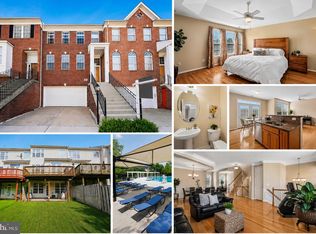
 MLS ID #VALO2134232, Nadia Sadrzadeh, Samson Properties. Bright MLS
 - $730,0003 bd4 ba2.4k sqft838 Revelstore Ter NE, Leesburg, VA 20176For Sale
 MLS ID #VALO2134460, Christopher Russell, Long & Foster Real Estate, Inc.. Bright MLS
 - $694,9003 bd4 ba1.9k sqft813 Sawback Sq NE, Leesburg, VA 20176For Sale
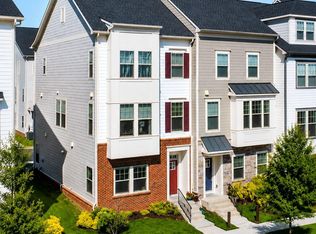 MLS ID #VALO2129494, Jill Adler, Hunt Country Sotheby's International Realty. Bright MLS
 - $694,9003 bd3 ba2.1k sqft43017 Dearmont Ter, Leesburg, VA 20176For Sale
 MLS ID #VALO2133048, Jerry Audi, Samson Properties. Bright MLS
 - $679,9003 bd4 ba2.6k sqft18495 Sierra Springs Sq, Leesburg, VA 20176For SaleMLS ID #VALO2125590, Nayima abuduwaili, Keller Williams Realty. Bright MLS
- $549,9003 bd4 ba2k sqftExeter Hoa, Leesburg, VA 20176For SaleMLS ID #VALO2135908, Amanda White, Nova Home Hunters Realty. Bright MLS
- $690,0004 bd4 ba2.4k sqft810 Sydney Ter NE, Leesburg, VA 20176For SaleMLS ID #VALO2132688, Amen Ashabi, Spring Hill Real Estate, LLC.. Bright MLS
- $815,0004 bd4 ba3k sqft1773 Moultrie Ter NE, Leesburg, VA 20176For SaleMLS ID #VALO2134708, Hanah Desherow, Pearson Smith Realty, LLC. Bright MLS
- $615,0003 bd4 ba2k sqft508 Legrace Ter NE, Leesburg, VA 20176For SaleMLS ID #VALO2131882, Paul Bedewi, Keller Williams Realty. Bright MLS
- $649,9003 bd3 ba2.6k sqftPotomac Station Market Condo, Leesburg, VA 20176For SaleMLS ID #VALO2129674, Kathleen Stakem, RE/MAX Gateway, LLC. Bright MLS
- $585,0003 bd3 ba2.6k sqftLofts At Village Walk Condo, Leesburg, VA 20175For SaleMLS ID #VALO2135270, Lisa Bruner, Coldwell Banker Realty. Bright MLS
- $715,0004 bd5 ba2.9k sqft1136 Keokuk Ter NE, Leesburg, VA 20176For SaleMLS ID #VALO2128740, Masoud Kavianpour, Metropolitan Properties. Bright MLS
- $685,0003 bd4 ba2.6k sqft1199 Cambria Ter NE, Leesburg, VA 20176For SaleMLS ID #VALO2131310, Debbie Kanicka, Weichert, REALTORS. Bright MLS
- $550,0003 bd3 ba1.6k sqftLofts At Village Walk Condo, Leesburg, VA 20175For SaleMLS ID #VALO2135888, Chrissie Goodrum, Hunt Country Sotheby's International Realty. Bright MLS
- $899,9004 bd4 ba2.8k sqft406 Georgetown Ct NE, Leesburg, VA 20176For SaleMLS ID #VALO2135658, Zaryab Mahmood, CENTURY 21 New Millennium. Bright MLS
- $644,9003 bd4 ba3k sqft825 Bluefield Sq NE, Leesburg, VA 20176For SaleMLS ID #VALO2132816, Mrs. ELIZABETH ANN TUCKER, Keller Williams Realty/Lee Beaver & Assoc.. Bright MLS
- $859,9004 bd3 ba2.7k sqft43081 Binkley Cir, Leesburg, VA 20176For SaleMLS ID #VALO2133762, Sepideh Abdollahzadeh, Spring Hill Real Estate, LLC.. Bright MLS
- $575,0003 bd3 ba2.3k sqftLinden Row Condominium, Leesburg, VA 20176For SaleMLS ID #VALO2135240, Laila Moorefield, EXP Realty, LLC. Bright MLS
- $789,0004 bd4 ba2.3k sqft107 Appletree Dr NE, Leesburg, VA 20176For SaleMLS ID #VALO2133932, Erica Thompson, Long & Foster Real Estate, Inc.. Bright MLS
- $860,0004 bd4 ba3.1k sqft1603 Field Sparrow Ter NE, Leesburg, VA 20176For SaleMLS ID #VALO2131458, Angie Tanner, Samson Properties. Bright MLS
