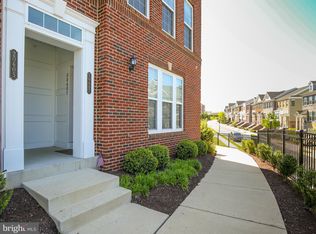
Discover an alluring, freshly painted, two-level, end-unit condominium nestled in the highly coveted Goose Creek Village. This inviting space features three spacious bedrooms, 2.5 elegant bathrooms, and convenient parking with a one-car garage and an additional driveway spot. Step into the lower level adorned with expansive wide plank, rich dark wood floors and an impressive gourmet kitchen, an ideal space for culinary enthusiasts. The upper level hosts a laundry area and a splendid master suite with a generous walk-in closet. Rent includes water, providing added convenience and value. This stunning condo is situated within a picturesque community offering a clubhouse, a refreshing pool, and beautifully landscaped parks. Goose Creek Village Center, Ashburn's premier lifestyle shopping destination, showcases over 30 retailers, offering an array of shopping, dining, and lifestyle amenities. Conveniently located just off the toll road, this residence is mere minutes away from Route 7 and Ashburn's new Silver Line metro stations, promising accessibility and convenience for a vibrant lifestyle.
Sold for $465,000
Zillow last checked:
Listing updated:
Bought with:
Roxanne Watts, 0225077884
Coldwell Banker Realty
Source: Bright MLS,MLS#: VALO2060680
Price history
| Date | Event | Price |
|---|---|---|
| 3/4/2026 | Listing removed | $2,750$2/sqft |
Source: Bright MLS #VALO2111978 Report a problem | ||
| 12/5/2025 | Listed for rent | $2,750-1.8%$2/sqft |
Source: Bright MLS #VALO2111978 Report a problem | ||
| 12/1/2025 | Listing removed | $2,800$2/sqft |
Source: Zillow Rentals Report a problem | ||
| 10/13/2025 | Listed for rent | $2,800+27.3%$2/sqft |
Source: Zillow Rentals Report a problem | ||
| 12/19/2023 | Sold | $465,000$312/sqft |
Source:  Bright MLS #VALO2060680 Report a problem Bright MLS #VALO2060680 Report a problem | ||
| 12/2/2023 | Pending sale | $465,000$312/sqft |
Source: Bright MLS #VALO2060680 Report a problem | ||
| 11/30/2023 | Price change | $465,000-3.1%$312/sqft |
Source: Bright MLS #VALO2060680 Report a problem | ||
| 11/10/2023 | Listed for sale | $479,990+37.2%$322/sqft |
Source: Bright MLS #VALO2060680 Report a problem | ||
| 1/12/2021 | Listing removed | -- |
Source:  Bright MLS Report a problem Bright MLS Report a problem | ||
| 1/1/2021 | Listed for rent | $2,200+7.3%$1/sqft |
Source: Bright MLS #VALO428204 Report a problem | ||
| 4/13/2019 | Listing removed | $2,050$1/sqft |
Source: Pearson Smith Realty, LLC #VALO379218 Report a problem | ||
| 4/9/2019 | Listed for rent | $2,050$1/sqft |
Source: Pearson Smith Realty, LLC #VALO379218 Report a problem | ||
| 3/4/2019 | Sold | $349,900+1.4%$235/sqft |
Source: Public Record Report a problem | ||
| 2/13/2019 | Listed for sale | $344,900+0.5%$231/sqft |
Source: Pearson Smith Realty, LLC #VALO352784 Report a problem | ||
| 10/16/2014 | Sold | $343,190$230/sqft |
Source: Public Record Report a problem | ||
Get a cash offer in 3 minutes
Find out how much your home could sell for in as little as 3 minutes with a no-obligation cash offer.
Estimated market value
$493,800
