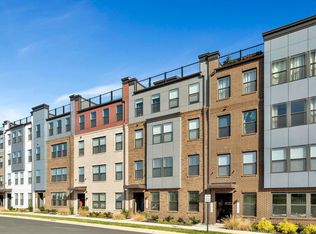
Very Popular Tessa Model with Enhanced Technology Package! Alexa-Powered Lights and Blinds! Upgraded Tile in the Primary Bath! SmartLock (Front Door)! New Paint! Freshly Cleaned Carpet! Great Location with Guest Parking! Just Blocks Away from One Loudoun and Community Amenities! *Furnished Interior and Balcony Photos Have Been Virtually Staged.*
For sale
Price cut: $10K (10/8)
$549,900
20316 Newfoundland Sq, Ashburn, VA 20147
3beds
1,668sqft
Townhouse
Built in 2022
-- sqft lot
$546,700 Zestimate®
$330/sqft
$304/mo HOA
What's special
- 15 days
- 392
- 24
Likely to sell faster than
Zillow last checked:
Listing updated:
Listed by:
Greg Wells 703-732-7715,
Keller Williams Realty 7034309008
Source: Bright MLS,MLS#: VALO2138138
Facts & features
Interior
Bedrooms & bathrooms
- Bedrooms: 3
- Bathrooms: 3
- Full bathrooms: 2
- 1/2 bathrooms: 1
- Main level bathrooms: 1
Basement
- Area: 0
Heating
- Central, Electric
Cooling
- Central Air, Electric
Appliances
- Included: Microwave, Dishwasher, Dryer, Oven/Range - Electric, Refrigerator, Stainless Steel Appliance(s), Washer, Electric Water Heater
- Laundry: Upper Level
Features
- Open Floorplan, Recessed Lighting, Kitchen - Gourmet, Upgraded Countertops, 9'+ Ceilings
- Flooring: Luxury Vinyl, Ceramic Tile, Carpet
- Windows: Double Pane Windows, Vinyl Clad
- Has basement: No
- Has fireplace: No
Interior area
- Total structure area: 1,668
- Total interior livable area: 1,668 sqft
- Finished area above ground: 1,668
- Finished area below ground: 0
Video & virtual tour
Property
Parking
- Total spaces: 1
- Parking features: Garage Faces Rear, Attached, Driveway
- Attached garage spaces: 1
- Has uncovered spaces: Yes
Accessibility
- Accessibility features: None
Features
- Levels: Two
- Stories: 2
- Exterior features: Balcony
- Pool features: None
Details
- Additional structures: Above Grade, Below Grade
- Parcel number: 057176977003
- Zoning: R24
- Special conditions: Standard
Construction
Type & style
- Home type: Townhouse
- Architectural style: Traditional
- Property subtype: Townhouse
Materials
- Brick, Cement Siding
- Foundation: Slab
- Roof: Architectural Shingle
Condition
- Excellent
- New construction: No
- Year built: 2022
Details
- Builder model: The Tessa
- Builder name: Stanley Martin Homes
Utilities & green energy
- Sewer: Public Sewer
- Water: Public
Community & HOA
Community
- Security: Security System
- Condo and coop fee: $225 monthly
- Subdivision: Ashbrook Place
HOA
- Has HOA: Yes
- Amenities included: Common Grounds, Jogging Path, Picnic Area, Dog Park
- Services included: Maintenance Structure, Maintenance Grounds, Sewer, Snow Removal, Trash, Water
- HOA fee: $79 monthly
- HOA name: ASHBROOK PROPERTY ASSOCIATION
Location
- Region: Ashburn
Financial & listing details
- Price per square foot: $330/sqft
- Tax assessed value: $547,920
- Annual tax amount: $4,568
- Date on market: 10/8/2026
- Listing agreement: Exclusive Right To Sell
- Ownership: Condominium
Estimated market value
$546,700
$519,000 - $574,000
$3,236/mo
Price history
| Date | Event | Price |
|---|---|---|
| 10/8/2026 | Price change | $549,900-1.8%$330/sqft |
Source:  Bright MLS #VALO2138138 Report a problem Bright MLS #VALO2138138 Report a problem | ||
| 9/8/2026 | Price change | $559,900-0.9%$336/sqft |
Source: Bright MLS #VALO2128106 Report a problem | ||
| 8/10/2026 | Price change | $565,000-1.7%$339/sqft |
Source: Bright MLS #VALO2128106 Report a problem | ||
| 6/12/2026 | Listed for sale | $575,000+4.7%$345/sqft |
Source: Bright MLS #VALO2128106 Report a problem | ||
| 5/19/2023 | Listing removed | -- |
Source:  Stanley Martin Homes Report a problem Stanley Martin Homes Report a problem | ||
| 6/9/2022 | Pending sale | $549,070-1.8%$329/sqft |
Source: Bright MLS #VALO2011350 Report a problem | ||
| 3/3/2022 | Sold | $559,070+1.8%$335/sqft |
Source: Bright MLS #VALO2011350 Report a problem | ||
| 1/11/2022 | Listed for sale | $549,070$329/sqft |
Source: Bright MLS #VALO2011350 Report a problem | ||
| 1/11/2022 | Pending sale | $549,070$329/sqft |
Source: Bright MLS #VALO2011350 Report a problem | ||
| 12/3/2021 | Price change | $549,070-2.2%$329/sqft |
Source: Bright MLS #VALO2011350 Report a problem | ||
| 11/4/2021 | Listed for sale | $561,570$337/sqft |
Source: Bright MLS #VALO2011350 Report a problem | ||
Public tax history
Tax history is unavailable.
Monthly payment
Est. payment
Payment breakdown
Explore the cost of this home by adjusting the details. Changes won't be saved.Climate risks
Neighborhood: One Loudoun
Nearby schools
Schools provided by the listing agent
- Elementary: Steuart W. Weller
- Middle: Belmont Ridge
- High: Riverside
- District: Loudoun County Public Schools
Source: Bright MLS. This data may not be complete. We recommend contacting the local school district to confirm school assignments for this home.


Similar homes
- $524,9903 bd3 ba1.5k sqftSm One Loudoun Condo, Ashburn, VA 20147For Sale
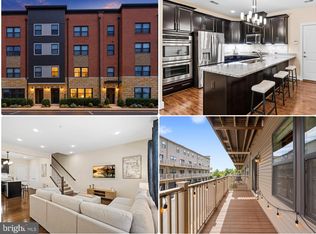
 MLS ID #VALO2138696, Johannah Allison Maayta, Realty ONE Group Capital. Bright MLS
 - $545,0002 bd3 ba1.6k sqft44531 Wolfhound Sq, Ashburn, VA 20147For Sale
 MLS ID #VALO2136602, Sharon Brown, Washington Fine Properties, LLC. Bright MLS
 - $580,9993 bd3 ba1.5k sqft19763 Sepia Sq, Ashburn, VA 20147New Construction
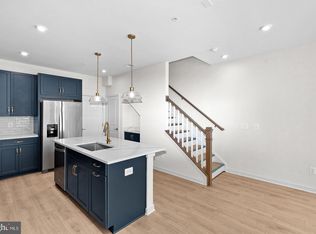 Bright MLS
 - $559,9993 bd3 ba1.5k sqft43841 Venetian Sq, Ashburn, VA 20147New Construction
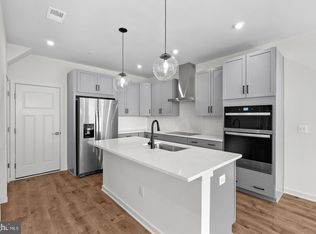 Bright MLS
 - $584,9903 bd3 ba1.5k sqft6 Sepia Sq #Mo, Ashburn, VA 20147New ConstructionBright MLS
- $549,9903 bd3 ba1.6k sqft42659 Darala Dr, Ashburn, VA 20147New ConstructionBright MLS
- $587,0003 bd4 ba2.1k sqft42623 Nubbins Ter, Ashburn, VA 20147For SaleMLS ID #VALO2134592, Shub Sawhney, Pearson Smith Realty, LLC. Bright MLS
- $619,9903 bd3 ba2.4k sqft42657 Darala Dr, Ashburn, VA 20147New ConstructionBright MLS
- $585,0003 bd3 ba1.6k sqft21805 Express Ter, Ashburn, VA 20147For SaleMLS ID #VALO2131112, Kelly Gaitten, Berkshire Hathaway HomeServices PenFed Realty. Bright MLS
- $659,9903 bd3 ba2.4k sqft9 Sepia Square He, Ashburn, VA 20147New ConstructionBright MLS
- $570,0003 bd3 ba1.6k sqft46005 Woodpecker Sq, Sterling, VA 20165For SaleMLS ID #VALO2132510, Ejona Yazgan, Pearson Smith Realty, LLC. Bright MLS
- $515,0003 bd3 ba1.6k sqftLofts At Village Walk Condo, Leesburg, VA 20175For SaleMLS ID #VALO2135888, Chrissie Goodrum, Hunt Country Sotheby's International Realty. Bright MLS
- $525,0003 bd3 ba2.3k sqftKincora Land Bay D Condominium, Sterling, VA 20166For SaleMLS ID #VALO2137772, Bob Caines, RE/MAX Distinctive Real Estate, Inc.. Bright MLS
- $744,9994 bd4 ba1.9k sqft19677 Sepia Sq, Ashburn, VA 20147New ConstructionBright MLS
- $561,0003 bd3 ba1.5k sqft22080 Midmoore Dr, Ashburn, VA 20148New ConstructionBright MLS
- $579,0003 bd3 ba2.4k sqft42621 Burbank Ter, Sterling, VA 20166For SaleMLS ID #VALO2138446, Tom Saporito, Samson Properties. Bright MLS
- $566,0003 bd3 ba1.5k sqft43447 Old Ryan Rd, Ashburn, VA 20148New ConstructionBright MLS
- $550,0003 bd4 ba2.3k sqft4714 Black Eyed Susan Mews, Monrovia, MD 21770For SaleMLS ID #MDFR2090348, Eddie Brady, Showcase Real Estate, LLC.. Bright MLS
- $754,9003 bd3 ba2.3k sqft43789 Metro Ter, Ashburn, VA 20147For SaleMLS ID #VALO2136434, Darrin D'Amico, Samson Properties. Bright MLS
- $625,0003 bd4 ba1.7k sqft276 Train Whistle Ter SE, Leesburg, VA 20175For SaleMLS ID #VALO2138178, James Nellis, EXP Realty, LLC. Bright MLS
