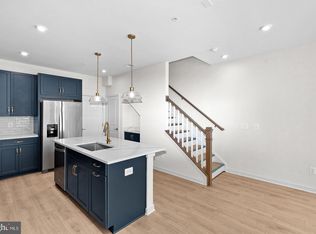
*** INVESTOR READY - TENANT OCCUPIED - THROUGH JULY 31, 2027 *** Modern Urban Living Steps from One Loudoun - Experience the perfect intersection of style and location in this sophisticated two-story residence at Ashbrook Condominium. Positioned directly adjacent to the premier dining and retail of One Loudoun, this 1,688-square-foot home offers an elevated urban lifestyle. The striking brick and contemporary metal facade opens to a thoughtfully designed floor plan featuring 3 bedrooms and 2.5 baths. The main level is defined by expansive windows that flood the space with natural light, highlighting the clean lines and modern finishes. Outdoor living is a priority here, with a private mid-level balcony & perfect for evening relaxation. Sustainable design and low-maintenance landscaping ensure more time to enjoy the nearby parks and social hubs. Complete with a private 1-car garage, this home represents a premier opportunity in the heart of Ashburn.
For sale
Price cut: $20.4K (9/2)
$569,500
20344 Newfoundland Sq, Ashburn, VA 20147
3beds
1,668sqft
Townhouse
Built in 2022
-- sqft lot
$-- Zestimate®
$341/sqft
$305/mo HOA
What's special
- 51 days
- 297
- 6
Zillow last checked:
Listing updated:
Listed by:
James Kerr 703-622-5700,
Berkshire Hathaway HomeServices PenFed Realty 703-936-9650
Source: Bright MLS,MLS#: VALO2135710
Facts & features
Interior
Bedrooms & bathrooms
- Bedrooms: 3
- Bathrooms: 3
- Full bathrooms: 2
- 1/2 bathrooms: 1
- Main level bathrooms: 1
Basement
- Area: 0
Heating
- Forced Air, Electric
Cooling
- Central Air, Electric
Appliances
- Included: Electric Water Heater, Water Heater
Features
- 9'+ Ceilings
- Flooring: Engineered Wood
- Has basement: No
- Has fireplace: No
Interior area
- Total structure area: 1,668
- Total interior livable area: 1,668 sqft
- Finished area above ground: 1,668
- Finished area below ground: 0
Property
Parking
- Total spaces: 1
- Parking features: Garage Faces Rear, Attached
- Attached garage spaces: 1
Accessibility
- Accessibility features: None
Features
- Levels: Two
- Stories: 2
- Pool features: None
Details
- Additional structures: Above Grade, Below Grade
- Parcel number: 057177659002
- Zoning: R24
- Special conditions: Standard
Construction
Type & style
- Home type: Townhouse
- Architectural style: Contemporary
- Property subtype: Townhouse
Materials
- Masonry
- Foundation: Concrete Perimeter
Condition
- Excellent
- New construction: No
- Year built: 2022
Utilities & green energy
- Electric: 100 Amp Service
- Sewer: Public Sewer
- Water: Public
Community & HOA
Community
- Condo and coop fee: $305 monthly
- Subdivision: Ashbrook
HOA
- Has HOA: No
- Amenities included: Bike Trail, Dog Park, Jogging Path, Picnic Area, Common Grounds
- Services included: Water, Sewer, Snow Removal, Trash, Common Area Maintenance, Maintenance Grounds, Management
Location
- Region: Ashburn
Financial & listing details
- Price per square foot: $341/sqft
- Tax assessed value: $547,920
- Annual tax amount: $4,568
- Date on market: 9/2/2026
- Listing agreement: Exclusive Right To Sell
- Listing terms: Cash,Conventional
- Ownership: Condominium
- Total actual rent: 34800
Estimated market value
Not available
Estimated sales range
Not available
Not available
Price history
| Date | Event | Price |
|---|---|---|
| 9/2/2026 | Price change | $569,500-3.5%$341/sqft |
Source:  Bright MLS #VALO2135710 Report a problem Bright MLS #VALO2135710 Report a problem | ||
| 5/16/2026 | Listed for sale | $589,900$354/sqft |
Source: Bright MLS #VALO2125378 Report a problem | ||
| 7/19/2022 | Listing removed | -- |
Source: Zillow Rental Network Premium Report a problem | ||
| 7/14/2022 | Price change | $2,500-13.8%$1/sqft |
Source: Zillow Rental Network Premium Report a problem | ||
| 7/1/2022 | Price change | $2,900-12.1%$2/sqft |
Source: Zillow Rental Network Premium Report a problem | ||
| 5/26/2022 | Listed for rent | $3,300$2/sqft |
Source: Zillow Rental Network Premium Report a problem | ||
Public tax history
Tax history is unavailable.
Monthly payment
Est. payment
Payment breakdown
Explore the cost of this home by adjusting the details. Changes won't be saved.Climate risks
Neighborhood: One Loudoun
Nearby schools
Schools provided by the listing agent
- Elementary: Steuart W. Weller
- Middle: Farmwell Station
- High: Broad Run
- District: Loudoun County Public Schools
Source: Bright MLS. This data may not be complete. We recommend contacting the local school district to confirm school assignments for this home.


Similar homes
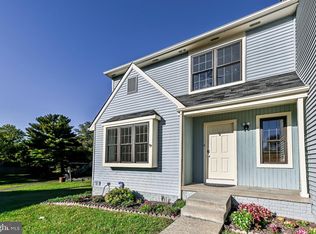
- $580,9993 bd3 ba1.5k sqft19763 Sepia Sq, Ashburn, VA 20147New Construction
 Bright MLS
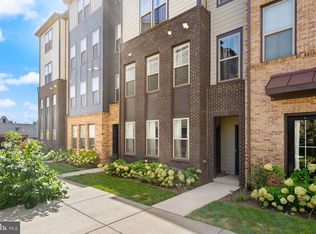
 - $549,9003 bd4 ba1.9k sqft15 Haxall Ct, Sterling, VA 20165For Sale
 MLS ID #VALO2138584, Donna Lutkins, Real Broker, LLC. Bright MLS
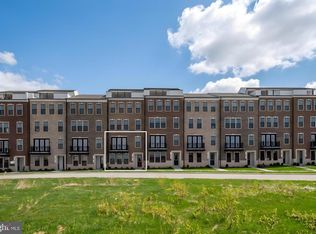
 - $570,0003 bd3 ba1.6k sqft46005 Woodpecker Sq, Sterling, VA 20165For Sale
 MLS ID #VALO2132510, Ejona Yazgan, Pearson Smith Realty, LLC. Bright MLS
 - $549,9003 bd3 ba1.6k sqft20875 Murry Falls Ter, Ashburn, VA 20147New Construction
 Bright MLS
 - $549,9003 bd3 ba1.7k sqft2444 Corn Crib Ct, Herndon, VA 20171For SaleMLS ID #VAFX2346758, Marshall Wickramaratne, Samson Properties. Bright MLS
- $569,0003 bd4 ba2.1k sqft43242 Farringdon Sq, Ashburn, VA 20148For SaleMLS ID #VALO2125292, Bala Gatla, Nine Realty LLC. Bright MLS
- $500,0002 bd3 ba1.4k sqftRidges At Loudoun Valley Condo, Ashburn, VA 20148For SaleMLS ID #VALO2138838, Steven Leach, Keller Williams Realty. Bright MLS
- $512,0003 bd3 ba1.6k sqftBuckingham At Lo, Ashburn, VA 20148For SaleMLS ID #VALO2138574, Lisa Lease, EXP Realty, LLC. Bright MLS
- $589,9002 bd3 ba1.6k sqft20878 Murry Falls Ter, Ashburn, VA 20147New ConstructionBright MLS
- $669,9993 bd3 ba2.4k sqft19712 Misty Moss Sq, Ashburn, VA 20147New ConstructionBright MLS
- $659,0003 bd4 ba1.9k sqft43143 Crosswind Ter, Ashburn, VA 20148For SaleMLS ID #VALO2135942, Noel Tuggle, Pearson Smith Realty, LLC. Bright MLS
- $549,9993 bd3 ba1.6k sqft43347 Goshen Run Sq, Ashburn, VA 20148For SaleMLS ID #VALO2134826, Francisco Lopez, Pearson Smith Realty, LLC. Bright MLS
- $525,0003 bd3 ba2.3k sqftKincora Land Bay D Condominium, Sterling, VA 20166For SaleMLS ID #VALO2137772, Bob Caines, RE/MAX Distinctive Real Estate, Inc.. Bright MLS
- $475,0003 bd3 ba1.6k sqftTownes Condomini, Leesburg, VA 20176For SaleMLS ID #VALO2135812, Doug Rapport, Berkshire Hathaway HomeServices PenFed Realty. Bright MLS
- $629,9003 bd3 ba2.2k sqft20873 Murry Falls Ter, Ashburn, VA 20147New ConstructionBright MLS
- $684,9904 bd5 ba2.1k sqftWestmoore At Moorefield, Ashburn, VA 20148For SaleMLS ID #VALO2136164, Joseph Obeid, Samson Properties. Bright MLS
- $540,0003 bd3 ba1.9k sqft21744 Leatherleaf Cir, Sterling, VA 20164For SaleMLS ID #VALO2135782, Shijun Wang, Happy House Hub LLC. Bright MLS
- $575,0004 bd4 ba2k sqft6914 Compton Ln, Centreville, VA 20121For SaleMLS ID #VAFX2343058, Claudia Sarmiento, Berkshire Hathaway HomeServices PenFed Realty. Bright MLS
