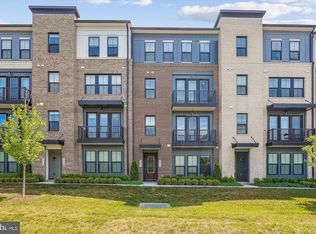
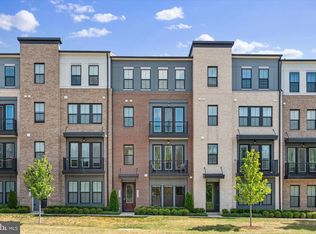
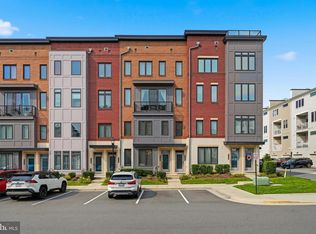
IMPROVED PRICE AGAIN! Excellent 4-level townhome-style condo located in the highly desirable DEMOTT & SILVER community, offering 3 bedrooms, 2 full baths, and 2 half baths. This beautifully designed residence showcases modern living with abundant natural light, high-end finishes, and thoughtfully curated designer selections throughout. The entry level features a spacious garage, welcoming foyer, and a versatile recreation/office room along with a convenient powder room—ideal for work-from-home flexibility or additional living space. The second level offers an open-concept great room layout, seamlessly connecting the gourmet kitchen, dining area, and living space, along with an additional powder room, perfect for entertaining. The third level is dedicated to the luxurious primary suite with PRIVATE BALCONY, complete with a spa-inspired bathroom featuring dual vanities, a separate shower, and a soaking tub. The top level includes two additional bedrooms and a full bath, providing flexible options for children’s rooms, guest suites, offices, or den space. Living in Broadlands area offers an exceptional lifestyle with access to a clubhouse, fitness center, three pools, tennis courts, basketball courts, and an extensive network of walking trails. Everyday convenience is unmatched with nearby shopping centers featuring Harris Teeter, restaurants, cafes, banks, and gas stations and Ideally situated with quick access to I-267, US-28 routes and just about a mile from the Silver Line Metro.
For sale
Price cut: $10K (8/18)
$579,000
43242 Farringdon Sq, Ashburn, VA 20148
3beds
2,180sqft
Townhouse
Built in 2022
-- sqft lot
$-- Zestimate®
$266/sqft
$391/mo HOA
What's special
Private balconyOpen-concept great room layoutWelcoming foyerThoughtfully curated designer selectionsSpacious garageDining areaAbundant natural light
- 115 days
- 950
- 32
Zillow last checked:
Listing updated:
Listed by:
Bala Gatla 804-503-7990,
Nine Realty LLC 8045037990
Source: Bright MLS,MLS#: VALO2125292
Facts & features
Interior
Bedrooms & bathrooms
- Bedrooms: 3
- Bathrooms: 4
- Full bathrooms: 2
- 1/2 bathrooms: 2
- Main level bathrooms: 1
Basement
- Area: 0
Heating
- Heat Pump, Electric
Cooling
- Heat Pump, Electric
Appliances
- Included: Gas Water Heater
- Laundry: Dryer In Unit, Washer In Unit
Features
- Has basement: No
- Has fireplace: No
Interior area
- Total structure area: 2,180
- Total interior livable area: 2,180 sqft
- Finished area above ground: 2,180
- Finished area below ground: 0
Video & virtual tour
Property
Parking
- Total spaces: 1
- Parking features: Garage Faces Rear, Attached
- Attached garage spaces: 1
Accessibility
- Accessibility features: Accessible Entrance
Features
- Levels: Four
- Stories: 4
- Pool features: Community
Details
- Additional structures: Above Grade, Below Grade
- Parcel number: 119272364009
- Zoning: TRC
- Special conditions: Standard
Construction
Type & style
- Home type: Townhouse
- Architectural style: Other
- Property subtype: Townhouse
Materials
- Masonry
- Foundation: Slab
Condition
- New construction: No
- Year built: 2022
Utilities & green energy
- Sewer: Other
- Water: Other
Community & HOA
Community
- Condo and coop fee: $257 monthly
- Subdivision: Demott & Silver
HOA
- Has HOA: Yes
- Amenities included: Pool, Tot Lots/Playground, Tennis Court(s), Clubhouse, Fitness Center
- Services included: Common Area Maintenance, Trash
- HOA fee: $134 monthly
- HOA name: DEMOTT & SILVER
Location
- Region: Ashburn
Financial & listing details
- Price per square foot: $266/sqft
- Tax assessed value: $541,010
- Annual tax amount: $4,659
- Date on market: 5/15/2026
- Listing agreement: Exclusive Right To Sell
- Listing terms: Cash,Conventional,FHA,VA Loan
- Inclusions: Dishwasher, Disposal, Refrigerator, Stove Range, Microwave, Washer And Dryer
- Ownership: Condominium
Estimated market value
Not available
Estimated sales range
Not available
Not available
Price history
| Date | Event | Price |
|---|---|---|
| 8/18/2026 | Price change | $579,000-1.7%$266/sqft |
Source:  Bright MLS #VALO2125292 Report a problem Bright MLS #VALO2125292 Report a problem | ||
| 7/1/2026 | Price change | $589,000-1.7%$270/sqft |
Source: Bright MLS #VALO2125292 Report a problem | ||
| 6/8/2026 | Price change | $599,000-1.8%$275/sqft |
Source: Bright MLS #VALO2125292 Report a problem | ||
| 5/15/2026 | Listed for sale | $610,000$280/sqft |
Source: Bright MLS #VALO2125292 Report a problem | ||
Public tax history
Tax history is unavailable.
Monthly payment
Est. payment
Payment breakdown
Explore the cost of this home by adjusting the details. Changes won't be saved.Climate risks
Neighborhood: Broadlands
Nearby schools
Schools provided by the listing agent
- Elementary: Hillside
- Middle: Eagle Ridge
- High: Briar Woods
- District: Loudoun County Public Schools
Source: Bright MLS. This data may not be complete. We recommend contacting the local school district to confirm school assignments for this home.

Similar homes
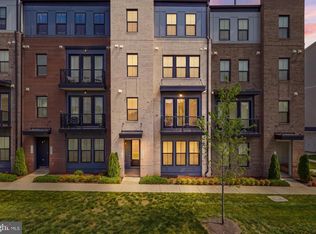
- $649,9003 bd3 ba2.5k sqft43342 Farringdon Sq, Ashburn, VA 20148For Sale
 MLS ID #VALO2135358, Paul Thistle, Take 2 Real Estate LLC. Bright MLS
 - $650,0004 bd4 ba1.9k sqft21929 Bayard Ter, Ashburn, VA 20148For Sale
 MLS ID #VALO2132574, Angela Hull, Reliance Real Estate Services LLC. Bright MLS
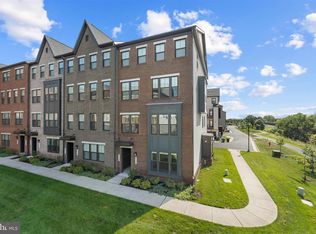
 - $549,9993 bd3 ba1.6k sqft43347 Goshen Run Sq, Ashburn, VA 20148For Sale
 MLS ID #VALO2134826, Francisco Lopez, Pearson Smith Realty, LLC. Bright MLS
 - $538,0003 bd3 ba1.6k sqftNone Available, Ashburn, VA 20148For Sale
 MLS ID #VALO2133514, Ulviye Akhtar, Pearson Smith Realty, LLC. Bright MLS
 - $575,0003 bd3 ba1.7k sqftSm Ashburn Station Condo, Ashburn, VA 20147For SaleMLS ID #VALO2130700, Sarah Reynolds, Keller Williams Realty. Bright MLS
- $575,0003 bd3 ba1.6k sqft20970 Killawog Ter, Ashburn, VA 20147For SaleMLS ID #VALO2135352, Anna Vidal, Keller Williams Realty/Lee Beaver & Assoc.. Bright MLS
- $699,9003 bd4 ba3.2k sqft22582 Scattersville Gap Ter, Ashburn, VA 20148For SaleMLS ID #VALO2134234, Casey Margenau, Casey Margenau Fine Homes and Estates LLC. Bright MLS
- $699,0004 bd5 ba2.1k sqft22322 Foundation Dr, Ashburn, VA 20148For SaleMLS ID #VALO2125618, Joseph Obeid, Samson Properties. Bright MLS
- $515,0003 bd3 ba1.6k sqftBuckingham At Loudoun Valley, Ashburn, VA 20148For SaleMLS ID #VALO2133390, Nitin Ghuman, Samson Properties. Bright MLS
- $565,0003 bd3 ba1.6k sqft20316 Newfoundland Sq, Ashburn, VA 20147For SaleMLS ID #VALO2128106, Greg Wells, Keller Williams Realty. Bright MLS
- $574,9003 bd3 ba1.6k sqft20875 Murry Falls Ter, Ashburn, VA 20147New ConstructionBright MLS
- $579,0003 bd3 ba2.6k sqftLansdowne Town Center Condo, Leesburg, VA 20176For SaleMLS ID #VALO2123938, Millie Zhuo, CENTURY 21 New Millennium. Bright MLS
- $535,0003 bd2 ba1.9k sqft23631 Havelock Walk Ter Unit 421, Ashburn, VA 20148For SaleMLS ID #VALO2113380, Peter Knapp, Real Broker, LLC. Bright MLS
- $579,9953 bd3 ba2.5k sqftTuscarora Village At Leegate, Leesburg, VA 20175For SaleMLS ID #VALO2123594, Zemede Bezuneh, Z Realtor LLC. Bright MLS
- $580,0003 bd3 ba2.6k sqftLofts At Village Walk Condo, Leesburg, VA 20175For SaleMLS ID #VALO2128254, Christine Adkins, EXP Realty, LLC. Bright MLS
- $799,9994 bd5 ba2.8k sqft22311 Tees Ter, Ashburn, VA 20148For SaleMLS ID #VALO2134692, Rashid Mohamed, Compass. Bright MLS
- $580,9993 bd3 ba1.5k sqft19763 Sepia Sq, Ashburn, VA 20147New ConstructionBright MLS
- $779,9994 bd4 ba2.9k sqft43180 Witham Sq, Ashburn, VA 20148For SaleMLS ID #VALO2123930, Natalie Moslem, Keller Williams Realty. Bright MLS
- $559,9503 bd3 ba2.2k sqftStone Mill Corner Condominium, Aldie, VA 20105For SaleMLS ID #VALO2132348, Mary Ann Bendinelli, Weichert, REALTORS. Bright MLS
- $689,0003 bd3 ba1.9k sqft20465 Walsheid Ter, Ashburn, VA 20147For SaleMLS ID #VALO2132020, Ram Mishra, Spring Hill Real Estate, LLC.. Bright MLS
