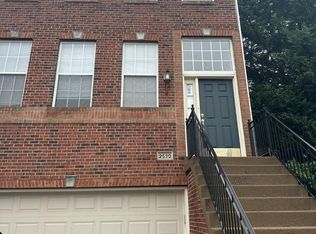
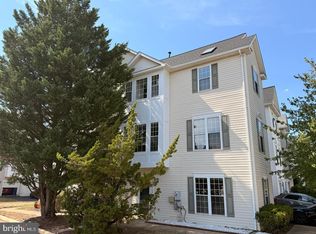
One of the largest and most impressive townhome models in the community, offering over 3,700 square feet of beautifully designed living space across four finished levels. This is not your typical townhouse the scale, layout, and functionality make it feel like a true single-family home. The ground level welcomes you with a spacious foyer and a private bedroom with a full bath, ideal for a guest suite, adult child's suite, or home office. The main level features an expansive open layout centered around a large, well-appointed kitchen that flows seamlessly into the living and dining areas, creating the perfect setting for everyday living and entertaining. A balcony off the main level provides an additional outdoor living space. Upstairs, you will find a spacious primary suite designed as a true retreat, and generously sized additional bedrooms. One of the standout features of this home is the top-level loft, offering versatile space for a second living area, media room, or office. Step outside to the private rooftop terrace perfect for entertaining, relaxing, and enjoying the outdoors. This home offers a rare opportunity in a highly desirable, amenity-rich community. Conveniently located just moments from the Ashburn Metro, major commuter routes, shopping, dining, Loudoun Station, One Loudoun, the Dulles Greenway, and Dulles International Airport. Homes with this level of space, layout, and outdoor living rarely become available.
Townhouse for rent
Townhouse
Available now
Cats, dogs OK
Air conditioner, central air, electric
Dryer in unit laundry
2 Attached garage spaces parking
Forced air, natural gas
What's special
Four finished levelsExpansive open layoutLiving and dining areasSpacious foyerGenerously sized additional bedroomsLarge well-appointed kitchen
- 95 days |
- -- |
- -- |
Zillow last checked:
Listing updated:
Travel times

Let’s turn your rent into credit progress
Build credit history with every on-time payment and get credit for the payment you’re already making.
Facts & features
Interior
Bedrooms & bathrooms
- Bedrooms: 5
- Bathrooms: 5
- Full bathrooms: 4
- 1/2 bathrooms: 1
Heating
- Forced Air, Natural Gas
Cooling
- Air Conditioner, Central Air, Electric
Appliances
- Included: Dishwasher, Double Oven, Dryer, Energy Star Qualified Dishwasher, Energy Star Qualified Refrigerator, Energy Star Qualified Washer, Exhaust Fan, Garbage Disposal, Gas Water Heater, Ice Maker, Microwave Oven, Oven - Wall, Refrigerator, Self Cleaning Oven, Stove, Washer, Water Heater - High-Efficiency
- Laundry: Dryer In Unit, In Unit, Upper Level, Washer In Unit
Features
- 9'+ Ceilings, Ceiling Fan(s), Eat-in Kitchen, Entry Level Bedroom, Exhaust Fan, Family Room Off Kitchen, Kitchen - Galley, Kitchen - Gourmet, Kitchen - Table Space, Kitchen Island, Open Floorplan, Primary Bath(s), Tray Ceiling(s), Upgraded Countertops
- Flooring: Carpet, Hardwood, Wood
- Has basement: Yes
- Has fireplace: Yes
Interior area
- Total interior livable area: 3,718 sqft
Property
Parking
- Total spaces: 2
- Parking features: Attached, Driveway, Garage, Open
- Has attached garage: Yes
- Has uncovered spaces: Yes
- Details: Contact manager
Features
- Patio & porch: Patio
- Exterior features: 9'+ Ceilings, Balcony, Basement, Family Room Off Kitchen, Kitchen - Galley, Kitchen - Gourmet, Kitchen - Table Space, Primary Bath(s), Upgraded Countertops
- Pool features: Contact manager
- Has view: Yes
- View description: Garden/Lawn
Lot
- Features: Level
Details
- Additional structures: Garage(s)
- Parcel number: 120187498000
Construction
Type & style
- Home type: Townhouse
- Architectural style: Craftsman
- Property subtype: Townhouse
Materials
- Roof: Architectural Shingle
Condition
- Year built: 2017
Utilities & green energy
- Utilities for property: Garbage
Building
Management
- Pets allowed: Yes
Community & HOA
Location
- Region: Ashburn
Financial & listing details
- Lease term: 24 Months
Nearby apartments for rent


Price history
| Date | Event | Price |
|---|---|---|
| 7/22/2026 | Price change | $4,550-5.2%$1/sqft |
Source: Bright MLS #VALO2130730 Report a problem | ||
| 7/13/2026 | Listed for rent | $4,800+23.1%$1/sqft |
Source: Bright MLS #VALO2130730 Report a problem | ||
| 2/14/2023 | Listing removed | -- |
Source: Zillow Rentals Report a problem | ||
| 1/24/2023 | Listed for rent | $3,900$1/sqft |
Source: Zillow Rentals Report a problem | ||
| 1/10/2023 | Listing removed | -- |
Source: Zillow Rentals Report a problem | ||
| 12/13/2022 | Listed for rent | $3,900-22%$1/sqft |
Source: Zillow Rentals Report a problem | ||
| 12/12/2022 | Listing removed | -- |
Source: Zillow Rentals Report a problem | ||
| 12/10/2022 | Listed for rent | $5,000+51.5%$1/sqft |
Source: Zillow Rentals Report a problem | ||
| 8/23/2018 | Listing removed | $3,300$1/sqft |
Source: Grace Home Realty Inc #1002091728 Report a problem | ||
| 7/26/2018 | Listed for rent | $3,300$1/sqft |
Source: Grace Home Realty Inc #1002091728 Report a problem | ||
| 6/29/2017 | Sold | $671,250$181/sqft |
Source: Public Record Report a problem | ||