Stunning Brick-Front Colonial in Prime Herndon Location Welcome to this beautifully maintained brick-front colonial, perfectly situated in the heart of the Town of Herndon within Fairfax County. Boasting a traditional layout combined with major mechanical updates, newly paved driveway, just freshly painted, and newly refinished hardwood floor, this home offers an exceptional blend of comfort, space, and unbeatable commuter convenience. Key Property Features & Recent Updates Major 2019 Upgrades: Enjoy peace of mind with a new architectural roof, a high-efficiency Bryant (Carrier) HVAC system, a newer water heater, completely remodeled bathrooms, and a fully updated kitchen. Main Level: Features a welcoming entry, a formal living room, a cozy family room, and newly refinished gleaming hardwood floors. The sun-filled kitchen is equipped with a center island, hardwood cabinetry, stainless steel appliances, and an outside-vented exhaust fan. A convenient main-floor tiled laundry room completes this level. Upper Level: Ascend the hardwood staircase to discover a sprawling primary suite featuring a spacious walk-in closet, accompanied by three additional generously sized bedrooms and two fully updated full bathrooms. Finished Lower Level: The versatile basement features a large recreation room finished with durable porcelain tile flooring, a spacious fifth bedroom, and a third full bathroom. A convenient exterior door leads directly from the rec room to the wall-up staircase to the backyard. Outdoor Living: Step out from the kitchen sliding glass doors onto a spacious composite deck—ideal for outdoor dining and entertaining—which overlooks a large, flat, and fully-fenced private backyard. Unbeatable Location & Community Amenities Commuter & Travel Hub: Exceptionally close to both the Innovation Center and Herndon Silver Line Metro stations, just minutes from Dulles International Airport, and offering swift access to major commuter routes. Shopping & Dining: Enjoy ultimate convenience with numerous local restaurants, supermarkets, and HMART located just around the corner. Community HOA: Located within the desirable Four Seasons Recreation HOA, residents enjoy access to a community pool and playground with low annual dues ($575/year, with a 5% discount available for annual prepayment).
For sale
$899,995
1511 Snowflake Ct, Herndon, VA 20170
5beds
3,502sqft
Single Family Residence
Built in 1994
9,225 Square Feet Lot
$-- Zestimate®
$257/sqft
$48/mo HOA
What's special
Brick-front colonialCozy family roomFinished lower levelNewly paved drivewayNew architectural roofWelcoming entryFully updated kitchen
- 17 hours
- 83
- 3
Zillow last checked:
Listing updated:
Listed by:
Norman Domingo 888-838-9044,
XRealty.NET LLC 888-838-9044
Source: Bright MLS,MLS#: VAFX2339986
Facts & features
Interior
Bedrooms & bathrooms
- Bedrooms: 5
- Bathrooms: 4
- Full bathrooms: 3
- 1/2 bathrooms: 1
- Main level bathrooms: 1
Basement
- Area: 1054
Heating
- Forced Air, Natural Gas
Cooling
- Central Air, Electric
Appliances
- Included: Dishwasher, Disposal, ENERGY STAR Qualified Refrigerator, Oven/Range - Electric, Range Hood, Stainless Steel Appliance(s), Water Heater, Gas Water Heater
- Laundry: Dryer In Unit, Hookup, Main Level, Washer In Unit
Features
- Breakfast Area, Combination Dining/Living, Dining Area, Family Room Off Kitchen, Open Floorplan, Floor Plan - Traditional, Kitchen Island, Primary Bath(s), Recessed Lighting, Walk-In Closet(s), 2 Story Ceilings, 9'+ Ceilings, Dry Wall, High Ceilings
- Flooring: Hardwood, Laminate, Tile/Brick, Wood
- Basement: Finished,Connecting Stairway,Partial,Walk-Out Access
- Number of fireplaces: 1
- Fireplace features: Wood Burning
Interior area
- Total structure area: 3,502
- Total interior livable area: 3,502 sqft
- Finished area above ground: 2,448
- Finished area below ground: 1,054
Property
Parking
- Total spaces: 2
- Parking features: Garage Faces Front, Garage Faces Rear, Asphalt, Attached, Driveway, On Street
- Attached garage spaces: 2
- Has uncovered spaces: Yes
Accessibility
- Accessibility features: Accessible Doors, Accessible Hallway(s)
Features
- Levels: Three
- Stories: 3
- Patio & porch: Deck
- Exterior features: Lighting, Sidewalks, Street Lights
- Pool features: Community
- Fencing: Wood
- Has view: Yes
- View description: City
Lot
- Size: 9,225 Square Feet
- Features: Backs to Trees, Cul-De-Sac, Front Yard, Private, Rear Yard, Wooded, Clay
Details
- Additional structures: Above Grade, Below Grade
- Parcel number: 0161 18 0175
- Zoning: 800
- Special conditions: Standard
Construction
Type & style
- Home type: SingleFamily
- Architectural style: Colonial,Traditional
- Property subtype: Single Family Residence
Materials
- Brick Front, Concrete, Vinyl Siding
- Foundation: Concrete Perimeter, Slab
- Roof: Architectural Shingle
Condition
- New construction: No
- Year built: 1994
Utilities & green energy
- Electric: 120/240V
- Sewer: Public Sewer
- Water: Public
- Utilities for property: Cable Connected, Cable Available, Electricity Available, Natural Gas Available, Sewer Available, Water Available, Fiber Optic
Community & HOA
Community
- Subdivision: Four Seasons
HOA
- Has HOA: Yes
- HOA fee: $48 monthly
Location
- Region: Herndon
Financial & listing details
- Price per square foot: $257/sqft
- Tax assessed value: $776,490
- Annual tax amount: $11,053
- Date on market: 9/8/2026
- Listing agreement: Exclusive Agency
- Listing terms: Cash,Conventional,FHA,FHA 203(b),FHA 203(k),FHLMC,FHVA,FMHA,FNMA,Negotiable,USDA Loan,VA Loan,VHDA,Other
- Ownership: Fee Simple
Estimated market value
Not available
Estimated sales range
Not available
Not available
Price history
| Date | Event | Price |
|---|---|---|
| 9/8/2026 | Listed for sale | $899,995+3.5%$257/sqft |
Source:  Bright MLS #VAFX2339986 Report a problem Bright MLS #VAFX2339986 Report a problem | ||
| 8/13/2026 | Listing removed | $869,900$248/sqft |
Source: Bright MLS #VAFX2325842 Report a problem | ||
| 8/4/2026 | Pending sale | $869,900$248/sqft |
Source: Bright MLS #VAFX2325842 Report a problem | ||
| 8/3/2026 | Contingent | $869,900$248/sqft |
Source: Bright MLS #VAFX2325842 Report a problem | ||
| 7/21/2026 | Listed for sale | $869,900+50%$248/sqft |
Source: Bright MLS #VAFX2325842 Report a problem | ||
| 6/20/2022 | Listing removed | -- |
Source: Zillow Rental Manager Report a problem | ||
| 6/9/2022 | Listed for rent | $3,300+16%$1/sqft |
Source: Zillow Rental Manager Report a problem | ||
| 3/24/2021 | Listing removed | -- |
Source: Owner Report a problem | ||
| 7/21/2019 | Listing removed | $2,845$1/sqft |
Source: Owner Report a problem | ||
| 7/17/2019 | Price change | $2,845-4.4%$1/sqft |
Source: Owner Report a problem | ||
| 7/11/2019 | Listed for rent | $2,975+98.3%$1/sqft |
Source: Owner Report a problem | ||
| 4/6/2018 | Listing removed | $1,500-45.5% |
Source: Mibayt LLC Report a problem | ||
| 1/28/2018 | Listed for rent | $2,750$1/sqft |
Source: Owner Report a problem | ||
| 5/18/2017 | Listing removed | $2,750$1/sqft |
Source: Owner Report a problem | ||
| 5/17/2017 | Listing removed | $579,950$166/sqft |
Source: XRealty.NET LLC #FX9918464 Report a problem | ||
| 4/17/2017 | Listed for sale | $579,950+36.5%$166/sqft |
Source: XRealty.NET LLC #FX9918464 Report a problem | ||
| 3/10/2017 | Listed for rent | $2,750-1.8%$1/sqft |
Source: Owner Report a problem | ||
| 7/16/2016 | Listing removed | $2,800+7.7%$1/sqft |
Source: Owner Report a problem | ||
| 7/31/2013 | Listing removed | $2,600$1/sqft |
Source: Cottage Street Realty LLC #FX8132800 Report a problem | ||
| 7/14/2013 | Listed for rent | $2,600$1/sqft |
Source: Cottage Street Realty LLC #FX8132800 Report a problem | ||
| 6/23/2011 | Sold | $425,000+2.4%$121/sqft |
Source: Public Record Report a problem | ||
| 3/17/2011 | Listed for sale | $414,900-26%$118/sqft |
Source: Atlantic & Pacific Real Estate, (US),LLC. #FX7553447 Report a problem | ||
| 12/5/2008 | Sold | $560,500-21.3%$160/sqft |
Source: Public Record Report a problem | ||
| 4/12/2005 | Sold | $712,000+204%$203/sqft |
Source: Public Record Report a problem | ||
| 7/1/1994 | Sold | $234,200$67/sqft |
Source: Public Record Report a problem | ||
Public tax history
| Year | Property taxes | Tax assessment |
|---|---|---|
| 2025 | $10,874 +8.2% | $762,550 +7.7% |
| 2024 | $10,046 +3% | $708,210 +0.8% |
| 2023 | $9,755 +4% | $702,540 +5.5% |
| 2022 | $9,380 | $665,990 +12.8% |
| 2021 | -- | $590,400 +4.8% |
| 2020 | $6,670 | $563,570 |
| 2019 | $6,670 +1.3% | $563,570 +1.3% |
| 2018 | $6,587 +4.9% | $556,570 +3% |
| 2017 | $6,276 +2.5% | $540,600 +2.3% |
| 2016 | $6,122 +6.2% | $528,430 +2.3% |
| 2015 | $5,763 +3.4% | $516,400 +3.1% |
| 2014 | $5,576 | $500,730 +10.8% |
| 2013 | -- | $452,080 +11.8% |
| 2012 | -- | $404,430 +3.8% |
| 2011 | -- | $389,520 +8.1% |
| 2010 | -- | $360,480 -3.3% |
| 2009 | -- | $372,590 -29.2% |
| 2008 | -- | $526,620 -11.9% |
| 2007 | -- | $598,000 +67.1% |
| 2003 | -- | $357,870 +7% |
| 2002 | -- | $334,460 +19.6% |
| 2001 | -- | $279,650 |
Find assessor info on the county website
Monthly payment
Est. payment
Payment breakdown
Explore the cost of this home by adjusting the details. Changes won't be saved.Climate risks
Neighborhood: 20170
Nearby schools
Schools provided by the listing agent
- Elementary: Herndon
- Middle: Herndon
- High: Herndon
- District: Fairfax County Public Schools
Source: Bright MLS. This data may not be complete. We recommend contacting the local school district to confirm school assignments for this home.

Similar homes
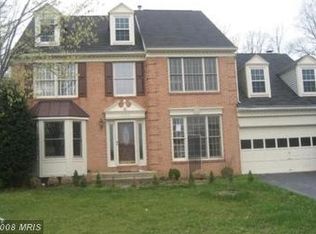
- $835,0004 bd3 ba2.6k sqft1413 Bayshire Ln, Herndon, VA 20170For Sale
 MLS ID #VAFX2328568, Stefan Rosu, Keller Williams Capital Properties. Bright MLS
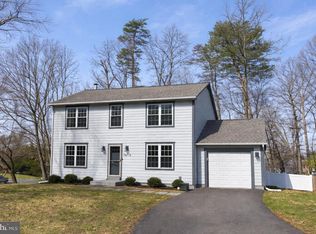
 - $1,050,0004 bd3 ba3.3k sqft889 Ballou St, Herndon, VA 20170For Sale
 MLS ID #VAFX2334298, Christopher Urick, Samson Properties. Bright MLS
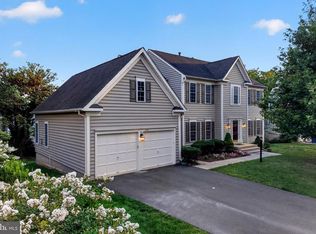
 - $830,0004 bd5 ba2.2k sqft703 Dranesville Rd, Herndon, VA 20170For Sale
 MLS ID #VAFX2334826, Marie Valmonte, Coldwell Banker Realty. Bright MLS
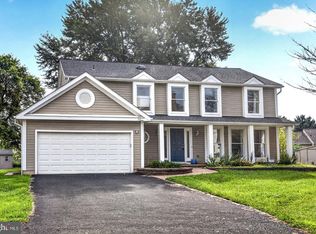
 - $925,0004 bd4 ba3k sqft3894 Plum Run Ct, Fairfax, VA 22033For Sale
 MLS ID #VAFX2339626, Cristina Dougherty, Paul Wesley Real Estate. Bright MLS
 - $875,0005 bd4 ba3.5k sqft6103 Union Village Dr, Clifton, VA 20124For SaleMLS ID #VAFX2335324, Chris Craddock, EXP Realty, LLC. Bright MLS
- $859,0004 bd3 ba2k sqft12348 Coleraine Ct, Reston, VA 20191For SaleMLS ID #VAFX2332252, Nada Gagliardi, Keller Williams Capital Properties. Bright MLS
- $1,175,0004 bd3 ba2.5k sqft2711 Mustang Dr, Herndon, VA 20171For SaleMLS ID #VAFX2320454, Bryan Felder, Real Broker, LLC. Bright MLS
- $1,099,0004 bd4 ba3.7k sqft3204 Lockgate Ct, Herndon, VA 20171For SaleMLS ID #VAFX2333360, Kiran Morzaria, Samson Properties. Bright MLS
- $1,100,0005 bd3 ba3.3k sqft19141 Youngs Cliff Rd, Sterling, VA 20165For SaleMLS ID #VALO2134750, Reema Wadhwannia, Keller Williams Realty. Bright MLS
- $949,5004 bd4 ba3.7k sqft43417 Spring Cellar Ct, Leesburg, VA 20176For SaleMLS ID #VALO2133240, Munish Batra, Pearson Smith Realty, LLC. Bright MLS
- $970,0004 bd4 ba3.6k sqft8 Haller Ct, Poolesville, MD 20837For SaleMLS ID #MDMC2246252, Nancy Jamison Willard, Charles H. Jamison, LLC. Bright MLS
- $999,0004 bd3 ba1.7k sqft12012 Canter Ln, Reston, VA 20191For SaleMLS ID #VAFX2327214, Katherine Forno, Pearson Smith Realty, LLC. Bright MLS
- $1,000,0005 bd4 ba2.8k sqft12400 Alexander Cornell Dr, Fairfax, VA 22033For SaleMLS ID #VAFX2331588, Amy O'Rourke, Compass. Bright MLS
- $924,9003 bd3 ba2.6k sqft11334 Waples Mill Rd, Oakton, VA 22124For SaleMLS ID #VAFX2327058, Roberto Roncales, Keller Williams Realty. Bright MLS
- $925,0004 bd3 ba2.2k sqft10799 Adare Dr, Fairfax, VA 22032For SaleMLS ID #VAFX2328158, Kiran Morzaria, Samson Properties. Bright MLS
- $879,0004 bd3 ba2.7k sqft43581 Lost Corner Rd, Leesburg, VA 20176For SaleMLS ID #VALO2130282, Maggie Gessner, Century 21 Redwood Realty. Bright MLS
- $799,9005 bd3 ba3.3k sqft7855 Waller Dr, Manassas, VA 20111For SaleMLS ID #VAPW2127852, Brittany Purdham, Long & Foster Real Estate, Inc.. Bright MLS
- $1,025,0004 bd4 ba3.4k sqft3738 Freehill Ln, Fairfax, VA 22033For SaleMLS ID #VAFX2333542, Akshay Bhatnagar, Virginia Select Homes, LLC.. Bright MLS
- $825,0004 bd3 ba2.1k sqft20893 Fowlers Mill Cir, Ashburn, VA 20147For SaleMLS ID #VALO2134024, Paul Henry, Pearson Smith Realty, LLC. Bright MLS
- $1,020,0004 bd4 ba3.4k sqft11838 Clara Way, Fairfax Station, VA 22039For SaleMLS ID #VAFX2334980, Kathy O'Donnell, Samson Properties. Bright MLS
