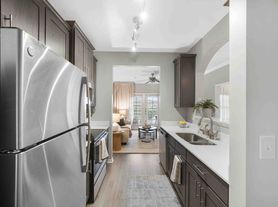
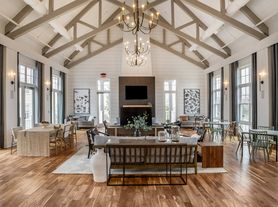
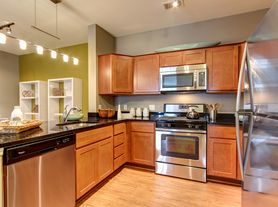
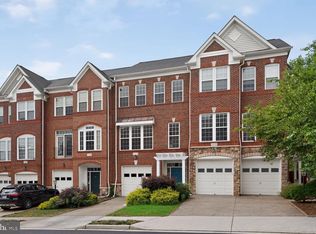
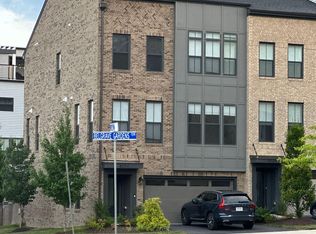
Welcome to 43048 Vernon Ridge Terrace, an upgraded end-unit, two-level townhome-style condo in Buckingham at Loudoun Valley! Offering 3 bedrooms, 2.5 baths, and 1,616 square feet, this home features main-level entry, hardwood floors throughout the main level, recessed lighting, custom light fixtures, and a neutral color palette. The living and dining areas provide inviting spaces to relax and entertain, complemented by a custom dining room chandelier. Upstairs, the spacious primary suite features a tray ceiling, ceiling fan, walk-in closet, and access to a covered balcony. The ensuite bath includes a soaking tub, separate shower, and double-sink vanity with granite countertops. Two additional bedrooms and an upper-level laundry room with washer and dryer complete the home. Enjoy a finished one-car garage and additional driveway parking. Rent includes trash removal, snow removal, and access to HOA amenities. Convenient access to the Silver Line Metro, Dulles International Airport, the Dulles Toll Road, and Route 28. Pets considered on a case-by-case basis.
Townhouse for rent
Townhouse
Available Sun Nov 22 2026
Cats, dogs OK
Air conditioner, central air, electric
In unit laundry
1 Attached garage space parking
Forced air, natural gas
What's special
Finished one-car garageMain-level entryAdditional driveway parkingNeutral color paletteRecessed lightingTwo additional bedroomsCustom dining room chandelier
- 12 days |
- -- |
- -- |
Zillow last checked:
Listing updated:
Travel times

Let’s turn your rent into credit progress
Build credit history with every on-time payment and get credit for the payment you’re already making.
Facts & features
Interior
Bedrooms & bathrooms
- Bedrooms: 3
- Bathrooms: 3
- Full bathrooms: 2
- 1/2 bathrooms: 1
Heating
- Forced Air, Natural Gas
Cooling
- Air Conditioner, Central Air, Electric
Appliances
- Included: Dishwasher, Dryer, Exhaust Fan, Garbage Disposal, Gas Water Heater, Microwave Oven, Oven/Range - Gas, Refrigerator, Stove, Washer, Water Heater
- Laundry: In Unit, Upper Level
Features
- Combination Dining/Living, Exhaust Fan, Kitchen Island, Open Floorplan, Recessed Lighting, Upgraded Countertops, Walk In Closet
- Flooring: Wood
Interior area
- Total interior livable area: 1,616 sqft
Property
Parking
- Total spaces: 1
- Parking features: Attached, Driveway, Garage, Open
- Has attached garage: Yes
- Has uncovered spaces: Yes
- Details: Contact manager
Features
- Patio & porch: Patio
- Exterior features: Balcony, Combination Dining/Living, Common Grounds, Exercise Room, Jogging Path, Lighting, Tennis Court(s), Tot Lots/Playground, Upgraded Countertops
- Pool features: Community, Pool
Details
- Additional structures: Garage(s)
- Parcel number: 123258515001
Construction
Type & style
- Home type: Townhouse
- Architectural style: Colonial
- Property subtype: Townhouse
Materials
- Roof: Composition,Shake Shingle
Condition
- Year built: 2018
Utilities & green energy
- Utilities for property: Garbage
Building
Management
- Pets allowed: Yes
Community & HOA
Community
- Features: Clubhouse, Pool, Sidewalks, Street Lights, Tennis Court(s)
HOA
- Amenities included: Clubhouse, Tennis Court(s)
Location
- Region: Ashburn
Financial & listing details
- Lease term: Contact For Details
Price history
| Date | Event | Price |
|---|---|---|
| 11/6/2026 | Listed for rent | $2,950+1.7%$2/sqft |
Source: Bright MLS #VALO2139612 Report a problem | ||
| 12/18/2025 | Listing removed | $2,900$2/sqft |
Source: Bright MLS #VALO2110616 Report a problem | ||
| 12/6/2025 | Price change | $2,900-1.7%$2/sqft |
Source: Bright MLS #VALO2110616 Report a problem | ||
| 11/6/2025 | Listed for rent | $2,950+13.5%$2/sqft |
Source: Bright MLS #VALO2110616 Report a problem | ||
| 11/10/2022 | Listed for rent | $2,600$2/sqft |
Source: Zillow Rental Network Premium #VALO2040098 Report a problem | ||
| 7/2/2018 | Sold | $370,274$229/sqft |
Source: Public Record Report a problem | ||