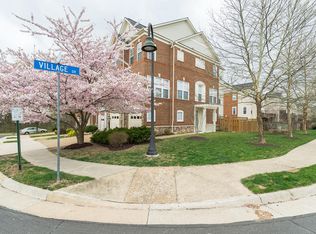
Nearly 2,000 finished square feet, this spacious townhome offers four legal bedrooms, three full bathrooms, one half bath, and a one-car garage in a convenient, amenity-rich community. New Roof 12/2023; New Water Heater 12/2024; New HVAC 4/2017 & under Bi-Annual Maintenance contract since install which will transfer to buyer through 6/2027! Entry Level: A bedroom with a full bath provides flexible space for guests, work, or multi-generational living. Access to a privacy-fenced backyard. Main Level: Enjoy hardwood floors, newer carpet, and a gourmet kitchen with granite countertops, a gas cooktop, and a double built-in oven, pantry, breakfast bar, and breakfast area. A spacious living room with a wall of windows and large family room features a gas fireplace and adjoining dining area, creating a comfortable layout for everyday living and entertaining. Upper Level: The expansive primary bedroom with adjoining primary bath includes a two-person soaking tub, separate shower, and double vanity, while there also exist two additional bedrooms, a full bath, and a laundry room with full-size washer and dryer add everyday convenience. Community and Location: HOA Dues provide trash service, common area maintenance, and access to community amenities including a pool, tennis courts, tot lots, and walking and biking paths. Enjoy quick access to Dulles International Airport, the Dulles Toll Road, Loudoun County Parkway, shopping, restaurants, the W&OD Trail, and more.
For sale
Price cut: $10.1K (9/7)
$639,900
21929 Bayard Ter, Ashburn, VA 20148
4beds
1,964sqft
Townhouse
Built in 2006
1,742 Square Feet Lot
$637,300 Zestimate®
$326/sqft
$138/mo HOA
What's special
Gas fireplaceLarge family roomOne-car garagePrivacy-fenced backyardOne half bathGranite countertopsSpacious townhome
- 76 days
- 630
- 64
Zillow last checked:
Listing updated:
Listed by:
Angela Hull 703-561-9555,
Reliance Real Estate Services LLC 7035619555
Source: Bright MLS,MLS#: VALO2132574
Facts & features
Interior
Bedrooms & bathrooms
- Bedrooms: 4
- Bathrooms: 4
- Full bathrooms: 3
- 1/2 bathrooms: 1
- Main level bathrooms: 1
Rooms
- Room types: Living Room, Dining Room, Primary Bedroom, Bedroom 2, Bedroom 3, Kitchen, Family Room, Laundry, Bathroom 2, Bathroom 3, Primary Bathroom
Primary bedroom
- Features: Flooring - Carpet
- Level: Lower
Primary bedroom
- Level: Upper
Bedroom 2
- Features: Flooring - Carpet
- Level: Upper
Bedroom 3
- Features: Flooring - Carpet
- Level: Upper
Primary bathroom
- Level: Upper
Bathroom 2
- Level: Upper
Bathroom 3
- Level: Lower
Dining room
- Features: Flooring - Carpet
- Level: Main
Family room
- Features: Flooring - HardWood, Fireplace - Gas
- Level: Main
Kitchen
- Features: Flooring - Tile/Brick
- Level: Main
Laundry
- Level: Upper
Living room
- Features: Flooring - Carpet
- Level: Main
Heating
- Forced Air, Natural Gas
Cooling
- Central Air, Electric
Appliances
- Included: Cooktop, Dishwasher, Disposal, Dryer, Exhaust Fan, Ice Maker, Microwave, Double Oven, Oven, Range Hood, Refrigerator, Washer, Water Dispenser, Gas Water Heater
- Laundry: Dryer In Unit, Washer In Unit, Has Laundry, Laundry Room
Features
- Family Room Off Kitchen, Dining Area, Primary Bath(s), Crown Molding, Entry Level Bedroom, Upgraded Countertops, Recessed Lighting, Open Floorplan, Soaking Tub, Bathroom - Walk-In Shower, Bathroom - Tub Shower, Combination Kitchen/Dining, Kitchen - Gourmet, Breakfast Area, Walk-In Closet(s), 9'+ Ceilings
- Flooring: Carpet, Ceramic Tile, Hardwood, Wood
- Doors: Six Panel, Sliding Glass
- Windows: Screens, Window Treatments
- Has basement: No
- Number of fireplaces: 1
- Fireplace features: Mantel(s), Screen
Interior area
- Total structure area: 1,964
- Total interior livable area: 1,964 sqft
- Finished area above ground: 1,964
- Finished area below ground: 0
Video & virtual tour
Property
Parking
- Total spaces: 2
- Parking features: Garage Faces Front, Inside Entrance, Concrete, General Common Elements, Unassigned, Attached, Driveway, Off Street, Other
- Attached garage spaces: 1
- Uncovered spaces: 1
Accessibility
- Accessibility features: Accessible Entrance
Features
- Levels: Three
- Stories: 3
- Exterior features: Sidewalks, Street Lights
- Pool features: Community
- Fencing: Back Yard,Privacy,Wood
Lot
- Size: 1,742 Square Feet
- Features: No Thru Street
Details
- Additional structures: Above Grade, Below Grade
- Parcel number: 119168368000
- Zoning: PDH4
- Special conditions: Standard
Construction
Type & style
- Home type: Townhouse
- Architectural style: Colonial
- Property subtype: Townhouse
Materials
- Brick Front, Vinyl Siding
- Foundation: Concrete Perimeter
- Roof: Asphalt
Condition
- Very Good
- New construction: No
- Year built: 2006
Utilities & green energy
- Sewer: Public Sewer
- Water: Public
- Utilities for property: Fiber Optic
Community & HOA
Community
- Security: Smoke Detector(s)
- Subdivision: Broadlands South
HOA
- Has HOA: Yes
- Amenities included: Basketball Court, Bike Trail, Community Center, Jogging Path, Pool, Tennis Court(s), Tot Lots/Playground
- Services included: Common Area Maintenance, Trash
- HOA fee: $138 monthly
- HOA name: BROADLANDS SOUTH
Location
- Region: Ashburn
Financial & listing details
- Price per square foot: $326/sqft
- Tax assessed value: $633,180
- Annual tax amount: $5,096
- Date on market: 8/1/2026
- Listing agreement: Exclusive Right To Sell
- Listing terms: Cash,Conventional,FHA
- Ownership: Fee Simple
Estimated market value
$637,300
$605,000 - $669,000
$3,194/mo
Price history
| Date | Event | Price |
|---|---|---|
| 10/6/2026 | Listed for rent | $3,000-6.3%$2/sqft |
Source: Zillow Rentals Report a problem | ||
| 9/7/2026 | Price change | $639,900-1.6%$326/sqft |
Source:  Bright MLS #VALO2132574 Report a problem Bright MLS #VALO2132574 Report a problem | ||
| 8/19/2026 | Price change | $650,000-1.5%$331/sqft |
Source: Bright MLS #VALO2132574 Report a problem | ||
| 8/1/2026 | Listed for sale | $660,000+35575.7%$336/sqft |
Source: Bright MLS #VALO2132574 Report a problem | ||
| 6/22/2026 | Listing removed | $3,200$2/sqft |
Source: Zillow Rentals Report a problem | ||
| 6/11/2026 | Listed for rent | $3,200+52.4%$2/sqft |
Source: Zillow Rentals Report a problem | ||
| 4/6/2018 | Listing removed | $2,100$1/sqft |
Source: Reliance Real Estate Services Llc #1000258322 Report a problem | ||
| 3/12/2018 | Listed for rent | $2,100$1/sqft |
Source: Reliance Real Estate Services Llc #1000258322 Report a problem | ||
| 3/2/2017 | Listing removed | $2,100$1/sqft |
Source: Reliance Realty & Property Management #LO9870142 Report a problem | ||
| 2/25/2017 | Listed for rent | $2,100+5%$1/sqft |
Source: Reliance Realty & Property Management #LO9870142 Report a problem | ||
| 7/20/2015 | Listing removed | $2,000$1/sqft |
Source: Reliance Realty & Property Management #LO8653812 Report a problem | ||
| 6/24/2015 | Price change | $2,000-3.6%$1/sqft |
Source: Reliance Realty & Property Management #LO8653812 Report a problem | ||
| 6/2/2015 | Listed for rent | $2,075+3.8%$1/sqft |
Source: Reliance Realty & Property Management Report a problem | ||
| 4/14/2014 | Listing removed | $2,000$1/sqft |
Source: Reliance Realty & Property Management Report a problem | ||
| 4/8/2014 | Price change | $2,000+0.3%$1/sqft |
Source: Reliance Realty & Property Management Report a problem | ||
| 3/25/2014 | Price change | $1,995-5%$1/sqft |
Source: Reliance Realty & Property Management Report a problem | ||
| 3/7/2014 | Listed for rent | $2,100+10.8%$1/sqft |
Source: Reliance Realty & Property Management, LLC Report a problem | ||
| 1/27/2011 | Listing removed | $1,895$1/sqft |
Source: Leesburg Ventures, LLC dba Keller Williams #LO7510365 Report a problem | ||
| 1/16/2011 | Listed for rent | $1,895$1/sqft |
Source: Leesburg Ventures, LLC dba Keller Williams #LO7510365 Report a problem | ||
| 8/2/2009 | Listing removed | $1,850$1/sqft |
Source: Tipper Williams #LO7049311 Report a problem | ||
| 6/21/2009 | Price change | $1,850-2.4%$1/sqft |
Source: Tipper Williams #LO7049311 Report a problem | ||
| 5/16/2009 | Listed for sale | $1,895-99.6%$1/sqft |
Source: Tipper Williams #LO7049311 Report a problem | ||
| 1/30/2006 | Sold | $470,565$240/sqft |
Source: Public Record Report a problem | ||
Public tax history
| Year | Property taxes | Tax assessment |
|---|---|---|
| 2026 | $5,097 +0.3% | $633,180 +0.3% |
| 2025 | $5,081 -3.8% | $631,190 +3.4% |
| 2024 | $5,282 +6.4% | $610,670 +7.6% |
| 2023 | $4,966 +2.9% | $567,550 +4.7% |
| 2022 | $4,826 +4% | $542,220 +14.5% |
| 2021 | $4,642 +1.9% | $473,710 +7.6% |
| 2020 | $4,556 | $440,230 +4.3% |
| 2019 | $4,556 +3.2% | $422,090 +3.7% |
| 2018 | $4,417 +0.4% | $407,090 +4.2% |
| 2017 | $4,397 +1% | $390,860 +3.1% |
| 2016 | $4,354 | $378,950 +52.4% |
| 2015 | $4,354 +2.4% | $248,600 +2.3% |
| 2014 | $4,252 | $243,120 |
Find assessor info on the county website
Monthly payment
Est. payment
Payment breakdown
Explore the cost of this home by adjusting the details. Changes won't be saved.Climate risks
Neighborhood: Broadlands
Nearby schools
Schools provided by the listing agent
- Elementary: Mill Run
- Middle: Eagle Ridge
- High: Briar Woods
- District: Loudoun County Public Schools
Source: Bright MLS. This data may not be complete. We recommend contacting the local school district to confirm school assignments for this home.

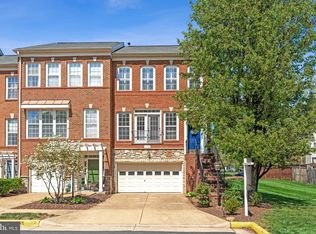
Similar homes
- $669,0003 bd4 ba1.9k sqft43723 Banshee Heights Ter, Ashburn, VA 20148For Sale
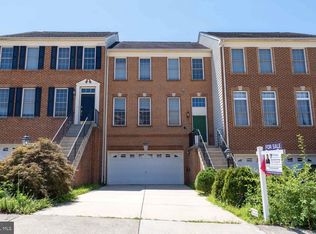
 MLS ID #VALO2128708, Syed Ahmed, KE Realty Investments Group LLC. Bright MLS
 - $575,0003 bd3 ba2.4k sqftResidences At Brambleton Condo, Ashburn, VA 20148For Sale
 MLS ID #VALO2137148, Ritu Desai, Samson Properties. Bright MLS
 - $749,0003 bd4 ba2.9k sqft22675 Simonet Blanc Ter, Ashburn, VA 20148For Sale
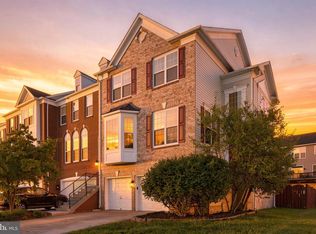 MLS ID #VALO2137962, Amit Bargota, Fairfax Realty Select. Bright MLS
 - $624,9003 bd4 ba2k sqft43297 Chokeberry Sq, Ashburn, VA 20147For Sale
 MLS ID #VALO2136044, Kevin Carter, RE/MAX Distinctive Real Estate, Inc.. Bright MLS
 - $630,0003 bd3 ba2k sqft44177 Paget Ter, Ashburn, VA 20147For SaleMLS ID #VALO2130432, Jennifer Mack, EXP Realty, LLC. Bright MLS
- $745,0003 bd3 ba2.8k sqft42371 Trellis Sq, Ashburn, VA 20148For SaleMLS ID #VALO2137300, Joseph Doman, Pearson Smith Realty, LLC. Bright MLS
- $780,0004 bd3 ba2.5k sqft23601 Rose Leigh Ter, Ashburn, VA 20148For SaleMLS ID #VALO2135430, Bala Gatla, Nine Realty LLC. Bright MLS
- $465,0003 bd2 ba1.7k sqftVillages At Broadlands Condo, Broadlands, VA 20148For SaleMLS ID #VALO2127888, Kim Oliver, Pearson Smith Realty, LLC. Bright MLS
- $515,0003 bd3 ba1.6k sqftBuckingham At Loudoun Valley, Ashburn, VA 20148For SaleMLS ID #VALO2133390, Nitin Ghuman, Samson Properties. Bright MLS
- $575,9003 bd3 ba2.4k sqftBuckingham At Loudoun Valley, Ashburn, VA 20148For SaleMLS ID #VALO2135248, Nate Johnson, Pearson Smith Realty, LLC. Bright MLS
- $584,9002 bd4 ba1.8k sqft43471 Plantation Ter, Ashburn, VA 20147For SaleMLS ID #VALO2130310, Khalid Fahimi, Service First Realty Corp. Bright MLS
- $650,0002 bd2 ba1.6k sqft20577 Rosewood Manor Sq, Ashburn, VA 20147For SaleMLS ID #VALO2136020, Cathy Fulton, United Real Estate Horizon. Bright MLS
- $850,0004 bd3 ba2.4k sqft21535 Overland Park Dr, Ashburn, VA 20147For SaleMLS ID #VALO2137592, Emily Marentette, Real Broker, LLC. Bright MLS
- $659,9003 bd3 ba2.1k sqft43116 Shadow Ter, Leesburg, VA 20176For SaleMLS ID #VALO2136108, Flavia Yuch, Redfin Corporation. Bright MLS
- $690,0004 bd4 ba2.4k sqft810 Sydney Ter NE, Leesburg, VA 20176For SaleMLS ID #VALO2132688, Amen Ashabi, Spring Hill Real Estate, LLC.. Bright MLS
- $649,9993 bd3 ba2k sqft41516 Quarter Mane Ter, Aldie, VA 20105For SaleMLS ID #VALO2138040, Grant Doe JR., Long & Foster Real Estate, Inc.. Bright MLS
- $675,0003 bd4 ba2.2k sqft18497 Sierra Springs Sq, Leesburg, VA 20176For SaleMLS ID #VALO2136496, Paul Bedewi, Keller Williams Realty. Bright MLS
- $569,0003 bd4 ba1.8k sqft22011 Box Car Sq, Sterling, VA 20166For SaleMLS ID #VALO2137786, Ellen Nicholson, Weichert, REALTORS. Bright MLS
- $799,0003 bd4 ba2.8k sqft43207 Somerset Hills Ter, Ashburn, VA 20147For SaleMLS ID #VALO2137952, Kristy Odendhal, Long & Foster. Bright MLS
- $509,0003 bd4 ba2.2k sqftSummerwalk At Stone Ridge, Aldie, VA 20105For SaleMLS ID #VALO2138336, Danny Humphreys, Real Broker, LLC. Bright MLS
