This bright and airy 3-bedroom, 2-full and 2-half bath townhouse in Dominion Station with a one-car garage offers a blend of comfort, style and convenience. The traditional design features a fully finished basement with rear entrance, perfect for additional living space or entertainment. The main level boasts a combination kitchen and dining area with upgraded countertops, complemented by wood floors. Enjoy cozy evenings by the gas fireplace, while the deck provides an ideal outdoor space for relaxation. Upstairs you will find three generously sized bedrooms with a walk-in closet in the primary. Community amenities include an outdoor pool and playground. New HVAC February 2026 and Roof in 2019 with a 25 year warranty.
Coming soon 10/09
$569,000
22011 Box Car Sq, Sterling, VA 20166
3beds
1,840sqft
Townhouse
Built in 1998
1,307 Square Feet Lot
$564,200 Zestimate®
$309/sqft
$110/mo HOA
What's special
- 23 hours
- 13
- 0
Zillow last checked:
Listing updated:
Listed by:
Ellen Nicholson 703-505-4680,
Weichert, REALTORS 703-938-6070
Source: Bright MLS,MLS#: VALO2137786
Facts & features
Interior
Bedrooms & bathrooms
- Bedrooms: 3
- Bathrooms: 4
- Full bathrooms: 2
- 1/2 bathrooms: 2
- Main level bathrooms: 1
Rooms
- Room types: Living Room, Primary Bedroom, Bedroom 2, Bedroom 3, Kitchen, Laundry, Recreation Room, Bathroom 2
Primary bedroom
- Features: Flooring - Carpet, Ceiling Fan(s), Attached Bathroom, Cathedral/Vaulted Ceiling, Walk-In Closet(s), Window Treatments
- Level: Upper
Bedroom 2
- Features: Flooring - Carpet, Track Lighting, Window Treatments
- Level: Upper
Bedroom 3
- Features: Flooring - Carpet, Track Lighting, Window Treatments
- Level: Upper
Bathroom 2
- Features: Bathroom - Tub Shower, Flooring - Vinyl
- Level: Upper
Kitchen
- Features: Granite Counters, Fireplace - Gas, Flooring - HardWood, Kitchen Island, Kitchen - Gas Cooking, Recessed Lighting, Window Treatments
- Level: Main
Laundry
- Level: Lower
Living room
- Features: Flooring - HardWood, Window Treatments
- Level: Main
Recreation room
- Features: Flooring - Luxury Vinyl Plank, Recessed Lighting, Window Treatments
- Level: Lower
Heating
- Forced Air, Natural Gas
Cooling
- Central Air, Ceiling Fan(s), Electric
Appliances
- Included: Dishwasher, Disposal, Dryer, Humidifier, Ice Maker, Microwave, Oven/Range - Gas, Refrigerator, Washer, Gas Water Heater
- Laundry: Laundry Room
Features
- Combination Kitchen/Dining, Primary Bath(s), Upgraded Countertops, Floor Plan - Traditional
- Flooring: Carpet, Hardwood, Luxury Vinyl, Wood
- Windows: Window Treatments
- Basement: Rear Entrance,Finished
- Number of fireplaces: 1
- Fireplace features: Gas/Propane
Interior area
- Total structure area: 1,840
- Total interior livable area: 1,840 sqft
- Finished area above ground: 1,840
- Finished area below ground: 0
Property
Parking
- Total spaces: 1
- Parking features: Garage Door Opener, Concrete, Driveway, Attached
- Attached garage spaces: 1
- Has uncovered spaces: Yes
Accessibility
- Accessibility features: Other
Features
- Levels: Three
- Stories: 3
- Patio & porch: Deck
- Pool features: Community
- Fencing: Wood
Lot
- Size: 1,307 Square Feet
Details
- Additional structures: Above Grade, Below Grade
- Parcel number: 031172644000
- Zoning: R16
- Special conditions: Standard
Construction
Type & style
- Home type: Townhouse
- Architectural style: Traditional
- Property subtype: Townhouse
Materials
- Combination, Brick
- Foundation: Block
- Roof: Composition
Condition
- New construction: No
- Year built: 1998
Utilities & green energy
- Sewer: Public Sewer
- Water: Public
Community & HOA
Community
- Subdivision: Dominion Station
HOA
- Has HOA: Yes
- Amenities included: Pool, Tot Lots/Playground
- HOA fee: $110 monthly
Location
- Region: Sterling
Financial & listing details
- Price per square foot: $309/sqft
- Tax assessed value: $522,750
- Annual tax amount: $4,208
- Date on market: 10/9/2026
- Listing agreement: Exclusive Right To Sell
- Ownership: Fee Simple
Estimated market value
$564,200
$536,000 - $592,000
$3,116/mo
Price history
| Date | Event | Price |
|---|---|---|
| 7/8/2025 | Listing removed | $2,950$2/sqft |
Source: Bright MLS #VALO2101230 Report a problem | ||
| 7/3/2025 | Listed for rent | $2,950+40.5%$2/sqft |
Source: Bright MLS #VALO2101230 Report a problem | ||
| 8/17/2017 | Listing removed | $2,100$1/sqft |
Source: Weichert Realtors Report a problem | ||
| 8/2/2017 | Price change | $2,100-4.5%$1/sqft |
Source: Weichert Realtors Report a problem | ||
| 7/24/2017 | Listed for rent | $2,200$1/sqft |
Source: Weichert, REALTORS #LO10008698 Report a problem | ||
| 7/14/2017 | Sold | $375,000$204/sqft |
Source:  Long & Foster Broker Feed #1000735349_100 Report a problem Long & Foster Broker Feed #1000735349_100 Report a problem | ||
| 6/12/2017 | Pending sale | $375,000$204/sqft |
Source: Long & Foster Real Estate, Inc. #LO9962010 Report a problem | ||
| 6/7/2017 | Listed for sale | $375,000+17.2%$204/sqft |
Source: Long & Foster Real Estate, Inc. #LO9962010 Report a problem | ||
| 7/10/2012 | Sold | $319,900$174/sqft |
Source: Public Record Report a problem | ||
| 5/19/2012 | Price change | $319,900-3%$174/sqft |
Source: RE/MAX Select Properties #LO7797351 Report a problem | ||
| 4/18/2012 | Listed for sale | $329,900+50.7%$179/sqft |
Source: RE/MAX Select Properties #LO7797351 Report a problem | ||
| 2/22/2002 | Sold | $218,900+46%$119/sqft |
Source: Public Record Report a problem | ||
| 10/30/1998 | Sold | $149,900$81/sqft |
Source: Public Record Report a problem | ||
Public tax history
| Year | Property taxes | Tax assessment |
|---|---|---|
| 2026 | $4,208 -2.2% | $522,750 -2.2% |
| 2025 | $4,303 -1.1% | $534,580 +6.3% |
| 2024 | $4,350 +6.5% | $502,880 +7.7% |
| 2023 | $4,086 +0.9% | $466,940 +2.6% |
| 2022 | $4,051 +1.1% | $455,180 +11.4% |
| 2021 | $4,005 +1.6% | $408,720 +7.3% |
| 2020 | $3,943 | $380,960 +1.7% |
| 2019 | $3,943 -1% | $374,540 +2% |
| 2018 | $3,983 +4.2% | $367,120 +8.1% |
| 2017 | $3,822 +2.3% | $339,760 +1.2% |
| 2016 | $3,736 | $335,650 +56.7% |
| 2015 | $3,736 -2.3% | $214,160 -0.9% |
| 2014 | $3,825 | $216,210 |
Find assessor info on the county website
Monthly payment
Est. payment
Payment breakdown
Explore the cost of this home by adjusting the details. Changes won't be saved.Climate risks
Neighborhood: 20166
Nearby schools
Schools provided by the listing agent
- District: Loudoun County Public Schools
Source: Bright MLS. This data may not be complete. We recommend contacting the local school district to confirm school assignments for this home.
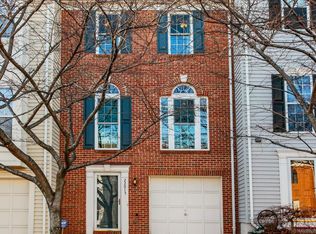
Similar homes
- $595,0003 bd4 ba1.7k sqft45547 Reading Ter, Sterling, VA 20166For Sale
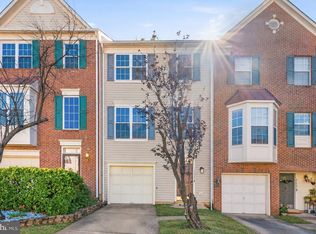
 MLS ID #VALO2138000, Verria Hairston, Open Door Brokerage, LLC. Bright MLS
 - $560,0003 bd3 ba1.8k sqft22055 Manning Sq, Sterling, VA 20166For Sale
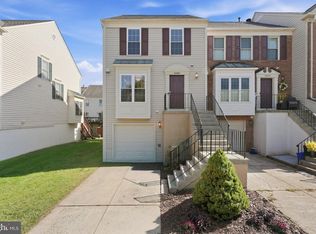 MLS ID #VALO2136586, Mike Rutledge, Samson Properties. Bright MLS
 - $559,9003 bd4 ba1.7k sqft22009 Guilford Station Ter, Sterling, VA 20166For Sale
 MLS ID #VALO2131954, Khalid Fahimi, Service First Realty Corp. Bright MLS
 - $550,0004 bd2 ba1.6k sqft125 N Aspen Ave, Sterling, VA 20164For Sale
 MLS ID #VALO2137454, Jennifer Young, Keller Williams Realty. Bright MLS
 - $649,9003 bd4 ba1.9k sqft21760 Brondesbury Park Ter, Sterling, VA 20166For SaleMLS ID #VALO2133508, Brian Uribe, Pearson Smith Realty, LLC. Bright MLS
- $589,9903 bd4 ba2k sqft22952 Fleet Ter, Sterling, VA 20166For SaleMLS ID #VALO2134552, Victoria Zhao, Samson Properties. Bright MLS
- $579,9903 bd4 ba2.2k sqft21881 Shallow Rock Sq, Sterling, VA 20164For SaleMLS ID #VALO2137010, Ferhana Desai, Realty Advantage of Maryland LLC. Bright MLS
- $385,0003 bd2 ba1.1k sqft46049 Marble Ter, Sterling, VA 20166For SaleMLS ID #VALO2137790, Mengistu Demissie, DMV Realty, INC.. Bright MLS
- $547,9993 bd3 ba1.7k sqft21785 Goldstone Ter, Sterling, VA 20164For SaleMLS ID #VALO2136092, Purva Thaker, EXP Realty, LLC. Bright MLS
- $649,9994 bd4 ba2k sqft22905 Benson Ter, Sterling, VA 20166For SaleMLS ID #VALO2134350, Riyan Shah, Globex Realty Inc.. Bright MLS
- $669,9003 bd3 ba1.6k sqft45629 Livingstone Station St, Sterling, VA 20166For SaleMLS ID #VALO2133848, Tyler Nguyen, EXP Realty, LLC. Bright MLS
- $519,9903 bd2 ba1.7k sqft45428 Oak Trail Sq, Sterling, VA 20164For SaleMLS ID #VALO2128636, Sharon Lewin, Samson Properties. Bright MLS
- $538,8353 bd3 ba2.3k sqftKincora Land Bay D Condominium, Sterling, VA 20166For SaleMLS ID #VALO2137772, Bob Caines, RE/MAX Distinctive Real Estate, Inc.. Bright MLS
- $599,0003 bd4 ba2k sqft45556 Lake Haven Ter, Sterling, VA 20165For SaleMLS ID #VALO2132802, John McCambridge, Samson Properties. Bright MLS
- $579,9993 bd3 ba1.7k sqft46757 Hobblebush Ter, Sterling, VA 20164For SaleMLS ID #VALO2128812, Prince Raassi, Samson Properties. Bright MLS
- $540,0003 bd3 ba1.9k sqft21744 Leatherleaf Cir, Sterling, VA 20164For SaleMLS ID #VALO2135782, Shijun Wang, Happy House Hub LLC. Bright MLS
- $610,0003 bd4 ba2.1k sqft20966 Martingale Sq, Sterling, VA 20165For SaleMLS ID #VALO2134722, Timothy Pierson, KW United. Bright MLS
- $580,0003 bd2 ba1.3k sqft157 S Fox Rd, Sterling, VA 20164For SaleMLS ID #VALO2137468, Martin Cuzzi, Cuzzi Realty, Inc.. Bright MLS
- $589,9003 bd4 ba1.8k sqft227 Finchingfield Ct, Sterling, VA 20165For SaleMLS ID #VALO2132960, Gitte Long, Redfin Corporation. Bright MLS
