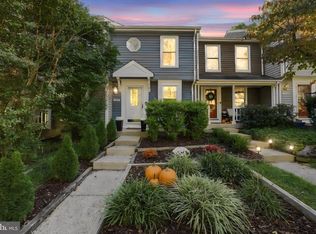
Welcome to Whisperhill in North Reston! This beautifully updated, bright end-unit townhome is the one you have been waiting for. Impeccably maintained and radiating pride of ownership, it offers three levels of inviting interior living spaces and a desirable outdoor oasis featuring a spacious deck backing directly to peaceful trees and North Reston Park.
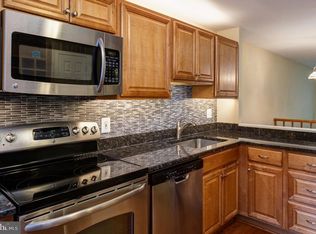
Gorgeous hardwood floors (2019) bring warmth to the main level, where the living room’s soaring 10-foot ceilings, wood-burning fireplace, and upgraded WiFi smart light switches (2022) create a cozy, modern place to gather. Refreshed in 2021, the kitchen boasts pristine quartz countertops, a sink and faucet, freshly painted cabinetry, stainless appliances, and a lovely bay window providing wonderful natural light. An adjacent dining area and an updated powder room with a vanity (2021) complete this level.
Upstairs, the generously sized primary bedroom features three closets with impressive, custom-installed organization systems (2022). Both upstairs bedrooms feature ceiling fans (2021), all managed by a Nest thermostat (2021). The renovated upper-level bathroom offers a double vanity, timeless subway tile shower, wood-look tile flooring, and recessed lighting.
The beautifully finished basement provides flexible space for a bedroom, home office, or guest suite, complete with a stylish barn door for privacy, two full egress windows, smart switches (2022), and an on-trend full bathroom featuring a gorgeous marble-look tile shower. The laundry area features a premium washer and dryer (2021).
Every major update has been taken care of for you. The entire interior house was professionally repainted. Exterior updates provide long-term peace of mind, including a roof and replaced decorative siding (2024), gutter guards installed (2023), windows and sliding glass door (2021), and an outdoor storage shed (2022).
Step outside to your rear deck to enjoy morning coffee, dinner with friends, or a quiet evening surrounded by greenery, with plenty of visitor parking nearby for easy hosting.
Life here puts everyday conveniences and weekend favorites right at your doorstep. Walk to Trader Joe’s, Home Depot, or North Point Village Center for groceries, restaurants, coffee, and errands. Reston Town Center, Reston Hospital, and historic Lake Anne are just minutes away, offering premier dining, shopping, farmers markets, outdoor concerts, and community events.
As a resident, you will enjoy full access to the Reston Association’s unparalleled amenities, including 15 outdoor pools, tennis and pickleball courts, parks, tot lots, picnic areas, lakes, and over 55 miles of scenic, paved trails. Enjoy year-round programs and gathering places like the Walker Nature Center, Newport Lake House, Lake Fairfax Park, and the Reston National Golf Course.
Commuter options are plentiful. The nearby Silver Line Metro provides seamless connectivity to Tysons, Arlington, and downtown Washington, D.C. Immediate access to the Fairfax County Parkway, Route 7, the Dulles Toll Road (267), I-66, and Dulles International Airport adds to the absolute appeal.
From quiet evenings on the deck to an active day exploring Reston, this impeccably maintained, true turnkey home offers everything you need to live beautifully.
Open houses Saturday and Sunday, November 7th and 8th, 2 to 4pm.
For sale
$579,000
1739 Whisperhill Dr, Reston, VA 20194
3beds
1,576sqft
Townhouse
Built in 1985
1,319 Square Feet Lot
$574,400 Zestimate®
$367/sqft
$115/mo HOA
What's special
Wood-burning fireplaceRenovated upper-level bathroomPristine quartz countertopsWood-look tile flooringRecessed lightingBright end-unit townhomeGenerously sized primary bedroom
- --
- on Zillow
- 279
- views
- 39
- saves
Likely to sell faster than
Zillow last checked:
Listing updated:
Listed by:
Joan Reimann 703-505-5626,
Corcoran McEnearney 7037909090
Source: Bright MLS,MLS#: VAFX2348944
Facts & features
Interior
Bedrooms & bathrooms
- Bedrooms: 3
- Bathrooms: 3
- Full bathrooms: 2
- 1/2 bathrooms: 1
- Main level bathrooms: 1
Basement
- Description: Percent Finished: 90.0
- Area: 522
Heating
- Heat Pump, Electric
Cooling
- Central Air, Electric
Appliances
- Included: Microwave, Dishwasher, Disposal, Dryer, Washer, Cooktop, Refrigerator, Electric Water Heater
- Laundry: Lower Level, Has Laundry
Features
- Upgraded Countertops, Recessed Lighting, Open Floorplan, Dining Area, Bathroom - Tub Shower, Ceiling Fan(s), Dry Wall
- Flooring: Carpet, Ceramic Tile, Hardwood, Wood
- Windows: Bay/Bow
- Basement: Full,Partially Finished,Windows
- Number of fireplaces: 1
- Fireplace features: Wood Burning, Mantel(s)
Interior area
- Total structure area: 1,626
- Total interior livable area: 1,576 sqft
- Finished area above ground: 1,104
- Finished area below ground: 472
Video & virtual tour
Property
Parking
- Total spaces: 1
- Parking features: Assigned, Off Street
- Details: Assigned Parking
Accessibility
- Accessibility features: Accessible Entrance
Features
- Levels: Three
- Stories: 3
- Patio & porch: Deck
- Exterior features: Sidewalks
- Pool features: Community
- Has view: Yes
- View description: Garden, Trees/Woods
Lot
- Size: 1,319 Square Feet
- Features: Backs to Trees, No Thru Street, Suburban
Details
- Additional structures: Above Grade, Below Grade
- Parcel number: 0171 091A0030
- Zoning: 372
- Special conditions: Standard
Construction
Type & style
- Home type: Townhouse
- Architectural style: Traditional,Victorian
- Property subtype: Townhouse
Materials
- Aluminum Siding
- Foundation: Block
Condition
- Excellent
- New construction: No
- Year built: 1985
- Major remodel year: 2021
Utilities & green energy
- Sewer: Public Sewer
- Water: Public
Community & HOA
Community
- Subdivision: Whisperhill
HOA
- Has HOA: Yes
- Amenities included: Pool, Jogging Path, Tot Lots/Playground, Baseball Field, Basketball Court, Volleyball Courts, Soccer Field, Lake, Tennis Court(s)
- Services included: Common Area Maintenance, Lawn Care Front, Trash, Snow Removal, Reserve Funds
- HOA fee: $115 monthly
- HOA name: WHISPERHILL CLUSTER
Location
- Region: Reston
Financial & listing details
- Price per square foot: $367/sqft
- Tax assessed value: $523,720
- Annual tax amount: $6,288
- Date on market: 11/5/2026
- Listing agreement: Exclusive Agency
- Ownership: Fee Simple
Estimated market value
$574,400
$546,000 - $603,000
$2,826/mo
Price history
| Date | Event | Price |
|---|---|---|
| 5/28/2023 | Listing removed | -- |
Source:  Bright MLS #VAFX1195392 Report a problem | ||
| 5/27/2021 | Sold | $445,000+3.5%$282/sqft |
Source: Public Record Report a problem | ||
| 5/4/2021 | Pending sale | $429,900$273/sqft |
Source: Bright MLS #VAFX1195392 Report a problem | ||
| 4/30/2021 | Listed for sale | $429,900+34.3%$273/sqft |
Source: Bright MLS #VAFX1195392 Report a problem | ||
| 12/23/2016 | Sold | $320,000$203/sqft |
Source: Public Record Report a problem | ||
| 11/27/2016 | Pending sale | $320,000$203/sqft |
Source: Keller Williams - Tysons - Vienna #FX9808386 Report a problem | ||
| 11/12/2016 | Listed for sale | $320,000$203/sqft |
Source: Keller Williams - Tysons - Vienna #FX9808386 Report a problem | ||
Public tax history
| Year | Property taxes | Tax assessment |
|---|---|---|
| 2026 | $6,287 +3.8% | $523,720 +4% |
| 2025 | $6,055 +9.6% | $503,350 +9.8% |
| 2024 | $5,525 +2.5% | $458,320 0% |
| 2023 | $5,390 +9.2% | $458,500 +10.6% |
| 2022 | $4,934 | $414,430 +11% |
| 2021 | -- | $373,460 +2.5% |
| 2020 | $4,484 +4.9% | $364,400 +4.9% |
| 2019 | $4,274 +2.7% | $347,310 +2.7% |
| 2018 | $4,159 +7.5% | $338,020 +5.5% |
| 2017 | $3,870 -0.8% | $320,350 -1% |
| 2016 | $3,901 +3.7% | $323,630 |
| 2015 | $3,764 +5.7% | $323,630 +5.4% |
| 2014 | $3,562 | $306,950 +4.6% |
| 2013 | -- | $293,410 +1.4% |
| 2012 | -- | $289,260 +2.9% |
| 2011 | -- | $281,000 +1% |
| 2010 | -- | $278,110 |
| 2009 | -- | $278,110 -14.7% |
| 2008 | -- | $325,900 -5.1% |
| 2007 | -- | $343,310 +79.6% |
| 2003 | -- | $191,205 +19.6% |
| 2002 | -- | $159,870 +23.6% |
| 2001 | -- | $129,345 |
Find assessor info on the county website
Monthly payment
Est. payment
Payment breakdown
Explore the cost of this home by adjusting the details. Changes won't be saved.Climate risks
Neighborhood: 20194
Nearby schools
Schools provided by the listing agent
- Elementary: Aldrin
- Middle: Herndon
- High: Herndon
- District: Fairfax County Public Schools
Source: Bright MLS. This data may not be complete. We recommend contacting the local school district to confirm school assignments for this home.
Similar homes
- $499,0002 bd2 ba1.1k sqft1606 Fieldthorn Dr, Reston, VA 20194For Sale

 MLS ID #VAFX2344686, Andrea Karalyos, Berkshire Hathaway HomeServices PenFed Realty. Bright MLS
- $500,0002 bd2 ba1.2k sqft1679 Poplar Grove Dr, Reston, VA 20194For Sale
 MLS ID #VAFX2345988, Mary Ellen Rubenstein, Century 21 Redwood Realty. Bright MLS
- $699,9993 bd4 ba2.1k sqft1432 Newport Spring Ct, Reston, VA 20194For Sale
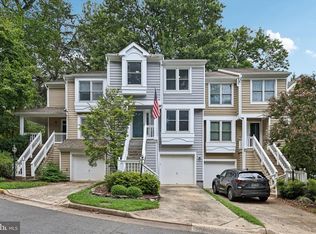 MLS ID #VAFX2335744, Haythem Hedda, Pearson Smith Realty, LLC. Bright MLS
- $630,0003 bd3 ba2.2k sqft20954 Oakspring Sq, Sterling, VA 20165For Sale
 MLS ID #VALO2139522, Erin Sweeney, Corcoran McEnearney. Bright MLS
- $600,0503 bd4 ba1.6k sqft2305 Horseferry Ct, Reston, VA 20191For SaleMLS ID #VAFX2331676, Nikki Lagouros, Berkshire Hathaway HomeServices PenFed Realty. Bright MLS
- $625,0002 bd3 ba1.5k sqft11449 Log Ridge Dr, Fairfax, VA 22030For SaleMLS ID #VAFX2348134, Kaylynn Semple, Pearson Smith Realty LLC. Bright MLS
- $614,9003 bd3 ba2.1k sqft2560 James Madison Cir, Herndon, VA 20171For SaleMLS ID #VAFX2342686, Zach Abbasi, RE/MAX Real Estate Connections. Bright MLS
- $547,9993 bd3 ba1.7k sqft21785 Goldstone Ter, Sterling, VA 20164For SaleMLS ID #VALO2136092, Purva Thaker, EXP Realty, LLC. Bright MLS
- $704,9003 bd4 ba2.3k sqft11744 Valley Ridge Cir, Fairfax, VA 22033For SaleMLS ID #VAFX2348406, Stephanie Lin, Samson Properties. Bright MLS
- $645,0003 bd4 ba1.7k sqft6507 Field Master Dr, Springfield, VA 22152For SaleMLS ID #VAFX2347152, Payton Polychrones, Samson Properties. Bright MLS
- $589,0004 bd4 ba1.9k sqft1064 Copperstone Ct, Rockville, MD 20852For SaleMLS ID #MDMC2262280, Claudia MacDonald, Coldwell Banker Realty. Bright MLS
- $580,0003 bd4 ba1.4k sqft13240 Grand Junction Dr, Fairfax, VA 22033For SaleMLS ID #VAFX2344392, Bob Chew, Samson Properties. Bright MLS
- $635,0003 bd4 ba1.8k sqft2525 James Madison Cir, Herndon, VA 20171For SaleMLS ID #VAFX2345570, Kanwal Chaudry, RE/MAX Galaxy. Bright MLS
- $510,0003 bd3 ba1.8k sqftEast Gate 3 Condominium, Chantilly, VA 20152For SaleMLS ID #VALO2139602, Mike Putnam, EXP Realty, LLC. Bright MLS
- $447,0002 bd2 ba1.1k sqft1369 Garden Wall Cir #714, Reston, VA 20194For SaleMLS ID #VAFX2344694, Eli Stallings, Pearson Smith Realty, LLC. Bright MLS
- $625,0003 bd4 ba2k sqft21777 Kings Crossing Ter, Ashburn, VA 20147For SaleMLS ID #VALO2139116, Karyl Allen, Pearson Smith Realty LLC. Bright MLS
- $619,9004 bd4 ba1.7k sqft21240 Hedgerow Ter, Ashburn, VA 20147For SaleMLS ID #VALO2138680, Moose Valliere, Corcoran McEnearney. Bright MLS
- $597,5003 bd4 ba1.8k sqft5825 Apple Wood Ln, Burke, VA 22015For SaleMLS ID #VAFX2347240, Jurgen Bautista, Keller Williams Realty. Bright MLS
- $550,0003 bd3 ba1.8k sqft5830 Waterdale Ct, Centreville, VA 20121For SaleMLS ID #VAFX2344374, Keri Shull, EXP Realty, LLC. Bright MLS
