This beautiful end-of-row townhouse, offers a perfect blend of modern comfort and inviting charm. With 1,762 sq. ft. of thoughtfully designed living space, this home features 3 spacious bedrooms and 2 and a half bathrooms, ideal for both relaxation and entertaining. The open layout enhances natural light, creating a warm atmosphere throughout. Enjoy the convenience of an attached garage and a walkout basement, perfect for additional storage or a cozy retreat. The community pool invites you to unwind on sunny days, while the nearby amenities ensure everything you need is just moments away. Experience the joy of a fresh start in a home that prioritizes comfort and style. This property is not just a house; it's a place to create lasting memories. Don't miss the opportunity to make this your new sanctuary!
For sale
$547,999
21785 Goldstone Ter, Sterling, VA 20164
3beds
1,762sqft
Townhouse
Built in 1992
2,614 Square Feet Lot
$544,000 Zestimate®
$311/sqft
$109/mo HOA
What's special
Walkout basementAttached garageEnd-of-row townhouseCommunity pool
- 29 days
- 900
- 66
Likely to sell faster than
Zillow last checked:
Listing updated:
Listed by:
Purva Thaker 571-591-9406,
EXP Realty, LLC 8668257169,
Co-Listing Agent: Ramzi W Rasamny 203-744-1822,
EXP Realty, LLC
Source: Bright MLS,MLS#: VALO2136092
Facts & features
Interior
Bedrooms & bathrooms
- Bedrooms: 3
- Bathrooms: 3
- Full bathrooms: 2
- 1/2 bathrooms: 1
- Main level bathrooms: 1
Basement
- Area: 0
Heating
- Central, Electric
Cooling
- Central Air, Electric
Appliances
- Included: Gas Water Heater
- Laundry: Dryer In Unit, Washer In Unit, In Basement
Features
- Basement: Walk-Out Access
- Has fireplace: No
Interior area
- Total structure area: 1,762
- Total interior livable area: 1,762 sqft
- Finished area above ground: 1,762
- Finished area below ground: 0
Property
Parking
- Total spaces: 1
- Parking features: Garage Faces Front, Attached
- Attached garage spaces: 1
Accessibility
- Accessibility features: None
Features
- Levels: Three
- Stories: 3
- Pool features: Community
Lot
- Size: 2,614 Square Feet
Details
- Additional structures: Above Grade, Below Grade
- Parcel number: 014356312000
- Zoning: R8
- Special conditions: Standard
Construction
Type & style
- Home type: Townhouse
- Architectural style: A-Frame
- Property subtype: Townhouse
Materials
- Combination
- Foundation: Concrete Perimeter
- Roof: Asphalt
Condition
- New construction: No
- Year built: 1992
- Major remodel year: 2024
Utilities & green energy
- Sewer: Public Sewer
- Water: Public
Community & HOA
Community
- Subdivision: Woodstone
HOA
- Has HOA: Yes
- HOA fee: $109 monthly
Location
- Region: Sterling
Financial & listing details
- Price per square foot: $311/sqft
- Tax assessed value: $493,920
- Annual tax amount: $3,976
- Date on market: 9/17/2026
- Listing agreement: Exclusive Agency
- Ownership: Fee Simple
Estimated market value
$544,000
$517,000 - $571,000
$2,889/mo
Price history
| Date | Event | Price |
|---|---|---|
| 9/17/2026 | Listed for sale | $547,999+4.4%$311/sqft |
Source:  Bright MLS #VALO2136092 Report a problem Bright MLS #VALO2136092 Report a problem | ||
| 9/9/2024 | Sold | $525,000$298/sqft |
Source: Bright MLS #VALO2078034 Report a problem | ||
| 8/20/2024 | Contingent | $525,000$298/sqft |
Source: Bright MLS #VALO2078034 Report a problem | ||
| 8/17/2024 | Listed for sale | $525,000+275%$298/sqft |
Source: Bright MLS #VALO2078034 Report a problem | ||
| 7/31/1995 | Sold | $140,000$79/sqft |
Source: Public Record Report a problem | ||
Public tax history
| Year | Property taxes | Tax assessment |
|---|---|---|
| 2026 | $3,976 +1.4% | $493,920 +1.4% |
| 2025 | $3,923 -1.9% | $487,280 +5.4% |
| 2024 | $4,000 +4.4% | $462,410 +5.6% |
| 2023 | $3,832 +5% | $437,990 +6.8% |
| 2022 | $3,649 -3.1% | $409,980 +6.7% |
| 2021 | $3,765 +2.2% | $384,140 +7.9% |
| 2020 | $3,683 +99.9% | $355,890 +8.4% |
| 2019 | $1,843 -45.7% | $328,300 +5% |
| 2018 | $3,393 -0.6% | $312,760 +3% |
| 2017 | $3,415 +1.8% | $303,520 +2.7% |
| 2016 | $3,353 | $295,660 +67.1% |
| 2015 | $3,353 +3.5% | $176,900 +5.9% |
| 2014 | $3,240 +9.4% | $167,010 +2.9% |
| 2013 | $2,963 | $162,380 |
| 2012 | -- | -- |
| 2011 | -- | -- |
| 2010 | -- | -- |
| 2009 | -- | $212,900 -31.1% |
| 2008 | -- | $309,100 -14.2% |
| 2007 | -- | $360,300 -7.2% |
| 2006 | -- | $388,400 +38.3% |
| 2005 | -- | $280,800 |
| 2004 | -- | $280,800 +49.4% |
| 2003 | -- | $188,000 +2.6% |
| 2002 | -- | $183,200 +25.5% |
| 2001 | -- | $146,000 |
Find assessor info on the county website
Monthly payment
Est. payment
Payment breakdown
Explore the cost of this home by adjusting the details. Changes won't be saved.Climate risks
Neighborhood: 20164
Nearby schools
Schools provided by the listing agent
- District: Loudoun County Public Schools
Source: Bright MLS. This data may not be complete. We recommend contacting the local school district to confirm school assignments for this home.
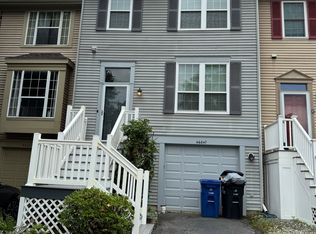
Similar homes
- $540,0003 bd3 ba1.9k sqft21744 Leatherleaf Cir, Sterling, VA 20164For Sale
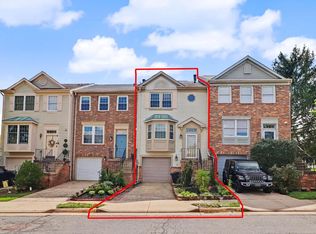
 MLS ID #VALO2135782, Shijun Wang, Happy House Hub LLC. Bright MLS
 - $534,9003 bd4 ba1.6k sqftCountryside, Sterling, VA 20165For Sale
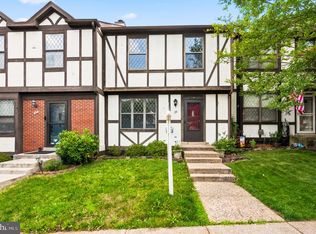 MLS ID #VALO2135974, Lorena Mullane, Samson Properties. Bright MLS
 - $559,9003 bd4 ba1.7k sqft22009 Guilford Station Ter, Sterling, VA 20166For Sale
 MLS ID #VALO2131954, Khalid Fahimi, Service First Realty Corp. Bright MLS
 - $680,0003 bd4 ba2.1k sqft47697 Sandbank Sq, Sterling, VA 20165For Sale
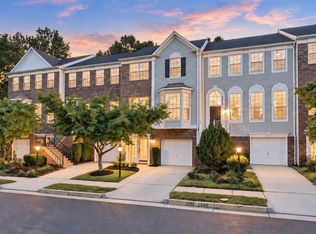 MLS ID #VALO2136818, Mike Putnam, EXP Realty, LLC. Bright MLS
 - $550,0003 bd4 ba1.7k sqft522 Lilac Ter NE, Leesburg, VA 20176For SaleMLS ID #VALO2137044, Frank Schofield, Compass. Bright MLS
- $524,9002 bd2 ba1.1k sqft1606 Fieldthorn Dr, Reston, VA 20194For SaleMLS ID #VAFX2344686, Andrea Karalyos, Berkshire Hathaway HomeServices PenFed Realty. Bright MLS
- $470,0003 bd3 ba1.4k sqft338 Reneau Way, Herndon, VA 20170For SaleMLS ID #VAFX2345204, Damon Nicholas, EXP Realty, LLC. Bright MLS
- $589,9003 bd3 ba2.1k sqft21130 Winding Brook Sq, Ashburn, VA 20147For SaleMLS ID #VALO2135932, Debbie Melia, RE/MAX Distinctive Real Estate, Inc.. Bright MLS
- $565,0002 bd4 ba1.9k sqft43309 Parlor Sq, Ashburn, VA 20147For SaleMLS ID #VALO2138116, Joe O'Hara, Corcoran McEnearney. Bright MLS
- $550,0003 bd4 ba1.6k sqft2305 Horseferry Ct, Reston, VA 20191For SaleMLS ID #VAFX2331676, Nikki Lagouros, Berkshire Hathaway HomeServices PenFed Realty. Bright MLS
- $515,0002 bd2 ba1.1k sqft1594 Woodcrest Dr, Reston, VA 20194For SaleMLS ID #VAFX2341590, Marisa Chew, Century 21 Redwood Realty. Bright MLS
- $550,0003 bd3 ba2k sqftCarriage Park Condo, Fairfax, VA 22030For SaleMLS ID #VAFX2337942, Gift Thongpia, Keller Williams Realty. Bright MLS
- $550,0002 bd4 ba1.7k sqft20437 Chetwood Ter, Ashburn, VA 20147For SaleMLS ID #VALO2136598, Michael Severin, EXP Realty, LLC. Bright MLS
- $580,0003 bd4 ba1.4k sqft13240 Grand Junction Dr, Fairfax, VA 22033For SaleMLS ID #VAFX2344392, Bob Chew, Samson Properties. Bright MLS
- $640,0003 bd4 ba1.8k sqft2525 James Madison Cir, Herndon, VA 20171For SaleMLS ID #VAFX2345570, Kanwal Chaudry, RE/MAX Galaxy. Bright MLS
- $560,9003 bd3 ba2.1k sqftCoppermine Crossing Cond, Oak Hill, VA 20171For SaleMLS ID #VAFX2312402, Jim Cheatle, CENTURY 21 New Millennium. Bright MLS
- $589,9003 bd3 ba1.7k sqft11903 Escalante Ct, Reston, VA 20191For SaleMLS ID #VAFX2338248, Muhammad mir, First American Real Estate. Bright MLS
- $589,9003 bd4 ba1.4k sqft4466 Limelight Ct, Annandale, VA 22003For SaleMLS ID #VAFX2336480, Victoria Zhao, Samson Properties. Bright MLS
- $549,0003 bd3 ba1.3k sqft14720 Grobie Pond Ln, Centreville, VA 20120For SaleMLS ID #VAFX2340760, William Wu, Samson Properties. Bright MLS
- $559,9003 bd4 ba1.6k sqft439 Nikki Ter SE, Leesburg, VA 20175For SaleMLS ID #VALO2136238, Kelly Alvarez Pugliese, Metas Realty Group, LLC. Bright MLS
