4-level townhouse-style condo in desirable Coppermine Crossing offering spacious, light-filled living and an ideal commuter location. Spacious walk-out recreation room on the lower level offers endless possibilities — perfect for a home office, gym, media room, playroom, guest space, or game room. Stunning primary suite features double-door entry and a luxurious bath with separate soaking tub and shower. The bright center-island kitchen with table space is ideal for everyday living, gatherings and opens to peaceful rear views of wooded area and walking path.. Conveniently located near shopping, restaurants, parks, major commuter routes, and the Reston Town Center Metro Station.
For sale
Price cut: $24K (7/14)
$560,900
13514 Davinci Ln #61, Oak Hill, VA 20171
3beds
2,110sqft
:
Get pre-qualified$3,868/mo
Townhouse
Built in 2006
-- sqft lot
$-- Zestimate®
$266/sqft
$280/mo HOA
What's special
Spacious light-filled livingDouble-door entryStunning primary suite
- 73 days |
- 651 |
- 17 |
Zillow last checked:
Listing updated:
Listed by:
Jim Cheatle 540-718-2950,
CENTURY 21 New Millennium (540) 825-1613
Source: Bright MLS,MLS#: VAFX2312402
Facts & features
Interior
Bedrooms & bathrooms
- Bedrooms: 3
- Bathrooms: 3
- Full bathrooms: 2
- 1/2 bathrooms: 1
- Main level bathrooms: 1
Rooms
- Room types: Primary Bedroom, Bedroom 2, Bedroom 3, Kitchen, Family Room, Recreation Room
Primary bedroom
- Features: Flooring - Carpet
- Level: Upper
- Area: 208 Square Feet
- Dimensions: 13 X 16
Bedroom 2
- Features: Flooring - Carpet
- Level: Upper
- Area: 121 Square Feet
- Dimensions: 11 X 11
Bedroom 3
- Features: Flooring - Carpet
- Level: Upper
- Area: 143 Square Feet
- Dimensions: 11 X 13
Family room
- Features: Flooring - Carpet, Fireplace - Gas
- Level: Main
Kitchen
- Level: Main
- Area: 176 Square Feet
- Dimensions: 16 X 11
Recreation room
- Level: Main
Recreation room
- Level: Lower
Heating
- Forced Air, Natural Gas
Cooling
- Central Air, Electric
Appliances
- Included: Gas Water Heater
Features
- Family Room Off Kitchen, Kitchen Island, Kitchen - Table Space, Open Floorplan
- Basement: Front Entrance,Rear Entrance,Finished
- Number of fireplaces: 1
Interior area
- Total structure area: 2,110
- Total interior livable area: 2,110 sqft
- Finished area above ground: 2,110
Property
Parking
- Total spaces: 1
- Parking features: Garage Faces Front, Garage Door Opener, Inside Entrance, Concrete, Attached
- Attached garage spaces: 1
- Has uncovered spaces: Yes
Accessibility
- Accessibility features: None
Features
- Levels: Four
- Stories: 4
- Pool features: None
Details
- Additional structures: Above Grade
- Parcel number: 0163 16 0061
- Zoning: 312
- Special conditions: Standard
Construction
Type & style
- Home type: Townhouse
- Architectural style: Colonial
- Property subtype: Townhouse
Materials
- Combination, Brick
- Foundation: Concrete Perimeter
Condition
- New construction: No
- Year built: 2006
Utilities & green energy
- Sewer: Public Sewer
- Water: Public
Community & HOA
Community
- Condo and coop fee: $280 monthly
- Subdivision: Coppermine Crossing
HOA
- Has HOA: No
- Amenities included: Tot Lots/Playground
- Services included: Maintenance Structure, Management, Insurance, Snow Removal, Trash
- HOA name: Coppermine Crossing Condominium
Location
- Region: Oak Hill
Financial & listing details
- Price per square foot: $266/sqft
- Tax assessed value: $514,760
- Annual tax amount: $5,667
- Date on market: 5/15/2026
- Listing agreement: Exclusive Right To Sell
- Listing terms: Cash,Contract
- Ownership: Condominium
Estimated market value
Not available
Estimated sales range
Not available
Not available
Price history
| Date | Event | Price |
|---|---|---|
| 7/14/2026 | Price change | $560,900-4.1%$266/sqft |
Source:  Bright MLS #VAFX2312402 Report a problem Bright MLS #VAFX2312402 Report a problem | ||
| 5/15/2026 | Listed for sale | $584,900+53.9%$277/sqft |
Source: Bright MLS #VAFX2312402 Report a problem | ||
| 4/30/2015 | Sold | $380,000+31.5%$180/sqft |
Source: Public Record Report a problem | ||
| 4/27/2009 | Sold | $289,000-32%$137/sqft |
Source: Public Record Report a problem | ||
| 5/4/2006 | Sold | $424,990$201/sqft |
Source: Public Record Report a problem | ||
Public tax history
| Year | Property taxes | Tax assessment |
|---|---|---|
| 2025 | $5,667 +3.8% | $490,250 +4% |
| 2024 | $5,461 +4.7% | $471,390 +2% |
| 2023 | $5,215 +6.6% | $462,150 +8% |
| 2022 | $4,893 | $427,920 +3% |
| 2021 | -- | $415,460 +3.2% |
| 2020 | $4,763 +6.7% | $402,480 +6.7% |
| 2019 | $4,464 +3% | $377,210 +3% |
| 2018 | $4,334 +1.9% | $366,220 |
| 2017 | $4,252 -1.3% | $366,220 -1.5% |
| 2016 | $4,307 +5.9% | $371,800 +2% |
| 2015 | $4,068 -2.3% | $364,510 -2.5% |
| 2014 | $4,163 | $373,860 +12% |
| 2013 | -- | $333,800 +13.1% |
| 2012 | -- | $295,110 -4% |
| 2011 | -- | $307,410 +11.5% |
| 2010 | -- | $275,700 -15% |
| 2009 | -- | $324,350 -18.4% |
| 2008 | -- | $397,440 -0.6% |
| 2007 | -- | $400,000 |
Find assessor info on the county website
Monthly payment
Est. payment
Payment breakdown
Explore the cost of this home by adjusting the details. Changes won't be saved.Climate risks
Neighborhood: 20171
Nearby schools
GreatSchools rating
- 3/10Coates ElementaryGrades: PK-6Distance: 0.3 mi
- 9/10Carson Middle SchoolGrades: 7-8Distance: 1.6 mi
- 5/10Westfield High SchoolGrades: 9-12Distance: 5.2 mi
Schools provided by the listing agent
- Elementary: Lutie Lewis Coates
- Middle: Carson
- High: Westfield
- District: Fairfax County Public Schools
Source: Bright MLS. This data may not be complete. We recommend contacting the local school district to confirm school assignments for this home.
- $3,0993 bd3 ba2.1k sqft13520 Davinci Ln, Herndon, VA 20171For Rent

- $497,0003 bd2 ba1.6k sqft13510 Davinci Ln #63, Oak Hill, VA 20171Off Market
- $521,6003 bd2 ba1.6k sqft13510 Davinci Ln #63, Herndon, VA 20171Off Market

- $518,0003 bd2 ba1.6k sqft13510 Davinci Ln, Herndon, VA 20171Off Market

- $477,0003 bd3 ba2.1k sqft13522 Davinci Ln #57, Oak Hill, VA 20171Sold
- $495,5003 bd3 ba1.6k sqft13524 Davinci Ln #58, Oak Hill, VA 20171Off Market
- $513,2003 bd2 ba1.6k sqft13528 Davinci Ln #56, Oak Hill, VA 20171Off Market
- $556,4003 bd2 ba1.6k sqft13528 Davinci Ln #56, Herndon, VA 20171Off Market
A local agent can set up tours, give advice and negotiate with sellers.
Similar homes
- $520,0003 bd3 ba1.6k sqftCoppermine Crossing Cond, Oak Hill, VA 20171For Sale
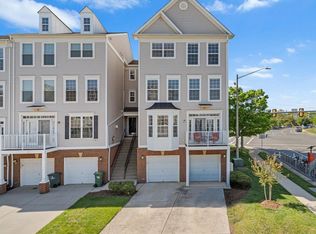
 MLS ID #VAFX2307758, Matthew Whitmore, Weichert, REALTORS. Bright MLS
 - $570,0002 bd3 ba1.3k sqft13163 Kidwell Field Rd, Herndon, VA 20171For Sale
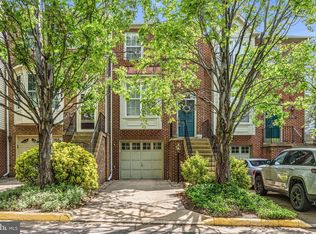 MLS ID #VAFX2307892, Andrew Cho, KW Metro Center. Bright MLS
 - $599,0003 bd4 ba1.9k sqft4621 Deerwatch Dr, Chantilly, VA 20151For Sale
 MLS ID #VAFX2322926, Leticia Gattas, Samson Properties. Bright MLS
 - $560,0003 bd4 ba1.8k sqft43042 Sherbrooke Ter, Leesburg, VA 20176For Sale
 MLS ID #VALO2131492, Seng Ngov, Pearson Smith Realty, LLC. Bright MLS
 - $588,0003 bd3 ba2.6k sqftLansdowne Town Center Condo, Leesburg, VA 20176For SaleMLS ID #VALO2123938, Millie Zhuo, CENTURY 21 New Millennium. Bright MLS
- $610,0004 bd4 ba2.2k sqft46676 Paragon Ter, Sterling, VA 20164For SaleMLS ID #VALO2131644, Nick Davari, Pearson Smith Realty, LLC. Bright MLS
- $492,0003 bd3 ba1.5k sqftEast Gate Condominiums, Chantilly, VA 20152For SaleMLS ID #VALO2131006, Tony Yeh, United Realty, Inc.. Bright MLS
- $559,9993 bd3 ba1.5k sqftStone Ridge South, Aldie, VA 20105For SaleMLS ID #VALO2129858, Suresh Pedireddi, Alluri Realty, Inc.. Bright MLS
- $584,9903 bd4 ba1.8k sqft46202 Walpole Ter, Sterling, VA 20165For SaleMLS ID #VALO2127722, Haley Man, Serhant. Bright MLS
- $579,9903 bd3 ba1.8k sqft4457 Beacon Grove Cir #B-705b, Fairfax, VA 22033For SaleMLS ID #VAFX2327034, Shivam Vashi, DMV Realty, INC.. Bright MLS
- $595,0004 bd3 ba2k sqft14519 Sully Lake Ct, Centreville, VA 20120For SaleMLS ID #VAFX2319772, James Conrad, Homestead Realty. Bright MLS
- $560,0003 bd4 ba1.6k sqft453 Pearlbush Sq NE, Leesburg, VA 20176For SaleMLS ID #VALO2130450, Nikki Burn, Real Broker, LLC. Bright MLS
- $550,0003 bd4 ba1.4k sqft14739 Gatwick Sq, Centreville, VA 20120For SaleMLS ID #VAFX2329114, Billy Liao, Greenland Realty, LLC. Bright MLS
- $549,9993 bd3 ba1.6k sqft6845 Stone Maple Ter, Centreville, VA 20121For SaleMLS ID #VAFX2314194, Joseph Grzesiak, RE/MAX Real Estate Connections. Bright MLS
- $519,9903 bd4 ba1.5k sqftAmberlea At South Riding, Chantilly, VA 20152For SaleMLS ID #VALO2127344, Bill Davis, CENTURY 21 New Millennium. Bright MLS
- $559,9993 bd4 ba2.5k sqft9766 Corbett Cir, Manassas Park, VA 20111For SaleMLS ID #VAMP2003788, Nancy Jacobs, Samson Properties. Bright MLS
- $749,9005 bd3 ba2.5k sqft1107 Treeside Ln, Herndon, VA 20170For SaleMLS ID #VAFX2326042, Keri Shull, EXP Realty, LLC. Bright MLS
- $640,0003 bd3 ba2k sqft44177 Paget Ter, Ashburn, VA 20147For SaleMLS ID #VALO2130432, Jennifer Mack, EXP Realty, LLC. Bright MLS
- $650,0003 bd3 ba2.3k sqft21665 Kings Crossing Ter, Ashburn, VA 20147For SaleMLS ID #VALO2130406, Lisa Bradford, Compass. Bright MLS
- $514,9904 bd4 ba1.6k sqftAmberlea At South Riding, Chantilly, VA 20152For SaleMLS ID #VALO2127312, Priya Meka, Franklin Realty LLC. Bright MLS
