Freshly updated and ideally located in the heart of South Riding, this brick-front end-unit townhome offers the perfect blend of comfort, versatility, and convenience. Thoughtfully refreshed in 2026 with fresh paint throughout, brand-new carpet, a new refrigerator, a new oven, and a 2021 HVAC system, this move-in ready home is filled with natural light and designed for the way you live today. Hardwood floors span the main level, where the sun-filled living room, dining area, and kitchen come together in an open-concept layout perfect for both everyday living and entertaining. The kitchen features stainless steel appliances, quartz countertops, ample cabinetry, and direct access to the balcony, creating a seamless connection between indoor and outdoor living. A convenient laundry closet with storage shelving and a powder room complete the main level. Upstairs, dual primary suites offer exceptional flexibility and privacy. Each spacious bedroom features vaulted ceilings, a ceiling fan, walk-in closet, and private en suite bath, making the home ideal for roommates, guests, or multi-generational living. The lower level offers a third bedroom with its own en suite full bath, creating the perfect space for guests, a home office, fitness room, playroom, or cozy den. A rear-entry two-car garage provides abundant parking and storage, while an additional parking pass allows for overnight parking in the community lot. Beyond the home, enjoy all that South Riding has to offer. Residents have access to an exceptional collection of amenities including multiple pools, tennis and pickleball courts, sports fields and courts, tot lots, walking trails, a dog park, scenic ponds, and countless opportunities to enjoy the outdoors and connect with neighbors. Perfectly positioned near the Dulles South Recreation Center, schools, grocery stores, restaurants, Home Depot, and everyday conveniences, this location also offers easy access to Route 50, Route 28, the Dulles Greenway, and Dulles International Airport. Combining fresh updates, a flexible floor plan, and one of Loudoun County’s most amenity-rich communities, this South Riding home offers an exceptional opportunity to enjoy a lifestyle of comfort, convenience, and connection.
For sale
Price cut: $7.5K (8/19)
$509,990
25165 Femoyer Ter, Chantilly, VA 20152
3beds
1,582sqft
Townhouse
Built in 2006
-- sqft lot
$-- Zestimate®
$322/sqft
$532/mo HOA
What's special
Open-concept layoutRear-entry two-car garageBrick-front end-unit townhomeDual primary suitesVaulted ceilingsPowder roomFilled with natural light
- 76 days |
- 1,456 |
- 48 |
Likely to sell faster than
Zillow last checked:
Listing updated:
Listed by:
Bill Davis 703-501-4471,
CENTURY 21 New Millennium 7038180111,
Listing Team: The Bill Davis Team, Co-Listing Agent: Meredith K Reidy 540-272-1032,
CENTURY 21 New Millennium
Source: Bright MLS,MLS#: VALO2127344
Facts & features
Interior
Bedrooms & bathrooms
- Bedrooms: 3
- Bathrooms: 4
- Full bathrooms: 3
- 1/2 bathrooms: 1
- Main level bathrooms: 1
Rooms
- Room types: Living Room, Dining Room, Primary Bedroom, Bedroom 2, Bedroom 3, Kitchen, Laundry, Utility Room, Bathroom 2, Bathroom 3, Primary Bathroom, Half Bath
Primary bedroom
- Features: Flooring - Carpet, Attached Bathroom, Walk-In Closet(s)
- Level: Upper
- Area: 192 Square Feet
- Dimensions: 12 X 16
Bedroom 2
- Features: Flooring - Carpet, Attached Bathroom, Walk-In Closet(s)
- Level: Upper
- Area: 154 Square Feet
- Dimensions: 11 X 14
Bedroom 3
- Features: Flooring - Carpet, Attached Bathroom
- Level: Lower
- Area: 110 Square Feet
- Dimensions: 10 X 11
Primary bathroom
- Level: Upper
Bathroom 2
- Level: Upper
Bathroom 3
- Level: Lower
Dining room
- Features: Flooring - HardWood
- Level: Main
Half bath
- Level: Main
Kitchen
- Features: Flooring - HardWood, Kitchen - Gas Cooking
- Level: Main
- Area: 168 Square Feet
- Dimensions: 12 X 14
Laundry
- Level: Main
Living room
- Features: Flooring - HardWood
- Level: Main
- Area: 280 Square Feet
- Dimensions: 14 X 20
Utility room
- Level: Lower
Heating
- Forced Air, Natural Gas
Cooling
- Central Air, Ceiling Fan(s), Electric
Appliances
- Included: Dishwasher, Disposal, Exhaust Fan, Ice Maker, Microwave, Oven/Range - Gas, Refrigerator, Dryer, Washer, Gas Water Heater
- Laundry: Has Laundry, Main Level, Laundry Room
Features
- Ceiling Fan(s), Open Floorplan, Primary Bath(s), Upgraded Countertops, Walk-In Closet(s), Dry Wall, Vaulted Ceiling(s)
- Flooring: Ceramic Tile, Hardwood, Carpet, Wood
- Has basement: No
- Has fireplace: No
Interior area
- Total structure area: 1,582
- Total interior livable area: 1,582 sqft
- Finished area above ground: 1,582
- Finished area below ground: 0
Property
Parking
- Total spaces: 2
- Parking features: Garage Faces Rear, Garage Door Opener, Driveway, Permit Included, Attached, Parking Lot
- Attached garage spaces: 2
- Has uncovered spaces: Yes
Accessibility
- Accessibility features: None
Features
- Levels: Three
- Stories: 3
- Exterior features: Sidewalks, Balcony
- Pool features: Community
Lot
- Features: Suburban
Details
- Additional structures: Above Grade, Below Grade
- Parcel number: 164193307001
- Zoning: PDH4
- Special conditions: Standard
Construction
Type & style
- Home type: Townhouse
- Architectural style: Colonial
- Property subtype: Townhouse
Materials
- Brick, Vinyl Siding
- Foundation: Slab
Condition
- New construction: No
- Year built: 2006
Details
- Builder model: Bradlea
- Builder name: Toll Brothers
Utilities & green energy
- Sewer: Public Sewer
- Water: Public
Community & HOA
Community
- Security: Main Entrance Lock, Smoke Detector(s)
- Condo and coop fee: $532 monthly
- Subdivision: Amberlea At South Riding
HOA
- Has HOA: Yes
- Amenities included: Basketball Court, Clubhouse, Common Grounds, Dog Park, Jogging Path, Party Room, Pier/Dock, Pool, Soccer Field, Tennis Court(s), Tot Lots/Playground, Volleyball Courts
- Services included: Common Area Maintenance, Maintenance Structure, Management, Pool(s), Reserve Funds, Snow Removal, Trash, Other
- HOA name: SOUTH RIDING PROPRIETARY
- Second HOA name: The Amberlea At South Riding Condominium / Sfmc
Location
- Region: Chantilly
Financial & listing details
- Price per square foot: $322/sqft
- Tax assessed value: $508,100
- Annual tax amount: $4,090
- Date on market: 6/5/2026
- Listing agreement: Exclusive Right To Sell
- Ownership: Condominium
- Road surface type: Paved
Estimated market value
Not available
Estimated sales range
Not available
Not available
Price history
| Date | Event | Price |
|---|---|---|
| 8/19/2026 | Price change | $509,990-1.4%$322/sqft |
Source:  Bright MLS #VALO2127344 Report a problem Bright MLS #VALO2127344 Report a problem | ||
| 7/30/2026 | Price change | $517,490-0.5%$327/sqft |
Source: Bright MLS #VALO2127344 Report a problem | ||
| 6/18/2026 | Price change | $519,990-1%$329/sqft |
Source: Bright MLS #VALO2127344 Report a problem | ||
| 6/5/2026 | Listed for sale | $524,990+61%$332/sqft |
Source: Bright MLS #VALO2127344 Report a problem | ||
| 6/2/2016 | Sold | $326,000+38.2%$206/sqft |
Source: Public Record Report a problem | ||
| 8/18/2009 | Sold | $235,900-47.5%$149/sqft |
Source: Public Record Report a problem | ||
| 4/21/2006 | Sold | $449,330$284/sqft |
Source: Public Record Report a problem | ||
Public tax history
| Year | Property taxes | Tax assessment |
|---|---|---|
| 2026 | $4,090 -1.2% | $508,100 -1.2% |
| 2025 | $4,141 -1.5% | $514,390 +5.9% |
| 2024 | $4,203 +9% | $485,860 +10.2% |
| 2023 | $3,857 +2.4% | $440,790 +4.1% |
| 2022 | $3,768 +0.1% | $423,350 +10.2% |
| 2021 | $3,764 -1.4% | $384,130 +4.2% |
| 2020 | $3,817 0% | $368,780 +5.5% |
| 2019 | $3,817 +5.9% | $349,630 +5.2% |
| 2018 | $3,604 +1.4% | $332,210 +5.2% |
| 2017 | $3,554 -0.2% | $315,930 +2.7% |
| 2016 | $3,562 | $307,630 +50.9% |
| 2015 | $3,562 -0.6% | $203,810 +1.8% |
| 2014 | $3,583 +2.5% | $200,200 -6.9% |
| 2013 | $3,495 | $215,010 |
| 2012 | -- | -- |
| 2011 | -- | -- |
| 2010 | -- | -- |
| 2009 | -- | $279,400 -21.6% |
| 2008 | -- | $356,200 -6.3% |
| 2007 | -- | $380,200 |
Find assessor info on the county website
Monthly payment
Est. payment
Payment breakdown
Explore the cost of this home by adjusting the details. Changes won't be saved.Climate risks
Neighborhood: 20152
Nearby schools
GreatSchools rating
- 10/10Liberty Elementary SchoolGrades: PK-5Distance: 1.1 mi
- 8/10Mercer Middle SchoolGrades: 6-8Distance: 1.4 mi
- 9/10John Champe High SchoolGrades: 9-12Distance: 2.5 mi
Schools provided by the listing agent
- Elementary: Liberty
- Middle: Gum Spring
- High: John Champe
- District: Loudoun County Public Schools
Source: Bright MLS. This data may not be complete. We recommend contacting the local school district to confirm school assignments for this home.
- $513,6004 bd4 ba1.2k sqft25169 Femoyer Ter, Chantilly, VA 20152Off Market
- $478,3004 bd3 ba1.5k sqft25175 Femoyer Ter, Chantilly, VA 20152Off Market
- $522,7004 bd4 ba1.4k sqft25173 Femoyer Ter, Chantilly, VA 20152Off Market
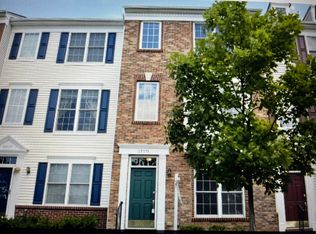
- $516,6004 bd4 ba1.5k sqft25177 Femoyer Ter, Chantilly, VA 20152Off Market
- $470,9004 bd2 ba1.5k sqft25171 Femoyer Ter, Chantilly, VA 20152Off Market
- $465,0004 bd3 ba1.5k sqft25167 Femoyer Ter, Chantilly, VA 20152Sold
- $513,2003 bd2 ba1.5k sqft25179 Femoyer Ter, Chantilly, VA 20152Off Market
- $531,5004 bd4 ba1.5k sqft42754 Nations St, Chantilly, VA 20152Off Market
A local agent can set up tours, give advice and negotiate with sellers.
Similar homes
- $505,0004 bd4 ba1.5k sqftAmberlea At South Riding, Chantilly, VA 20152For Sale
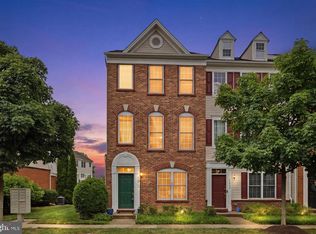
 MLS ID #VALO2133676, Bishal Karki, DMV Realty, INC.. Bright MLS
 - $509,0003 bd4 ba1.5k sqftAmberlea At South Riding, Chantilly, VA 20152For Sale
 MLS ID #VALO2128818, Jeannie C Kim chang, Samson Properties. Bright MLS
 - $499,0004 bd3 ba1.5k sqftAmberlea At South Riding, Chantilly, VA 20152For Sale
 MLS ID #VALO2133246, Ava Nguyen, Samson Properties. Bright MLS
 - $492,0003 bd3 ba1.5k sqftEast Gate Condominiums, Chantilly, VA 20152For Sale
 MLS ID #VALO2131006, Tony Yeh, United Realty, Inc.. Bright MLS
 - $525,0003 bd3 ba1.5k sqftEast Gate 3 Condominium, Chantilly, VA 20152For SaleMLS ID #VALO2127834, TARIQ ATARI, Pearson Smith Realty, LLC. Bright MLS
- $468,0002 bd2 ba1.4k sqftLakeside At South Riding, South Riding, VA 20152For SaleMLS ID #VALO2129260, Tammy Le, Redfin Corporation. Bright MLS
- $549,0003 bd4 ba2.2k sqftSummerwalk At Stone Ridge, Aldie, VA 20105For SaleMLS ID #VALO2131420, Danny Humphreys, Real Broker, LLC. Bright MLS
- $499,9903 bd3 ba1.9k sqftStone Mill Corner Condominium, Aldie, VA 20105For SaleMLS ID #VALO2129770, Bill Davis, CENTURY 21 New Millennium. Bright MLS
- $495,0003 bd3 ba2k sqftStone Mill Corner Condominium, Aldie, VA 20105For SaleMLS ID #VALO2132516, Jay Lee, Better Homes and Gardens Real Estate Reserve. Bright MLS
- $565,0003 bd3 ba2.2k sqftStone Mill Corner Condominium, Aldie, VA 20105For SaleMLS ID #VALO2132348, Mary Ann Bendinelli, Weichert, REALTORS. Bright MLS
- $565,0003 bd3 ba2.2k sqftStone Mill Corner Condominium, Aldie, VA 20105For SaleMLS ID #VALO2128808, Steve Withrow, Compass. Bright MLS
- $479,9003 bd3 ba1.5k sqftNewberry Condominiums, Sterling, VA 20164For SaleMLS ID #VALO2131196, Yuri Huaroto Parra, Samson Properties. Bright MLS
- $514,9003 bd4 ba1.8k sqft9819 Cheshire Ridge Cir, Manassas, VA 20110For SaleMLS ID #VAPW2126848, Claudia Cornejo, Samson Properties. Bright MLS
- $500,0003 bd3 ba1.6k sqftCoppermine Crossing Cond, Oak Hill, VA 20171For SaleMLS ID #VAFX2307758, Matthew Whitmore, Weichert, REALTORS. Bright MLS
- $399,9002 bd3 ba1.2k sqftAmber Spring Condo, Aldie, VA 20105For SaleMLS ID #VALO2134076, Nathan Johnson, Keller Williams Capital Properties. Bright MLS
- $479,5003 bd3 ba1.4k sqft328 Reneau Way, Herndon, VA 20170For SaleMLS ID #VAFX2334900, Jenny Rosen, Pearson Smith Realty, LLC. Bright MLS
- $434,9003 bd2 ba1.4k sqftMercer Park Condominium, Aldie, VA 20105For SaleMLS ID #VALO2116900, Kim Spear, Keller Williams Realty. Bright MLS
- $485,0003 bd3 ba1.6k sqft43607 McDowell Sq, Leesburg, VA 20176For SaleMLS ID #VALO2132964, Derek J. Clarke, Samson Properties. Bright MLS
- $395,0002 bd2 ba1.1k sqftMercer Park Condominium, Aldie, VA 20105For SaleMLS ID #VALO2132690, Heather North, North Real Estate LLC. Bright MLS
- $524,9003 bd3 ba1.7k sqftBelmont Greene Condominium, Ashburn, VA 20147For SaleMLS ID #VALO2128986, Mike Wagner, Pearson Smith Realty, LLC. Bright MLS
