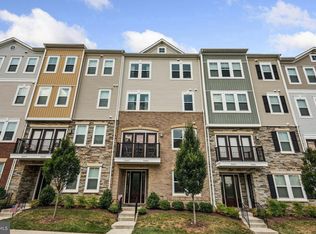
Sun-Drenched 4-Level Living on a Premier Lot in Stone Mill! Welcome to this spacious 4-level townhome condo boasting 3 bedrooms, 2.5 baths, and over 2,000 finished square feet! Designed for modern living, this home offers a seamless open layout and rich hardwood flooring across both the lower and main levels. Positioned on a premier lot, the residence overlooks a lush open green lawn rather than directly facing other units, providing exceptional privacy. Enter through the rear-loading garage into a finished mudroom and a flexible lower-level space perfect for a home office, game room, or lounge. On the main floor, the bright open-concept kitchen flows effortlessly into the living and dining areas. Up on the third floor, the private owner's suite features a walk-in closet, soaking tub, separate shower, dual sinks, and a convenient laundry room. The top level offers two additional spacious bedrooms and a full bath. As a bonus, two mounted Smart TVs convey with the home—a 65" TV in the main living area and a 55" TV in the owner's suite! Complete with a private driveway and visitor parking. HOA fees include access to resort-style Stone Ridge amenities (3 pools, clubhouse, gym, tennis courts, and trails). Enjoy a walkable location near Harris Teeter, dining, and library, with quick commuter access via Route 50, Braddock Rd, Northstar Blvd, and Loudoun County Parkway!
For sale
$495,000
42023 Glade Creek Ter, Aldie, VA 20105
3beds
2,016sqft
:
Get pre-qualified$3,524/mo
Townhouse
Built in 2020
-- sqft lot
$-- Zestimate®
$246/sqft
$499/mo HOA
What's special
Rear-loading garageFinished mudroomPrivate drivewayBright open-concept kitchenSeamless open layoutLiving and dining areasTwo additional spacious bedrooms
- 9 days |
- 751 |
- 42 |
Likely to sell faster than
Zillow last checked:
Listing updated:
Listed by:
Jay Lee 240-888-6609,
Better Homes and Gardens Real Estate Reserve 571-295-7566
Source: Bright MLS,MLS#: VALO2132516
Facts & features
Interior
Bedrooms & bathrooms
- Bedrooms: 3
- Bathrooms: 3
- Full bathrooms: 2
- 1/2 bathrooms: 1
- Main level bathrooms: 3
- Main level bedrooms: 3
Basement
- Area: 0
Heating
- Central, Natural Gas
Cooling
- Central Air, Electric
Appliances
- Included: Microwave, Dishwasher, Disposal, Exhaust Fan, Ice Maker, Refrigerator, Washer, Dryer, Oven/Range - Gas, Gas Water Heater
Features
- Ceiling Fan(s), Combination Dining/Living, Family Room Off Kitchen, Floor Plan - Traditional, Kitchen Island, Pantry, Primary Bath(s), Walk-In Closet(s), 9'+ Ceilings, Dry Wall
- Flooring: Carpet
- Has basement: No
- Has fireplace: No
Interior area
- Total structure area: 2,016
- Total interior livable area: 2,016 sqft
- Finished area above ground: 2,016
- Finished area below ground: 0
Property
Parking
- Total spaces: 2
- Parking features: Garage Faces Rear, Garage Door Opener, Detached, Driveway
- Garage spaces: 1
- Uncovered spaces: 1
Accessibility
- Accessibility features: None
Features
- Levels: Four
- Stories: 4
- Pool features: Community
Details
- Additional structures: Above Grade, Below Grade
- Parcel number: 204271448004
- Zoning: R16
- Special conditions: Standard
Construction
Type & style
- Home type: Townhouse
- Architectural style: Traditional
- Property subtype: Townhouse
Materials
- HardiPlank Type, Stone
- Foundation: Concrete Perimeter
- Roof: Shingle
Condition
- Very Good
- New construction: No
- Year built: 2020
Utilities & green energy
- Sewer: Public Sewer
- Water: Public
Community & HOA
Community
- Security: Fire Sprinkler System
- Condo and coop fee: $384 monthly
- Subdivision: Stone Ridge
HOA
- Has HOA: Yes
- Amenities included: Basketball Court, Common Grounds, Community Center, Fitness Center, Pool
- Services included: Common Area Maintenance, Pool(s), Recreation Facility, Snow Removal, Trash, Water
- HOA fee: $115 monthly
- HOA name: STONE RIDGE HOA
- Second HOA name: Stone Mill Corner Condo
Location
- Region: Aldie
Financial & listing details
- Price per square foot: $246/sqft
- Tax assessed value: $535,600
- Annual tax amount: $4,312
- Date on market: 8/1/2026
- Listing agreement: Exclusive Right To Sell
- Listing terms: Cash,Conventional,FHA,VA Loan,Other,USDA Loan
- Ownership: Condominium
Estimated market value
Not available
Estimated sales range
Not available
Not available
Price history
| Date | Event | Price |
|---|---|---|
| 8/1/2026 | Listed for sale | $495,000+22.8%$246/sqft |
Source:  Bright MLS #VALO2132516 Report a problem Bright MLS #VALO2132516 Report a problem | ||
| 7/24/2020 | Sold | $403,202$200/sqft |
Source: Public Record Report a problem | ||
Public tax history
| Year | Property taxes | Tax assessment |
|---|---|---|
| 2025 | $4,147 -4.7% | $515,180 +2.5% |
| 2024 | $4,350 +3.2% | $502,840 +4.4% |
| 2023 | $4,215 +8.2% | $481,670 +10.1% |
| 2022 | $3,894 -0.7% | $437,480 +9.3% |
| 2021 | $3,922 | $400,220 |
Find assessor info on the county website
Monthly payment
Est. payment
Payment breakdown
Explore the cost of this home by adjusting the details. Changes won't be saved.Climate risks
Neighborhood: 20105
Nearby schools
GreatSchools rating
- 8/10Arcola Elementary SchoolGrades: PK-5Distance: 0.5 mi
- 8/10Mercer Middle SchoolGrades: 6-8Distance: 0.8 mi
- 9/10John Champe High SchoolGrades: 9-12Distance: 0.9 mi
Schools provided by the listing agent
- District: Loudoun County Public Schools
Source: Bright MLS. This data may not be complete. We recommend contacting the local school district to confirm school assignments for this home.
- $536,1003 bd4 ba2.2k sqft42021 Glade Creek Terrace, Aldie, VA 20105Off Market
- $564,8003 bd2 ba2.2k sqft42017 Glade Creek Ter, Aldie, VA 20105Off Market
- $534,3003 bd2 ba2k sqft42019 Glade Creek Ter, Aldie, VA 20105Off Market
- $559,0003 bd2 ba2.2k sqft42021 Glade Creek Ter, Aldie, VA 20105Off Market
- $544,6003 bd3 ba2.2k sqft42025 Glade Creek Ter, Aldie, VA 20105Off Market
- $516,9003 bd2 ba1.9k sqft42027 Glade Creek Ter, Aldie, VA 20105Off Market
- $555,6003 bd2 ba2.2k sqft42029 Glade Creek Ter, Aldie, VA 20105Off Market
- $456,8003 bd2 ba1.9k sqft42031 Glade Creek Ter, Aldie, VA 20105Off Market
A local agent can set up tours, give advice and negotiate with sellers.
Similar homes
- $500,0003 bd3 ba2.1k sqftStone Ridge-north, Aldie, VA 20105For Sale

 MLS ID #VALO2130764, Ian McVeigh, Samson Properties. Bright MLS
 - $535,0003 bd3 ba1.9k sqftStone Mill Corner Condominium, Aldie, VA 20105For Sale
 MLS ID #VALO2133176, Youssef Zeroual, Weichert, REALTORS. Bright MLS
 - $499,9903 bd3 ba1.9k sqftStone Mill Corner Condominium, Aldie, VA 20105For Sale
 MLS ID #VALO2129770, Bill Davis, CENTURY 21 New Millennium. Bright MLS
 - $500,0003 bd3 ba2k sqftStone Mill Corner Condominium, Aldie, VA 20105For Sale
 MLS ID #VALO2117650, Robby Jose, Maximum Realty, LC. Bright MLS
 - $465,0003 bd3 ba1.6k sqftMercer Park Condominium, Aldie, VA 20105For SaleMLS ID #VALO2127300, Cristina Sison, Realty ONE Group Capital. Bright MLS
- $570,0003 bd3 ba2.2k sqftStone Mill Corner Condominium, Aldie, VA 20105For SaleMLS ID #VALO2128808, Steve Withrow, Compass. Bright MLS
- $565,0003 bd3 ba2.2k sqftStone Mill Corner Condominium, Aldie, VA 20105For SaleMLS ID #VALO2127852, Sarah Metzfield, Real Broker, LLC. Bright MLS
- $540,0003 bd4 ba2.2k sqftSummerwalk At Stone Ridge, Aldie, VA 20105For SaleMLS ID #VALO2127188, Daniela Hurtado, EXP Realty, LLC. Bright MLS
- $459,9003 bd3 ba1.6k sqftMercer Park Condominium, Aldie, VA 20105For SaleMLS ID #VALO2124328, Sreenivasa Gonuguntla, Pi Realty Group, Inc.. Bright MLS
- $484,9993 bd2 ba1.7k sqftCentre Park Stone Ridge Condo, Aldie, VA 20105For SaleMLS ID #VALO2128732, Mel Golden, RE/MAX Realty Group. Bright MLS
- $489,5003 bd2 ba1.7k sqft24637 Woolly Mammoth Ter Unit 205, Aldie, VA 20105Off Market
- $469,7003 bd2 ba1.5k sqftCentre Park Stone Ridge Condo, Aldie, VA 20105For SaleMLS ID #VALO2128438, Karl Achstetter, Keller Williams Realty. Bright MLS
- $475,0003 bd2 ba1.6k sqftCentre Park Stone Ridge Condo, Aldie, VA 20105For SaleMLS ID #VALO2126984, Meredith Hannan, Century 21 Redwood Realty. Bright MLS
- $472,9953 bd3 ba1.6k sqftCondominiums At Kirkpatrick Fm, Aldie, VA 20105For SaleMLS ID #VALO2125418, Mya Abou-Alwan, RE/MAX Galaxy. Bright MLS
- $499,0004 bd3 ba1.5k sqftAmberlea At South Riding, Chantilly, VA 20152For SaleMLS ID #VALO2133246, Ava Nguyen, Samson Properties. Bright MLS
- $634,9003 bd4 ba1.9k sqft41768 McMonagle Sq, Aldie, VA 20105For SaleMLS ID #VALO2133056, Ahmed Nadim, Homesavey, LLC. Bright MLS
- $540,0003 bd3 ba2.6k sqft25381 Patriot Ter, Aldie, VA 20105For SaleMLS ID #VALO2119270, Massiel Bermudez-Rios, Pearson Smith Realty, LLC. Bright MLS
- $434,9003 bd2 ba1.4k sqftMercer Park Condominium, Aldie, VA 20105For SaleMLS ID #VALO2116900, Kim Spear, Keller Williams Realty. Bright MLS
- $559,9993 bd3 ba1.5k sqftStone Ridge South, Aldie, VA 20105For SaleMLS ID #VALO2129858, Suresh Pedireddi, Alluri Realty, Inc.. Bright MLS
- $549,9003 bd3 ba2.6k sqftVirginia Manor, Aldie, VA 20105For SaleMLS ID #VALO2111162, Kelly Davis, RE/MAX Gateway, LLC. Bright MLS
