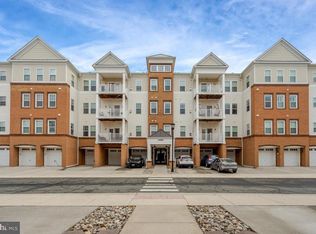
PRICE REDUCED!! Welcome to this Former Model in the sought after Centre Park Condos located in the Stone Ridge Neighborhood. This floorplan has 3 bedrooms, 2 full baths PLUS the den space for an additional room that is one of the favorite layouts for buyers! The gourmet kitchen has the highest level cabinets with tons of details: glass cabinets, pull out lower shelves in the base cabinets, plus upper and lower lighting for added decorative touches! Beautiful backsplash, granite counters and stainless steel appliances make this a kitchen that will wow you! Both bathrooms also have upgraded finishes throughout and beautiful tile details! Gorgeous wide plank LVP in the living areas and the hallway. The open concept floorplan has a dining room off of the kitchen which leads to the living room with gas fireplace. The den connects to a large laundry room with great storage. The owner's bedroom has a large walk in closet. Decorative touches throughout with extensive mouldings! In addition to being a wonderful floorplan, this condo has 1 of the 2 oversized garages for the whole building! This adds a lot of storage to the garage which is a great perk! The extended driveway (can fit 2 cars tandem) is right next to the building's front door. Must see and priced to sell!
Under contract
Price cut: $15K (7/17)
$475,000
24636 Woolly Mammoth Ter Unit 202, Aldie, VA 20105
3beds
1,682sqft
:
Get pre-qualified$3,411/mo
Condominium
Built in 2013
-- sqft lot
$473,100 Zestimate®
$282/sqft
$477/mo HOA
What's special
Open concept floorplanGranite countersBeautiful backsplashGlass cabinetsGourmet kitchenStainless steel appliances
- 73 days |
- 238 |
- 8 |
Zillow last checked:
Listing updated:
Listed by:
Meredith Hannan 703-772-2411,
Century 21 Redwood Realty 703-790-1850,
Co-Listing Agent: Kristin Moody 703-655-8371,
Century 21 Redwood Realty
Source: Bright MLS,MLS#: VALO2126984
Facts & features
Interior
Bedrooms & bathrooms
- Bedrooms: 3
- Bathrooms: 2
- Full bathrooms: 2
- Main level bathrooms: 2
- Main level bedrooms: 3
Basement
- Area: 0
Heating
- Central, Natural Gas
Cooling
- Central Air, Electric
Appliances
- Included: Gas Water Heater
- Laundry: In Unit
Features
- Bathroom - Walk-In Shower, Combination Dining/Living, Crown Molding, Open Floorplan, Kitchen - Gourmet, Pantry, Recessed Lighting, Upgraded Countertops, Walk-In Closet(s)
- Flooring: Carpet
- Windows: Window Treatments
- Has basement: No
- Number of fireplaces: 1
Interior area
- Total structure area: 1,682
- Total interior livable area: 1,682 sqft
- Finished area above ground: 1,682
- Finished area below ground: 0
Video & virtual tour
Property
Parking
- Total spaces: 1
- Parking features: Garage Door Opener, Storage, Attached
- Attached garage spaces: 1
Accessibility
- Accessibility features: Accessible Doors, Accessible Elevator Installed
Features
- Levels: One
- Stories: 1
- Pool features: Community
Details
- Additional structures: Above Grade, Below Grade
- Parcel number: 204260732005
- Zoning: R24
- Special conditions: Standard
Construction
Type & style
- Home type: Condo
- Architectural style: Other
- Property subtype: Condominium
- Attached to another structure: Yes
Materials
- Masonry
Condition
- New construction: No
- Year built: 2013
Utilities & green energy
- Sewer: Public Sewer
- Water: Public
Community & HOA
Community
- Security: Fire Sprinkler System
- Condo and coop fee: $389 monthly
- Subdivision: Centre Park At Stone Ridge
HOA
- Has HOA: Yes
- Amenities included: Basketball Court, Common Grounds, Elevator(s), Fitness Center, Jogging Path, Meeting Room, Party Room, Pool, Security, Tennis Court(s), Tot Lots/Playground
- Services included: Common Area Maintenance, Insurance, Maintenance Grounds, Management, Pool(s), Reserve Funds, Road Maintenance, Snow Removal, Trash
- HOA fee: $88 monthly
- HOA name: CENTRE PARK AT STONE RIDGE
Location
- Region: Aldie
Financial & listing details
- Price per square foot: $282/sqft
- Tax assessed value: $456,680
- Annual tax amount: $3,676
- Date on market: 6/2/2026
- Listing agreement: Exclusive Right To Sell
- Ownership: Condominium
Estimated market value
$473,100
$449,000 - $497,000
$2,878/mo
Price history
| Date | Event | Price |
|---|---|---|
| 7/29/2026 | Listing removed | $2,800$2/sqft |
Source: Bright MLS #VALO2131676 Report a problem | ||
| 7/29/2026 | Contingent | $475,000$282/sqft |
Source:  Bright MLS #VALO2126984 Report a problem Bright MLS #VALO2126984 Report a problem | ||
| 7/18/2026 | Listed for rent | $2,800$2/sqft |
Source: Bright MLS #VALO2131676 Report a problem | ||
| 7/17/2026 | Price change | $475,000-3.1%$282/sqft |
Source: Bright MLS #VALO2126984 Report a problem | ||
| 6/2/2026 | Listed for sale | $490,000$291/sqft |
Source: Bright MLS #VALO2126984 Report a problem | ||
| 6/2/2026 | Listing removed | $490,000$291/sqft |
Source: Bright MLS #VALO2118648 Report a problem | ||
| 4/30/2026 | Listed for sale | $490,000+36.3%$291/sqft |
Source: Bright MLS #VALO2118648 Report a problem | ||
| 3/22/2016 | Sold | $359,516$214/sqft |
Source: Public Record Report a problem | ||
Public tax history
| Year | Property taxes | Tax assessment |
|---|---|---|
| 2026 | $3,676 -0.7% | $456,680 -0.7% |
| 2025 | $3,704 -5.6% | $460,120 +1.5% |
| 2024 | $3,923 +8.9% | $453,480 +10.2% |
| 2023 | $3,601 +10.4% | $411,520 +12.3% |
| 2022 | $3,261 -4.8% | $366,380 +4.8% |
| 2021 | $3,426 -2.6% | $349,610 +2.9% |
| 2020 | $3,517 | $339,780 +1% |
| 2019 | $3,517 -3.7% | $336,420 0% |
| 2018 | $3,651 -7.3% | $336,510 -3.9% |
| 2017 | $3,938 +6.9% | $350,050 +1.9% |
| 2016 | $3,684 | $343,600 +54.4% |
| 2015 | $3,684 | $222,580 |
Find assessor info on the county website
Monthly payment
Est. payment
Payment breakdown
Explore the cost of this home by adjusting the details. Changes won't be saved.Climate risks
Neighborhood: 20105
Nearby schools
GreatSchools rating
- 8/10Arcola Elementary SchoolGrades: PK-5Distance: 0.3 mi
- 8/10Mercer Middle SchoolGrades: 6-8Distance: 0.8 mi
- 9/10John Champe High SchoolGrades: 9-12Distance: 0.7 mi
Schools provided by the listing agent
- District: Loudoun County Public Schools
Source: Bright MLS. This data may not be complete. We recommend contacting the local school district to confirm school assignments for this home.
- $450,0003 bd2 ba1.5k sqft24636 Woolly Mammoth Ter UNIT 401, Aldie, VA 20105Sold

- $467,5003 bd2 ba1.5k sqft24636 Woolly Mammoth Ter APT 207, Aldie, VA 20105For Sale

- $470,0003 bd2 ba1.6k sqft24636 Woolly Mammoth Ter UNIT 302, Aldie, VA 20105Sold

- $1,858,000-- bd-- ba-- sqft24636 Woolly Mammoth Ter, Aldie, VA 20105Off Market
- $457,2003 bd2 ba1.5k sqft24636 Woolly Mammoth Ter UNIT 406, Aldie, VA 20105Off Market
- $485,2003 bd2 ba1.6k sqft24636 Woolly Mammoth Ter UNIT 404, Aldie, VA 20105Off Market
- $452,9003 bd2 ba1.5k sqft24636 Woolly Mammoth Ter UNIT 301, Aldie, VA 20105Off Market
- $463,6003 bd2 ba1.5k sqft24636 Woolly Mammoth Ter UNIT 400, Aldie, VA 20105Off Market
A local agent can set up tours, give advice and negotiate with sellers.
Similar homes
- $467,5003 bd2 ba1.5k sqftCentre Park Stone Ridge Condo, Aldie, VA 20105For Sale
 MLS ID #VALO2128438, Karl Achstetter, Keller Williams Realty. Bright MLS
 - $490,0003 bd2 ba1.5k sqftCentre Park Stone Ridge Condo, Aldie, VA 20105For Sale
 MLS ID #VALO2132096, Carla Towns, Keller Williams Realty. Bright MLS
 - $484,9993 bd2 ba1.7k sqftCentre Park Stone Ridge Condo, Aldie, VA 20105For Sale
 MLS ID #VALO2128732, Mel Golden, RE/MAX Realty Group. Bright MLS
 - $500,0003 bd3 ba2.1k sqftStone Ridge-north, Aldie, VA 20105For Sale
 MLS ID #VALO2130764, Ian McVeigh, Samson Properties. Bright MLS
 - $434,9003 bd2 ba1.4k sqftMercer Park Condominium, Aldie, VA 20105For SaleMLS ID #VALO2116900, Kim Spear, Keller Williams Realty. Bright MLS
- $540,0003 bd4 ba2.2k sqftSummerwalk At Stone Ridge, Aldie, VA 20105For SaleMLS ID #VALO2127188, Daniela Hurtado, EXP Realty, LLC. Bright MLS
- $565,0003 bd3 ba2.2k sqftStone Mill Corner Condominium, Aldie, VA 20105For SaleMLS ID #VALO2127852, Sarah Metzfield, Real Broker, LLC. Bright MLS
- $474,9003 bd3 ba1.6k sqftVirginia Manor, Aldie, VA 20105For SaleMLS ID #VALO2121180, Manish Arora, Samson Properties. Bright MLS
- $634,9003 bd4 ba1.9k sqft41768 McMonagle Sq, Aldie, VA 20105For SaleMLS ID #VALO2133056, Ahmed Nadim, Homesavey, LLC. Bright MLS
- $465,0003 bd2 ba1.7k sqftVillages At Broadlands Condo, Broadlands, VA 20148For SaleMLS ID #VALO2127888, Kim Oliver, Pearson Smith Realty, LLC. Bright MLS
- $499,0004 bd3 ba1.5k sqftAmberlea At South Riding, Chantilly, VA 20152For SaleMLS ID #VALO2133246, Ava Nguyen, Samson Properties. Bright MLS
- $525,0003 bd3 ba1.5k sqftEast Gate 3 Condominium, Chantilly, VA 20152For SaleMLS ID #VALO2127834, TARIQ ATARI, Pearson Smith Realty, LLC. Bright MLS
- $549,9003 bd3 ba2.4k sqftSummit At Birchwood Condo, Ashburn, VA 20148For SaleMLS ID #VALO2133938, Paul Thistle, Take 2 Real Estate LLC. Bright MLS
- $525,0003 bd3 ba1.6k sqftBuckingham At Loudoun Valley, Ashburn, VA 20148For SaleMLS ID #VALO2133390, Nitin Ghuman, Samson Properties. Bright MLS
- $529,9993 bd3 ba1.4k sqft43031 Foxtrail Woods Ter #106, Ashburn, VA 20148For SaleMLS ID #VALO2127550, Carolina Soto, Jobin Realty. Bright MLS
- $540,0003 bd2 ba1.9k sqft23631 Havelock Walk Ter Unit 421, Ashburn, VA 20148For SaleMLS ID #VALO2113380, Peter Knapp, Real Broker, LLC. Bright MLS
- $455,0002 bd2 ba1.2k sqft13724 Neil Armstrong Ave Unit 404, Herndon, VA 20171For SaleMLS ID #VAFX2322904, Sarah Reynolds, Keller Williams Realty. Bright MLS
- $539,9003 bd3 ba1.8k sqftEast Gate 3 Condominium, Chantilly, VA 20152For SaleMLS ID #VALO2128776, Jim Byrne, Compass. Bright MLS
- $669,0003 bd3 ba2.1k sqft42790 Cedar Hedge St, Chantilly, VA 20152For SaleMLS ID #VALO2133532, Nicole Hillyard, RE/MAX Gateway, LLC. Bright MLS
- $475,0003 bd3 ba1.6k sqftFalls Grove Condominium, Manassas, VA 20111For SaleMLS ID #VAPW2126674, Regina Gahunia, Real Broker, LLC. Bright MLS
