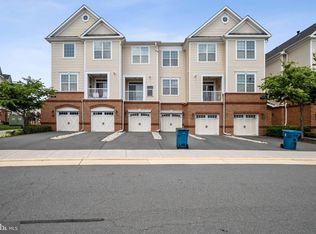
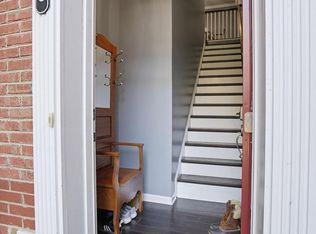
New updates and deep cleaned with a great price drop! Welcome to 43031 Foxtrail Woods Terrace #106! This rarely available end-unit Melbourne model stands out with impressive 9-foot ceilings and an abundance of natural light. Thoughtfully designed, it features two spacious upper-level bedrooms, each with its own full bath, plus a versatile main-level den or third bedroom. Remarkably, this is the only unit in the community to offer a full bathroom on the main level as well! NEW PHOTOS.. VACANT & READY FOR YOU! At the heart of the home is an open-concept gourmet kitchen boasting a large center island, granite countertops, stainless steel appliances, and a gas range. The space flows seamlessly into a formal dining area and a bright great room—perfect for relaxing or entertaining. Step outside onto your private balcony to enjoy your morning coffee or unwind in the evening. Conveniently located near the Loudoun County Parkway, Dulles Greenway, and the future Metro station. Incredible community amenities include a clubhouse with a fitness center, three pools, walking trails, parks, and more!
For sale
Price cut: $7K (8/7)
$529,999
43031 Foxtrail Woods Ter #106, Ashburn, VA 20148
3beds
1,470sqft
Condominium
Built in 2016
-- sqft lot
$527,800 Zestimate®
$361/sqft
$340/mo HOA
What's special
Private balconyTwo spacious upper-level bedroomsBright great roomAbundance of natural lightGranite countertopsLarge center islandGas range
- 69 days |
- 317 |
- 9 |
Zillow last checked:
Listing updated:
Listed by:
Carolina Soto 703-928-2968,
Jobin Realty 703-642-8500
Source: Bright MLS,MLS#: VALO2127550
Facts & features
Interior
Bedrooms & bathrooms
- Bedrooms: 3
- Bathrooms: 3
- Full bathrooms: 3
- Main level bathrooms: 1
- Main level bedrooms: 1
Basement
- Area: 0
Heating
- Central, Electric
Cooling
- Central Air, Electric
Appliances
- Included: Gas Water Heater
- Laundry: Upper Level, In Unit
Features
- Has basement: No
- Has fireplace: No
Interior area
- Total structure area: 1,470
- Total interior livable area: 1,470 sqft
- Finished area above ground: 1,470
- Finished area below ground: 0
Property
Parking
- Total spaces: 1
- Parking features: Basement, Garage Faces Front, Garage Door Opener, Attached, Driveway
- Attached garage spaces: 1
- Has uncovered spaces: Yes
Accessibility
- Accessibility features: None
Features
- Levels: Two
- Stories: 2
- Pool features: Community
Details
- Additional structures: Above Grade, Below Grade
- Parcel number: 123352867006
- Zoning: PDH4
- Special conditions: Standard
Construction
Type & style
- Home type: Condo
- Architectural style: Other
- Property subtype: Condominium
- Attached to another structure: Yes
Materials
- Brick
Condition
- New construction: No
- Year built: 2016
Utilities & green energy
- Sewer: Public Sewer
- Water: Public
- Utilities for property: Electricity Available, Natural Gas Available, Water Available
Community & HOA
Community
- Condo and coop fee: $227 monthly
- Subdivision: Ridges At Loudoun Valley
HOA
- Has HOA: Yes
- Amenities included: Basketball Court, Clubhouse, Common Grounds, Game Room, Picnic Area, Pool, Tot Lots/Playground
- Services included: Common Area Maintenance, Insurance, Maintenance Grounds, Pool(s), Reserve Funds, Road Maintenance, Snow Removal, Trash
- HOA fee: $113 monthly
Location
- Region: Ashburn
Financial & listing details
- Price per square foot: $361/sqft
- Tax assessed value: $494,270
- Annual tax amount: $3,978
- Date on market: 6/9/2026
- Listing agreement: Exclusive Right To Sell
- Exclusions: No Cats And No Dogs Over 50 Lbs
- Ownership: Condominium
Estimated market value
$527,800
$501,000 - $554,000
$2,815/mo
Price history
| Date | Event | Price |
|---|---|---|
| 8/7/2026 | Price change | $529,999-1.3%$361/sqft |
Source:  Bright MLS #VALO2127550 Report a problem Bright MLS #VALO2127550 Report a problem | ||
| 6/14/2026 | Price change | $537,000-1.8%$365/sqft |
Source: Bright MLS #VALO2127550 Report a problem | ||
| 6/9/2026 | Listed for sale | $547,000+69.4%$372/sqft |
Source: Bright MLS #VALO2127550 Report a problem | ||
| 10/31/2016 | Sold | $322,933$220/sqft |
Source: Public Record Report a problem | ||
Public tax history
| Year | Property taxes | Tax assessment |
|---|---|---|
| 2026 | $3,979 | $494,270 |
| 2025 | $3,979 -2.3% | $494,270 +5% |
| 2024 | $4,072 -1.1% | $470,750 |
| 2023 | $4,119 +9.5% | $470,750 +11.3% |
| 2022 | $3,763 -6.4% | $422,820 +3.1% |
| 2021 | $4,020 +1.6% | $410,170 +7.3% |
| 2020 | $3,956 | $382,240 +7.4% |
| 2019 | $3,956 +13.2% | $355,780 +10.5% |
| 2018 | $3,493 +2% | $321,970 +5.8% |
| 2017 | $3,424 | $304,330 |
Find assessor info on the county website
Monthly payment
Est. payment
Payment breakdown
Explore the cost of this home by adjusting the details. Changes won't be saved.Climate risks
Neighborhood: 20148
Nearby schools
GreatSchools rating
- 9/10Rosa Lee Carter Elementary SchoolGrades: PK-5Distance: 0.7 mi
- 8/10Stone Hill Middle SchoolGrades: 6-8Distance: 0.2 mi
- 9/10Rock Ridge High SchoolGrades: PK-12Distance: 0.8 mi
Schools provided by the listing agent
- District: Loudoun County Public Schools
Source: Bright MLS. This data may not be complete. We recommend contacting the local school district to confirm school assignments for this home.
- $490,0002 bd3 ba1.4k sqft43031 Foxtrail Woods Ter #107, Ashburn, VA 20148Sold
- $495,0002 bd3 ba1.5k sqft43031 Foxtrail Woods Ter UNIT 103, Ashburn, VA 20148Sold
- $3,0002 bd1 ba942 sqft43031 Foxtrail Woods Ter #108, Ashburn, VA 20148For Rent

- $500,0002 bd3 ba1.4k sqft43031 Foxtrail Woods Ter UNIT 113, Ashburn, VA 20148Sold

- $482,3002 bd2 ba1.4k sqft43031 Foxtrail Woods Ter UNIT 102, Ashburn, VA 20148Off Market
- $359,8001 bd1 ba942 sqft43031 Foxtrail Woods Ter UNIT 111, Ashburn, VA 20148Off Market
- $510,6002 bd-- ba1.5k sqft43031 Foxtrail Woods Ter #114, Ashburn, VA 20148Off Market
- $516,6002 bd3 ba1.6k sqft43031 Foxtrail Woods Ter UNIT 115, Ashburn, VA 20148Off Market
A local agent can set up tours, give advice and negotiate with sellers.
Similar homes
- $530,0002 bd3 ba1.4k sqftLoudoun Valley Ridges, Ashburn, VA 20148For Sale

 MLS ID #VALO2130020, John Karasinski, Pearson Smith Realty, LLC. Bright MLS
 - $525,0003 bd3 ba1.6k sqftBuckingham At Loudoun Valley, Ashburn, VA 20148For Sale
 MLS ID #VALO2133390, Nitin Ghuman, Samson Properties. Bright MLS
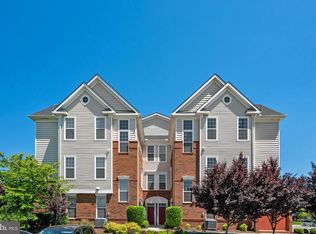
 - $475,0002 bd3 ba1.5k sqftRidges At Loudoun Valley Condo, Ashburn, VA 20148For Sale
 MLS ID #VALO2126578, John Grzejka, Samson Properties. Bright MLS
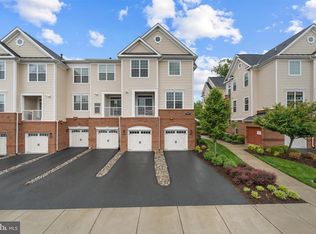
 - $530,0002 bd3 ba1.5k sqftRidges At Loudoun Valley Condo, Ashburn, VA 20148For Sale
 MLS ID #VALO2124486, Katy Donovan, Keller Williams Realty. Bright MLS
 - $400,0002 bd2 ba942 sqftRidges At Loudoun Valley Condo, Ashburn, VA 20148For SaleMLS ID #VALO2127030, Ryan Marquiss, Samson Properties. Bright MLS
- $429,9002 bd2 ba1.1k sqft43091 Wynridge Dr #201, Ashburn, VA 20148For SaleMLS ID #VALO2133868, Debbie Melia, RE/MAX Distinctive Real Estate, Inc.. Bright MLS
- $729,9003 bd2 ba2.1k sqftSummit At Birchwood Condo, Ashburn, VA 20148For SaleMLS ID #VALO2129836, Mike Cole, Long & Foster Real Estate, Inc.. Bright MLS
- $525,0003 bd3 ba1.5k sqftEast Gate 3 Condominium, Chantilly, VA 20152For SaleMLS ID #VALO2127834, TARIQ ATARI, Pearson Smith Realty, LLC. Bright MLS
- $574,0003 bd3 ba1.9k sqftPreserve At Goose Creek, Ashburn, VA 20148For SaleMLS ID #VALO2128698, Saad Jamil, Samson Properties. Bright MLS
- $524,9003 bd3 ba1.7k sqftBelmont Greene Condominium, Ashburn, VA 20147For SaleMLS ID #VALO2128986, Mike Wagner, Pearson Smith Realty, LLC. Bright MLS
- $490,0003 bd2 ba1.5k sqftCentre Park Stone Ridge Condo, Aldie, VA 20105For SaleMLS ID #VALO2132096, Carla Towns, Keller Williams Realty. Bright MLS
- $489,0003 bd2 ba1.5k sqftCentre Park Stone Ridge Condo, Aldie, VA 20105For SaleMLS ID #VALO2131928, Chandrasekhar Rathnakaram, Alluri Realty, Inc.. Bright MLS
- $539,9003 bd3 ba1.8k sqftEast Gate 3 Condominium, Chantilly, VA 20152For SaleMLS ID #VALO2128776, Jim Byrne, Compass. Bright MLS
- $499,0004 bd3 ba1.5k sqftAmberlea At South Riding, Chantilly, VA 20152For SaleMLS ID #VALO2133246, Ava Nguyen, Samson Properties. Bright MLS
- $509,9002 bd2 ba1.4k sqftRegency At Ashburn Greenbrier, Ashburn, VA 20147For SaleMLS ID #VALO2117190, Casey Margenau, Casey Margenau Fine Homes and Estates LLC. Bright MLS
- $515,0003 bd3 ba1.7k sqft43000 Prophecy Ter, Sterling, VA 20166For SaleMLS ID #VALO2129216, Ayush Neupane, Samson Properties. Bright MLS
- $467,5003 bd2 ba1.5k sqftCentre Park Stone Ridge Condo, Aldie, VA 20105For SaleMLS ID #VALO2128438, Karl Achstetter, Keller Williams Realty. Bright MLS
- $534,9903 bd3 ba1.6k sqft24272 Thurso Sq, Sterling, VA 20166For SaleMLS ID #VALO2125676, Mohsin Ayub, Long & Foster Real Estate, Inc.. Bright MLS
- $500,0003 bd3 ba2.1k sqftStone Ridge-north, Aldie, VA 20105For SaleMLS ID #VALO2130764, Ian McVeigh, Samson Properties. Bright MLS
- $495,0003 bd3 ba2k sqftStone Mill Corner Condominium, Aldie, VA 20105For SaleMLS ID #VALO2132516, Jay Lee, Better Homes and Gardens Real Estate Reserve. Bright MLS
