Welcome Home to effortless single-level living in the heart of Ashburn. Built in 2019 and freshly painted throughout, this beautifully maintained 2-bedroom, 2-bath condominium offers the perfect blend of modern style, comfort, and convenience. The bright, open-concept floor plan is designed for today's lifestyle, featuring granite countertops, tile and hardwood flooring, GE Profile stainless steel appliances, a gas stove with griddle, generous cabinetry, and a large center island that serves as the heart of the home. The spacious primary suite offers ample closet space and a well-appointed private bath, while the second bedroom enjoys its own full bath and large closet, making it ideal for guests, roommates, or a home office. Step outside to the quiet, semi-private covered patio overlooking the rear of the building—an inviting space for morning coffee or unwinding at the end of the day. Additional conveniences include in-unit laundry, assigned parking, and outdoor storage. Located within the highly sought-after Loudoun Valley community, residents enjoy walking access to exceptional amenities including a clubhouse, fitness center, three swimming pools, parks, playgrounds, and miles of walking trails. Just minutes from One Loudoun, Brambleton Town Center, the Silver Line Metro, Dulles International Airport, and major commuter routes, this move-in-ready home offers low-maintenance living in one of Ashburn's most desirable locations. This Home will not last!
For sale
Price cut: $5K (8/6)
$400,000
43021 Greggsville Chapel Ter Unit 108, Ashburn, VA 20148
2beds
942sqft
Condominium
Built in 2019
-- sqft lot
$398,800 Zestimate®
$425/sqft
$290/mo HOA
What's special
Well-appointed private bathSingle-level livingGas stove with griddleBright open-concept floor planGranite countertopsSemi-private covered patioFreshly painted throughout
- 61 days |
- 1,034 |
- 56 |
Zillow last checked:
Listing updated:
Listed by:
Ryan Marquiss 571-528-8099,
Samson Properties 7033788810
Source: Bright MLS,MLS#: VALO2127030
Facts & features
Interior
Bedrooms & bathrooms
- Bedrooms: 2
- Bathrooms: 2
- Full bathrooms: 2
Rooms
- Room types: Dining Room, Bedroom 2, Kitchen, Family Room, Foyer, Bedroom 1, Bathroom 1, Bathroom 2
Bedroom 1
- Level: Upper
Bedroom 2
- Level: Upper
Bathroom 1
- Level: Upper
Bathroom 2
- Level: Upper
Dining room
- Level: Main
Family room
- Level: Main
Foyer
- Level: Lower
Kitchen
- Level: Main
Heating
- Central, Natural Gas
Cooling
- Central Air, Electric
Appliances
- Included: Microwave, Dishwasher, Disposal, Dryer, Refrigerator, Ice Maker, Washer, Gas Water Heater
- Laundry: Dryer In Unit, Washer In Unit, Upper Level, In Unit
Features
- Combination Kitchen/Dining, Dining Area, Open Floorplan
- Flooring: Carpet, Tile/Brick, Laminate
- Has basement: No
- Has fireplace: No
Interior area
- Total structure area: 942
- Total interior livable area: 942 sqft
- Finished area above ground: 942
- Finished area below ground: 0
Property
Parking
- Parking features: Assigned, On Street, Parking Lot
- Has uncovered spaces: Yes
- Details: Assigned Parking
Accessibility
- Accessibility features: Other
Features
- Levels: Three
- Stories: 3
- Exterior features: Balcony
- Pool features: Community
Details
- Additional structures: Above Grade, Below Grade
- Parcel number: 123451823008
- Zoning: PDH4
- Special conditions: Standard
Construction
Type & style
- Home type: Condo
- Architectural style: Traditional
- Property subtype: Condominium
- Attached to another structure: Yes
Materials
- Brick, Vinyl Siding
- Roof: Shingle
Condition
- New construction: No
- Year built: 2019
Utilities & green energy
- Sewer: Public Sewer
- Water: Public
- Utilities for property: Cable Available
Community & HOA
Community
- Condo and coop fee: $175 monthly
- Subdivision: Loudoun Valley Ridges
HOA
- Has HOA: Yes
- Amenities included: Clubhouse, Fitness Center, Jogging Path, Pool, Tennis Court(s), Tot Lots/Playground
- Services included: Common Area Maintenance, Management, Pool(s), Snow Removal, Trash, Reserve Funds
- HOA fee: $115 monthly
- HOA name: THE RIDGES LOUDOUN VALLEY II HOA
- Second HOA name: Ridges At Loudoun Valley
Location
- Region: Ashburn
Financial & listing details
- Price per square foot: $425/sqft
- Tax assessed value: $379,270
- Annual tax amount: $3,324
- Date on market: 6/27/2026
- Listing agreement: Exclusive Right To Sell
- Ownership: Condominium
Estimated market value
$398,800
$379,000 - $419,000
$2,462/mo
Price history
| Date | Event | Price |
|---|---|---|
| 8/6/2026 | Price change | $400,000-1.2%$425/sqft |
Source:  Bright MLS #VALO2127030 Report a problem Bright MLS #VALO2127030 Report a problem | ||
| 7/16/2026 | Price change | $405,000-1.2%$430/sqft |
Source: Bright MLS #VALO2127030 Report a problem | ||
| 6/27/2026 | Listed for sale | $410,000+16.3%$435/sqft |
Source: Bright MLS #VALO2127030 Report a problem | ||
| 5/2/2025 | Listing removed | $2,495$3/sqft |
Source: Bright MLS #VALO2094352 Report a problem | ||
| 4/20/2025 | Listed for rent | $2,495+4.2%$3/sqft |
Source: Bright MLS #VALO2094352 Report a problem | ||
| 10/14/2024 | Listing removed | $2,395$3/sqft |
Source: Zillow Rentals Report a problem | ||
| 3/20/2024 | Listing removed | -- |
Source: Zillow Rentals Report a problem | ||
| 3/4/2024 | Listed for rent | $2,395$3/sqft |
Source: Zillow Rentals Report a problem | ||
| 6/12/2023 | Listing removed | -- |
Source: Zillow Rentals Report a problem | ||
| 6/3/2023 | Listed for rent | $2,395+4.4%$3/sqft |
Source: Zillow Rentals Report a problem | ||
| 7/24/2022 | Listing removed | -- |
Source: Zillow Rental Network Premium Report a problem | ||
| 7/14/2022 | Price change | $2,295-4.4%$2/sqft |
Source: Zillow Rental Network Premium Report a problem | ||
| 6/30/2022 | Listed for rent | $2,400+14.3%$3/sqft |
Source: Zillow Rental Network Premium Report a problem | ||
| 6/27/2021 | Listing removed | -- |
Source: Zillow Rental Manager Report a problem | ||
| 6/22/2021 | Sold | $352,500+8.5%$374/sqft |
Source: Public Record Report a problem | ||
| 6/19/2021 | Listed for rent | $2,100$2/sqft |
Source: Zillow Rental Manager Report a problem | ||
| 7/10/2020 | Sold | $324,995$345/sqft |
Source: Public Record Report a problem | ||
Public tax history
| Year | Property taxes | Tax assessment |
|---|---|---|
| 2026 | $3,053 -6.9% | $379,270 -6.9% |
| 2025 | $3,281 +1% | $407,530 +8.5% |
| 2024 | $3,248 +1.4% | $375,500 +2.6% |
| 2023 | $3,203 +6.9% | $366,080 +8.7% |
| 2022 | $2,996 +0.1% | $336,660 +10.3% |
| 2021 | $2,993 +5.8% | $305,360 +11.7% |
| 2020 | $2,829 | $273,330 |
Find assessor info on the county website
Monthly payment
Est. payment
Payment breakdown
Explore the cost of this home by adjusting the details. Changes won't be saved.Climate risks
Neighborhood: 20148
Nearby schools
GreatSchools rating
- 9/10Rosa Lee Carter Elementary SchoolGrades: PK-5Distance: 0.7 mi
- 8/10Stone Hill Middle SchoolGrades: 6-8Distance: 0.3 mi
- 9/10Rock Ridge High SchoolGrades: PK-12Distance: 0.8 mi
Schools provided by the listing agent
- Elementary: Rosa Lee Carter
- Middle: Stone Hill
- High: Rock Ridge
- District: Loudoun County Public Schools
Source: Bright MLS. This data may not be complete. We recommend contacting the local school district to confirm school assignments for this home.
- $520,0002 bd3 ba1.5k sqft43021 Greggsville Chapel Ter UNIT 116, Ashburn, VA 20148For Sale

- $427,7002 bd2 ba942 sqft23300 Milltown Knoll Square #108, Ashburn, VA 20148Off Market
- $516,6002 bd2 ba1.5k sqft43021 Greggsville Chapel Ter UNIT 105, Ashburn, VA 20148Off Market
- $519,0003 bd2 ba1.4k sqft43021 Greggsville Chapel Ter UNIT 113, Ashburn, VA 20148Off Market

- $386,1002 bd1 ba1k sqft43021 Greggsville Chapel Ter UNIT 111, Ashburn, VA 20148Off Market
- $516,9002 bd2 ba1.5k sqft43021 Greggsville Chapel Ter UNIT 115, Ashburn, VA 20148Off Market
- $514,3002 bd2 ba1.5k sqft43021 Greggsville Chapel Ter UNIT 104, Ashburn, VA 20148Off Market
- $410,5002 bd3 ba1k sqft43021 Greggsville Chapel Ter UNIT 109, Ashburn, VA 20148Off Market
A local agent can set up tours, give advice and negotiate with sellers.
Similar homes
- $429,0002 bd2 ba1k sqft23630 Havelock Walk Ter Unit 305, Ashburn, VA 20148For Sale
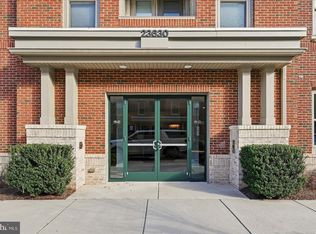
 MLS ID #VALO2134764, Kate Herzig, EXP Realty, LLC. Bright MLS
 - $429,9002 bd2 ba1.1k sqft43091 Wynridge Dr #201, Ashburn, VA 20148For Sale
 MLS ID #VALO2133868, Debbie Melia, RE/MAX Distinctive Real Estate, Inc.. Bright MLS
 - $469,9001 bd2 ba1.2k sqft23651 Havelock Walk Ter #304, Ashburn, VA 20148For Sale
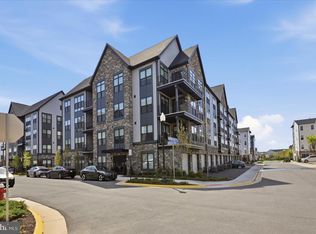 MLS ID #VALO2134814, Cristina Dougherty, Paul Wesley Real Estate. Bright MLS
 - $310,0001 bd1 ba803 sqftSummerfield At Brambleton, Brambleton, VA 20148For Sale
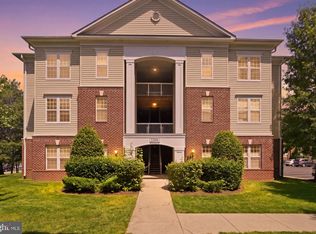 MLS ID #VALO2133428, Mike Putnam, EXP Realty, LLC. Bright MLS
 - $389,9002 bd2 ba1.1k sqftBryson At Woodland Park, Herndon, VA 20171For SaleMLS ID #VAFX2332194, Jon Gift, Samson Properties. Bright MLS
- $369,0002 bd2 ba1.2k sqftAshburn Village, Ashburn, VA 20147For SaleMLS ID #VALO2133464, Tyler Nguyen, EXP Realty, LLC. Bright MLS
- $372,5002 bd2 ba1k sqftBryson At Woodla, Herndon, VA 20171For SaleMLS ID #VAFX2316524, David Luckenbaugh, Samson Properties. Bright MLS
- $415,0002 bd3 ba1.2k sqft13384 Spofford Rd APT 102, Herndon, VA 20171For SaleMLS ID #VAFX2335102, John Rayner, Pearson Smith Realty, LLC. Bright MLS
- $395,0002 bd2 ba1.1k sqftEdgewater At Town Center, Reston, VA 20190For SaleMLS ID #VAFX2330778, Jay Lee, Better Homes and Gardens Real Estate Reserve. Bright MLS
- $409,9992 bd2 ba1k sqftOak Park Condo At Reston, Reston, VA 20190For SaleMLS ID #VAFX2334878, Jonathan Harrison, CENTURY 21 New Millennium. Bright MLS
- $435,0002 bd2 ba1.2k sqftStonegate At Faircrest Condo, Centreville, VA 20120For SaleMLS ID #VAFX2327966, Mike Cole, Long & Foster Real Estate, Inc.. Bright MLS
- $410,0002 bd2 ba1.1k sqftEdgewater At Town Center, Reston, VA 20190For SaleMLS ID #VAFX2329836, Steph Drahozal, Pearson Smith Realty, LLC. Bright MLS
- $399,9002 bd2 ba1.1k sqft46628 Drysdale Ter Unit 102, Sterling, VA 20165For SaleMLS ID #VALO2133408, Alana Stewart, Real Broker, LLC. Bright MLS
- $370,0002 bd2 ba1.1k sqftWorldgate Condo, Herndon, VA 20170For SaleMLS ID #VAFX2332390, Kareem Almufti, Keller Williams Fairfax Gateway. Bright MLS
- $389,0002 bd2 ba1k sqft4200 Mozart Brigade Ln APT V, Fairfax, VA 22033For SaleMLS ID #VAFX2330238, Judy Fanucci, Samson Properties. Bright MLS
- $400,0002 bd2 ba1.1k sqftEdgewater At Town Center, Reston, VA 20190For SaleMLS ID #VAFX2310334, John Gordon, EXP Realty, LLC. Bright MLS
- $370,0002 bd2 ba1.1k sqftBryson At Woodland Park, Herndon, VA 20171For SaleMLS ID #VAFX2305240, Bill Cahill, Richey Real Estate Services. Bright MLS
- $480,0002 bd2 ba1.3k sqftParkside At Ashburn, Ashburn, VA 20147For SaleMLS ID #VALO2127696, Saad Jamil, Samson Properties. Bright MLS
- $375,0002 bd2 ba1k sqft1319 Garden Wall Ct #404, Reston, VA 20194For SaleMLS ID #VAFX2330530, Nadia Khan, EXP Realty, LLC. Bright MLS
- $410,0002 bd2 ba1k sqftNorth Point Villas Condo, Reston, VA 20194For SaleMLS ID #VAFX2290120, Charles J Wade, Samson Properties. Bright MLS
