Welcome to this beautifully updated top-floor one-bedroom, one-bath condominium in the heart of Brambleton. Filled with natural light, this inviting home offers an open, airy feel from the moment you step inside. The spacious living area flows seamlessly into the roomy kitchen, featuring stainless steel appliances, abundant cabinet and counter space, and plenty of room to cook and entertain. The generously sized bedroom offers ample closet space and a peaceful retreat at the end of the day, while the private balcony is the perfect spot to enjoy your morning coffee or unwind with an evening drink overlooking the community. Freshly painted throughout with brand-new carpeting, this move-in-ready home also includes the convenience of an in-unit washer and dryer. Residents enjoy an impressive collection of community amenities, including a 24-hour fitness center, outdoor swimming pool, walking trails, car wash station, beautifully landscaped common areas, secure building entry, professional on-site management, and abundant open parking. Ideally located just minutes from Brambleton Town Center, you'll have easy access to popular restaurants including Blue Ridge Grill, AhSo Restaurant, Ford's Fish Shack, and My Thai Place, along with entertainment at Brambleton Golf Course, Regal Fox Cinemas, and nearby wineries and breweries. Outdoor enthusiasts will appreciate the miles of scenic walking trails, Legacy Park, Hal and Berni Hanson Regional Park, and Beaverdam Reservoir for hiking, kayaking, and nature recreation. Commuting is effortless with convenient access to the Dulles Greenway (Route 267), Loudoun County Parkway, Route 50, and the Ashburn Silver Line Metro Station.
For sale
$310,000
22668 Blue Elder Ter Unit 304, Brambleton, VA 20148
1beds
803sqft
:
Get pre-qualified$2,358/mo
Condominium
Built in 2005
-- sqft lot
$307,100 Zestimate®
$386/sqft
$402/mo HOA
What's special
Private balconyBrand-new carpetingBeautifully landscaped common areasOutdoor swimming poolOpen airy feelInviting homeFreshly painted throughout
- 7 days |
- 217 |
- 3 |
Zillow last checked:
Listing updated:
Listed by:
Mike Putnam 703-928-6514,
EXP Realty, LLC (866) 825-7169,
Co-Listing Agent: Christian D Davis 703-853-7098,
EXP Realty, LLC
Source: Bright MLS,MLS#: VALO2133428
Facts & features
Interior
Bedrooms & bathrooms
- Bedrooms: 1
- Bathrooms: 1
- Full bathrooms: 1
- Main level bathrooms: 1
- Main level bedrooms: 1
Basement
- Area: 0
Heating
- Forced Air, Natural Gas
Cooling
- Central Air, Electric
Appliances
- Included: Microwave, Dishwasher, Disposal, Dryer, Oven/Range - Electric, Refrigerator, Cooktop, Washer, Ice Maker, Gas Water Heater
- Laundry: Washer In Unit, Dryer In Unit
Features
- Open Floorplan, Ceiling Fan(s)
- Flooring: Carpet
- Has basement: No
- Has fireplace: No
Interior area
- Total structure area: 803
- Total interior livable area: 803 sqft
- Finished area above ground: 803
- Finished area below ground: 0
Property
Parking
- Parking features: Free, On Street
- Has uncovered spaces: Yes
Accessibility
- Accessibility features: Accessible Entrance
Features
- Levels: Three
- Stories: 3
- Exterior features: Sidewalks, Lighting, Balcony
- Pool features: Community
Details
- Additional structures: Above Grade, Below Grade
- Parcel number: 158257030012
- Zoning: PDH4
- Special conditions: Standard
Construction
Type & style
- Home type: Condo
- Architectural style: Other
- Property subtype: Condominium
- Attached to another structure: Yes
Materials
- Brick
Condition
- New construction: No
- Year built: 2005
Utilities & green energy
- Sewer: Public Sewer
- Water: Public
Community & HOA
Community
- Features: Pool
- Security: Main Entrance Lock, Smoke Detector(s)
- Condo and coop fee: $402 monthly
- Subdivision: Summerfield
HOA
- Has HOA: No
- Amenities included: Cable TV, Clubhouse, Common Grounds, Jogging Path, Pool
- Services included: Common Area Maintenance, Maintenance Grounds, Parking Fee, Pool(s), Recreation Facility, Snow Removal, Trash, Maintenance Structure, Fiber Optics at Dwelling, Lawn Care Side, Lawn Care Rear, Lawn Care Front, Management, Road Maintenance, Internet
Location
- Region: Brambleton
Financial & listing details
- Price per square foot: $386/sqft
- Tax assessed value: $297,540
- Annual tax amount: $2,395
- Date on market: 8/6/2026
- Listing agreement: Exclusive Right To Sell
- Listing terms: Cash,Conventional,FHA,VA Loan,VHDA,Other
- Ownership: Condominium
Estimated market value
$307,100
$292,000 - $322,000
$1,887/mo
Price history
| Date | Event | Price |
|---|---|---|
| 8/6/2026 | Listed for sale | $310,000+0.3%$386/sqft |
Source:  Bright MLS #VALO2133428 Report a problem Bright MLS #VALO2133428 Report a problem | ||
| 8/24/2025 | Listing removed | $1,875$2/sqft |
Source: Zillow Rentals Report a problem | ||
| 8/20/2025 | Price change | $1,875-1.3%$2/sqft |
Source: Zillow Rentals Report a problem | ||
| 8/18/2025 | Listing removed | $309,000$385/sqft |
Source: Bright MLS #VALO2103784 Report a problem | ||
| 8/16/2025 | Listed for rent | $1,900+2.7%$2/sqft |
Source: Zillow Rentals Report a problem | ||
| 8/7/2025 | Price change | $309,000-1.9%$385/sqft |
Source: Bright MLS #VALO2103784 Report a problem | ||
| 7/31/2025 | Listed for sale | $315,000+50.7%$392/sqft |
Source: Bright MLS #VALO2103784 Report a problem | ||
| 10/14/2024 | Listing removed | $1,850$2/sqft |
Source: Zillow Rentals Report a problem | ||
| 7/14/2024 | Listing removed | -- |
Source: Zillow Rentals Report a problem | ||
| 6/29/2024 | Listed for rent | $1,850$2/sqft |
Source: Zillow Rentals Report a problem | ||
| 3/24/2021 | Listing removed | -- |
Source: Owner Report a problem | ||
| 3/17/2017 | Sold | $209,000-0.5%$260/sqft |
Source: Public Record Report a problem | ||
| 3/17/2017 | Listed for sale | $209,999$262/sqft |
Source: Owner Report a problem | ||
| 2/27/2017 | Pending sale | $209,999$262/sqft |
Source: Owner Report a problem | ||
| 2/19/2017 | Price change | $209,999+2.4%$262/sqft |
Source: Owner Report a problem | ||
| 2/17/2017 | Listed for sale | $204,999-16.3%$255/sqft |
Source: Owner Report a problem | ||
| 4/28/2005 | Sold | $244,900$305/sqft |
Source: Public Record Report a problem | ||
Public tax history
| Year | Property taxes | Tax assessment |
|---|---|---|
| 2025 | $2,369 -4.6% | $294,330 +2.5% |
| 2024 | $2,483 +9.2% | $287,100 +10.5% |
| 2023 | $2,273 +6% | $259,800 +7.8% |
| 2022 | $2,145 0% | $240,960 +10.1% |
| 2021 | $2,145 +0.4% | $218,920 +6% |
| 2020 | $2,137 | $206,510 +3.6% |
| 2019 | $2,137 +2.6% | $199,240 +3.7% |
| 2018 | $2,084 +0.2% | $192,070 +3.9% |
| 2017 | $2,080 +2.1% | $184,890 +1% |
| 2016 | $2,037 | $183,100 +55.8% |
| 2015 | $2,037 +4% | $117,510 +9.2% |
| 2014 | $1,959 -1.3% | $107,640 -6.3% |
| 2013 | $1,986 | $114,820 |
| 2012 | -- | -- |
| 2011 | -- | -- |
| 2010 | -- | -- |
| 2009 | -- | $155,200 -34.4% |
| 2008 | -- | $236,500 -3.8% |
| 2007 | -- | $245,900 |
| 2006 | -- | $245,900 |
Find assessor info on the county website
Monthly payment
Est. payment
Payment breakdown
Explore the cost of this home by adjusting the details. Changes won't be saved.Climate risks
Neighborhood: 20148
Nearby schools
GreatSchools rating
- 10/10Waxpool ElementaryGrades: PK-5Distance: 1.8 mi
- 10/10Eagle Ridge Middle SchoolGrades: 6-8Distance: 2 mi
- 9/10Briar Woods High SchoolGrades: PK,9-12Distance: 0.2 mi
Schools provided by the listing agent
- Elementary: Moorefield Station
- Middle: Eagle Ridge
- High: Briar Woods
- District: Loudoun County Public Schools
Source: Bright MLS. This data may not be complete. We recommend contacting the local school district to confirm school assignments for this home.
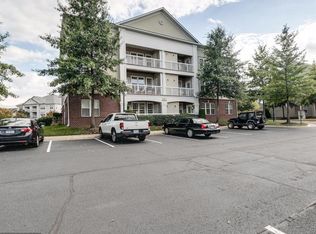
- $305,7001 bd1 ba897 sqft22668 Blue Elder Ter UNIT 101, Brambleton, VA 20148Off Market

- $374,6002 bd2 ba1k sqft22668 Blue Elder Ter UNIT 102, Brambleton, VA 20148Off Market
- $310,0001 bd1 ba897 sqft22668 Blue Elder Ter UNIT 104, Brambleton, VA 20148Off Market
- $379,3002 bd2 ba1k sqft22668 Blue Elder Ter UNIT 103, Brambleton, VA 20148Off Market

- $302,5001 bd1 ba897 sqft22668 Blue Elder Ter UNIT 201, Brambleton, VA 20148Off Market
- $364,0002 bd2 ba1k sqft22668 Blue Elder Ter UNIT 202, Brambleton, VA 20148Off Market
- $376,1002 bd2 ba1k sqft22668 Blue Elder Ter UNIT 203, Brambleton, VA 20148Off Market
- $305,0001 bd1 ba897 sqft22668 Blue Elder Ter UNIT 204, Brambleton, VA 20148Off Market
A local agent can set up tours, give advice and negotiate with sellers.
Similar homes
- $400,0002 bd2 ba942 sqftRidges At Loudoun Valley Condo, Ashburn, VA 20148For Sale

 MLS ID #VALO2127030, Ryan Marquiss, Samson Properties. Bright MLS
 - $379,9002 bd1 ba958 sqft20322 Beechwood Ter Unit 301, Ashburn, VA 20147For Sale
 MLS ID #VALO2134094, Fredy Rodriguez, Pearson Smith Realty, LLC. Bright MLS
 - $310,0001 bd1 ba735 sqft12919 Alton Sq APT 417, Herndon, VA 20170For Sale
 MLS ID #VAFX2332380, Ashley Gerlach, Samson Properties. Bright MLS
 - $349,9992 bd2 ba947 sqftParcreston Condo, Reston, VA 20190For Sale
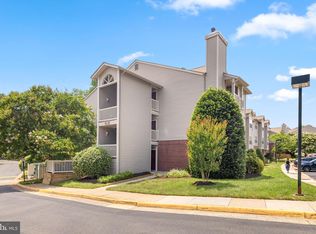 MLS ID #VAFX2333656, Cindy Schneider, Long & Foster Real Estate, Inc.. Bright MLS
 - $325,0001 bd1 ba990 sqftWorldgate Condo, Herndon, VA 20170For SaleMLS ID #VAFX2329620, Joshua Hill, Samson Properties. Bright MLS
- $335,0002 bd2 ba887 sqft114 Westwick Ct Unit 8, Sterling, VA 20165For SaleMLS ID #VALO2133162, Aman Singh, Samson Properties. Bright MLS
- $372,5002 bd2 ba1k sqftBryson At Woodla, Herndon, VA 20171For SaleMLS ID #VAFX2316524, David Luckenbaugh, Samson Properties. Bright MLS
- $279,0001 bd1 ba792 sqftFox Chase At Exeter Condo, Leesburg, VA 20176For SaleMLS ID #VALO2133210, Katy Donovan, Keller Williams Realty. Bright MLS
- $375,0002 bd2 ba1k sqft1319 Garden Wall Ct #404, Reston, VA 20194For SaleMLS ID #VAFX2330530, Nadia Khan, EXP Realty, LLC. Bright MLS
- $315,0001 bd1 ba966 sqftChantilly Park Condo, Chantilly, VA 20151For SaleMLS ID #VAFX2330810, Ehab Hennawi, Coldwell Banker Realty. Bright MLS
- $329,9001 bd1 ba832 sqftLegato Corner Condo, Fairfax, VA 22030For SaleMLS ID #VAFX2325968, Sandra Crews, RE/MAX Executives. Bright MLS
- $329,9902 bd1 ba990 sqftWorldgate Condo, Herndon, VA 20170For SaleMLS ID #VAFX2325666, raj cheruku, FAB Realty LLC. Bright MLS
- $325,0001 bd1 ba754 sqftThe Savoy At Reston Town Cente, Reston, VA 20190For SaleMLS ID #VAFX2330834, Sarah Scott, Patera Properties. Bright MLS
- $339,0002 bd1 ba876 sqftPenderbrook Square Condo, Fairfax, VA 22033For SaleMLS ID #VAFX2329986, Gomathi Nagaraj, Samson Properties. Bright MLS
- $290,0001 bd1 ba664 sqftBryson At Woodland Park, Herndon, VA 20171For SaleMLS ID #VAFX2317218, Carolyn Young, Samson Properties. Bright MLS
- $320,0002 bd2 ba1.1k sqftFountain Hills Codm, Germantown, MD 20874For SaleMLS ID #MDMC2248576, Charity Moreno, RE/MAX Town Center. Bright MLS
- $359,9002 bd1 ba952 sqftSummerridge Condo, Reston, VA 20194For SaleMLS ID #VAFX2329788, Lisa Ford, Pearson Smith Realty, LLC. Bright MLS
- $295,0001 bd1 ba655 sqftGates Of Mclean, Mc Lean, VA 22102For SaleMLS ID #VAFX2330252, Ritu Desai, Samson Properties. Bright MLS
- $319,0001 bd1 ba759 sqftCarlton House Condo, Reston, VA 20190For SaleMLS ID #VAFX2316624, Phil Snedegar, Berkshire Hathaway HomeServices PenFed Realty. Bright MLS
- $315,0002 bd2 ba1k sqftStratford Condo, Manassas, VA 20109For SaleMLS ID #VAPW2121632, Anita Edwards, TTR Sotheby's International Realty. Bright MLS
