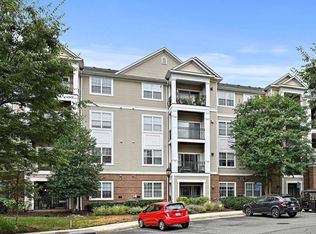
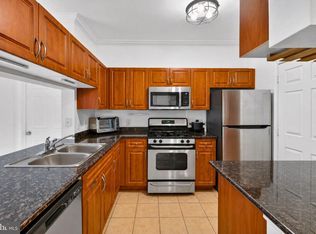
This gorgeous 2 bedroom 2 bath condo in Herndon features fresh paint and new carpet - move in ready! Granite countertops- ample cabinet and counter space - Spacious bedrooms, ceiling fans, private patio that backs to woods. located just minutes from Dulles International Airport and the Dulles Toll Road. There are also numerous shopping, dining and entertainment venues close by. The community is secure and there are 2 pools and a huge recreation building. Professional management on site. Very popular community with security gates for comfort and privacy. Hurry this one won't last!
For sale
$372,500
12956 Centre Park Cir APT 317, Herndon, VA 20171
2beds
1,031sqft
Condominium
Built in 2005
-- sqft lot
$368,500 Zestimate®
$361/sqft
$609/mo HOA
What's special
Huge recreation buildingNew carpetGranite countertopsCeiling fansSpacious bedroomsFresh paint
- 18 days |
- 222 |
- 14 |
Zillow last checked:
Listing updated:
Listed by:
David Luckenbaugh 703-680-2631,
Samson Properties 7036802631,
Co-Listing Agent: Laura G Lamb 703-615-9184,
Samson Properties
Source: Bright MLS,MLS#: VAFX2316524
Facts & features
Interior
Bedrooms & bathrooms
- Bedrooms: 2
- Bathrooms: 2
- Full bathrooms: 2
- Main level bathrooms: 2
- Main level bedrooms: 2
Rooms
- Room types: Living Room, Primary Bedroom, Bedroom 2, Kitchen, Foyer
Primary bedroom
- Features: Flooring - Carpet
- Level: Main
- Area: 154 Square Feet
- Dimensions: 11 X 14
Bedroom 2
- Features: Flooring - Carpet
- Level: Main
- Area: 143 Square Feet
- Dimensions: 11 X 13
Foyer
- Features: Flooring - Tile/Brick
- Level: Main
Kitchen
- Features: Flooring - Tile/Brick
- Level: Main
- Area: 72 Square Feet
- Dimensions: 8 X 9
Living room
- Features: Flooring - Carpet
- Level: Main
- Area: 228 Square Feet
- Dimensions: 12 X 19
Heating
- Forced Air, Natural Gas
Cooling
- Central Air, Electric
Appliances
- Included: Dishwasher, Dryer, Disposal, Exhaust Fan, Ice Maker, Microwave, Self Cleaning Oven, Oven/Range - Gas, Refrigerator, Washer, Washer/Dryer Stacked, Gas Water Heater
- Laundry: Washer In Unit, In Unit
Features
- Combination Dining/Living, Elevator, Entry Level Bedroom, Upgraded Countertops, Dry Wall
- Flooring: Carpet, Tile/Brick
- Doors: Sliding Glass
- Windows: Double Pane Windows, Screens, Window Treatments
- Has basement: No
- Has fireplace: No
- Common walls with other units/homes: 2+ Common Walls
Interior area
- Total structure area: 1,031
- Total interior livable area: 1,031 sqft
- Finished area above ground: 1,031
- Finished area below ground: 0
Property
Parking
- Total spaces: 2
- Parking features: Covered, Assigned, Detached
- Garage spaces: 2
- Details: Assigned Parking
Accessibility
- Accessibility features: Accessible Elevator Installed
Features
- Levels: One
- Stories: 1
- Exterior features: Balcony
- Pool features: Community
Details
- Additional structures: Above Grade, Below Grade
- Parcel number: 0164 24020317
- Zoning: 400
- Special conditions: Standard
Construction
Type & style
- Home type: Condo
- Architectural style: Contemporary
- Property subtype: Condominium
- Attached to another structure: Yes
Materials
- Aluminum Siding
- Roof: Shake,Shingle
Condition
- Very Good
- New construction: No
- Year built: 2005
Utilities & green energy
- Sewer: Public Sewer
- Water: Public
Community & HOA
Community
- Security: Security Gate, Fire Sprinkler System
- Condo and coop fee: $609 monthly
- Subdivision: Bryson At Woodland Park
HOA
- Has HOA: No
- Amenities included: Gated, Pool
- Services included: Snow Removal, Common Area Maintenance, Water
Location
- Region: Herndon
Financial & listing details
- Price per square foot: $361/sqft
- Tax assessed value: $339,000
- Annual tax amount: $3,991
- Date on market: 8/10/2026
- Listing agreement: Exclusive Right To Sell
- Ownership: Condominium
Estimated market value
$368,500
$350,000 - $387,000
$2,398/mo
Price history
| Date | Event | Price |
|---|---|---|
| 8/10/2026 | Listed for sale | $372,500+25.5%$361/sqft |
Source:  Bright MLS #VAFX2316524 Report a problem Bright MLS #VAFX2316524 Report a problem | ||
| 6/28/2022 | Listing removed | -- |
Source: Zillow Rental Network Premium Report a problem | ||
| 6/22/2022 | Price change | $2,050-2.4%$2/sqft |
Source: Zillow Rental Network Premium Report a problem | ||
| 4/6/2022 | Listed for rent | $2,100+23.5%$2/sqft |
Source: Zillow Rental Network Premium Report a problem | ||
| 2/28/2020 | Listing removed | $1,700$2/sqft |
Source: Samson Properties #VAFX1107388 Report a problem | ||
| 1/25/2020 | Listed for rent | $1,700$2/sqft |
Source: Samson Properties #VAFX1107388 Report a problem | ||
| 3/19/2017 | Listing removed | $1,700$2/sqft |
Source: Samson Properties #FX9879154 Report a problem | ||
| 3/6/2017 | Listed for rent | $1,700+3%$2/sqft |
Source: Samson Properties #FX9879154 Report a problem | ||
| 4/13/2012 | Listing removed | $1,650$2/sqft |
Source: Peake Management, Inc. Report a problem | ||
| 2/9/2012 | Listed for rent | $1,650$2/sqft |
Source: Peake Management, Inc. Report a problem | ||
| 2/5/2007 | Sold | $296,910$288/sqft |
Source: Public Record Report a problem | ||
Public tax history
| Year | Property taxes | Tax assessment |
|---|---|---|
| 2025 | $3,990 +2.8% | $339,000 +3% |
| 2024 | $3,882 +2.6% | $329,130 |
| 2023 | $3,783 +2.7% | $329,130 +4% |
| 2022 | $3,685 | $316,470 +4% |
| 2021 | -- | $304,300 +6% |
| 2020 | $3,458 +5.5% | $287,080 +5.5% |
| 2019 | $3,278 -2% | $272,140 -2% |
| 2018 | $3,343 +2.8% | $277,570 |
| 2017 | $3,252 -4% | $277,570 -5% |
| 2016 | $3,386 +3.8% | $292,280 |
| 2015 | $3,262 +0.2% | $292,280 |
| 2014 | $3,255 | $292,280 +15.2% |
| 2013 | -- | $253,720 +6.9% |
| 2012 | -- | $237,390 +14.5% |
| 2011 | -- | $207,330 |
| 2010 | -- | $207,330 -9% |
| 2009 | -- | $227,840 -23% |
| 2008 | -- | $295,900 |
| 2007 | -- | $295,900 |
Find assessor info on the county website
Monthly payment
Est. payment
Payment breakdown
Explore the cost of this home by adjusting the details. Changes won't be saved.Climate risks
Neighborhood: 20171
Nearby schools
GreatSchools rating
- 3/10Coates ElementaryGrades: PK-6Distance: 1.4 mi
- 9/10Carson Middle SchoolGrades: 7-8Distance: 2.1 mi
- 5/10Westfield High SchoolGrades: 9-12Distance: 5.9 mi
Schools provided by the listing agent
- Elementary: Lutie Lewis Coates
- Middle: Carson
- High: Westfield
- District: Fairfax County Public Schools
Source: Bright MLS. This data may not be complete. We recommend contacting the local school district to confirm school assignments for this home.
- $393,0002 bd2 ba1.1k sqft12956 Centre Park Cir APT 207, Herndon, VA 20171Sold
- $390,0002 bd2 ba1.1k sqft12956 Centre Park Cir APT 208, Herndon, VA 20171Sold
- $390,0002 bd2 ba1.1k sqft12956 Centre Park Cir APT 410, Herndon, VA 20171Sold

- $372,5002 bd2 ba1k sqft12956 Centre Park Cir APT 417, Herndon, VA 20171Sold

- $394,1002 bd2 ba1.1k sqft12956 Centre Park Cir APT 107, Herndon, VA 20171Off Market
- $398,1002 bd2 ba1.1k sqft12956 Centre Park Cir APT 108, Herndon, VA 20171Off Market
- $392,9002 bd2 ba1.1k sqft12956 Centre Park Cir APT 109, Herndon, VA 20171Off Market
- $377,8002 bd2 ba1.1k sqft12956 Centre Park Cir APT 110, Herndon, VA 20171Off Market
A local agent can set up tours, give advice and negotiate with sellers.
Similar homes
- $349,9992 bd2 ba1.1k sqftBryson At Woodland Park, Herndon, VA 20171For Sale
 MLS ID #VAFX2303012, Chris Craddock, EXP Realty, LLC. Bright MLS
 - $415,0002 bd3 ba1.2k sqft13384 Spofford Rd APT 102, Herndon, VA 20171For Sale
 MLS ID #VAFX2335102, John Rayner, Pearson Smith Realty, LLC. Bright MLS
 - $415,0003 bd2 ba1.2k sqftFox Mill Station, Herndon, VA 20171For Sale
 MLS ID #VAFX2336730, Lilian Jorgenson, Long & Foster Real Estate, Inc.. Bright MLS
 - $470,0003 bd2 ba1.2k sqftFox Mill Station Condo, Herndon, VA 20171For Sale
 MLS ID #VAFX2331530, Carolyn Young, Samson Properties. Bright MLS
 - $329,9002 bd1 ba990 sqftWorldgate Condo, Herndon, VA 20170For SaleMLS ID #VAFX2325666, raj cheruku, FAB Realty LLC. Bright MLS
- $290,0001 bd1 ba664 sqftBryson At Woodland Park, Herndon, VA 20171For SaleMLS ID #VAFX2317218, Carolyn Young, Samson Properties. Bright MLS
- $325,0001 bd1 ba990 sqftWorldgate Condo, Herndon, VA 20170For SaleMLS ID #VAFX2329620, Joshua Hill, Samson Properties. Bright MLS
- $375,0002 bd2 ba1k sqft1319 Garden Wall Ct #404, Reston, VA 20194For SaleMLS ID #VAFX2330530, Nadia Khan, EXP Realty, LLC. Bright MLS
- $409,9992 bd2 ba1k sqftOak Park Condo At Reston, Reston, VA 20190For SaleMLS ID #VAFX2334878, Jonathan Harrison, CENTURY 21 New Millennium. Bright MLS
- $289,9002 bd2 ba1.3k sqftJefferson Mews Condo, Herndon, VA 20170For SaleMLS ID #VAFX2319672, Mary Machaiel, EXP Realty, LLC. Bright MLS
- $359,9902 bd2 ba966 sqftEdgewater At Town Center, Reston, VA 20190For SaleMLS ID #VAFX2313234, PARNAZ FARSHCHI, Samson Properties. Bright MLS
- $410,0002 bd2 ba1.1k sqftEdgewater At Town Center, Reston, VA 20190For SaleMLS ID #VAFX2329836, Steph Drahozal, Pearson Smith Realty, LLC. Bright MLS
- $389,0002 bd2 ba1k sqft4200 Mozart Brigade Ln APT V, Fairfax, VA 22033For SaleMLS ID #VAFX2330238, Judy Fanucci, Samson Properties. Bright MLS
- $275,0002 bd2 ba1.3k sqft**the Sycamores*, Herndon, VA 20170For SaleMLS ID #VAFX2334154, Jason Berg, Keller Williams Realty. Bright MLS
- $400,0002 bd2 ba1.1k sqftEdgewater At Town Center, Reston, VA 20190For SaleMLS ID #VAFX2310334, John Gordon, EXP Realty, LLC. Bright MLS
- $375,0002 bd2 ba1.1k sqftWilloughbys Ridge Condo, Centreville, VA 20120For SaleMLS ID #VAFX2327908, Lana Schinnerer, Samson Properties. Bright MLS
- $399,9002 bd2 ba1.1k sqft46628 Drysdale Ter Unit 102, Sterling, VA 20165For SaleMLS ID #VALO2133408, Alana Stewart, Real Broker, LLC. Bright MLS
- $380,0002 bd2 ba1.2k sqftAshburn Village, Ashburn, VA 20147For SaleMLS ID #VALO2134426, Sadaf Alhooie, Keller Williams Realty. Bright MLS
- $369,0002 bd2 ba1k sqft11144 Beaver Cir #11144, Reston, VA 20190For SaleMLS ID #VAFX2288264, Jamie Stump, Yeonas & Shafran Real Estate, LLC. Bright MLS
- $369,0002 bd2 ba1.2k sqftAshburn Village, Ashburn, VA 20147For SaleMLS ID #VALO2133464, Tyler Nguyen, EXP Realty, LLC. Bright MLS
