Experience comfortable and convenient living in this spacious top-floor condo, easily accessible via the building's elevator, and ideally located within a gated, amenity-rich community in desirable Herndon. As a top-floor residence, you’ll enjoy enhanced privacy, quieter living with no neighbors above, vaulted ceilings in the living room, and elevated views from your private balcony overlooking the community pool—an ideal spot for relaxing, entertaining, or enjoying your morning coffee and picturesque evening sunsets. The bright and welcoming living room features hardwood floors, a warm gas fireplace, and flows seamlessly into the thoughtfully designed kitchen, complete with granite countertops and abundant cabinet space. A full-size, in-unit washer and dryer add everyday convenience. The home offers two primary suites, each providing a serene retreat with its own walk-in closet and direct bathroom access for comfort and privacy. The layout is both practical and inviting, perfect for everyday living. Residents enjoy peaceful outdoor space away from the noise, easy walkability to nearby shops and restaurants, and access to excellent community amenities, including a pool, outdoor grills, and an elevator in the building. With two dedicated garage parking spaces and a very short drive to Dulles Airport, this home offers exceptional convenience for both daily life and travel.
Sold for $390,000
$390,000
12956 Centre Park Cir APT 410, Herndon, VA 20171
2beds
1,136sqft
Condominium
Built in 2005
-- sqft lot
$393,900 Zestimate®
$343/sqft
$2,423 Estimated rent
Home value
$393,900
$370,000 - $418,000
$2,423/mo
Zestimate® history
Owner options
List your home for rent
$2,423/mo
Rent Zestimate®
Find your next renter with Zillow Rental Manager. Plus, with online applications, you can quickly screen prospective tenants – for free.
$2,423/mo
Rent Zestimate®
Refinance and save
$2,447/mo
Est. payment
Refinancing to a lower rate could help reduce your monthly payments and save thousands over the life of the loan.
$2,447/mo
Est. payment
Explore your selling options
Work with a Zillow partner agent
Leverage their expertise and Zillow's premium Showcase listings to get your home seen by more buyers.
Get startedList with your own agent
Get your home in front of millions of buyers by listing it on Zillow.
Learn how to do itSell it yourself
Take full control of how buyers see your home on Zillow by listing For Sale by Owner (FSBO).
List your homeWhat's special
Private balconyWarm gas fireplaceEnhanced privacyGranite countertopsThoughtfully designed kitchenTwo primary suitesSpacious top-floor condo
Zillow last checked:
Listing updated:
Listed by:
Sarah Reynolds 703-844-3464,
Keller Williams Realty
Bought with:
Kelly Wallace, 0225066435
CENTURY 21 New Millennium
Source: Bright MLS,MLS#: VAFX2282076
Facts & features
Interior
Bedrooms & bathrooms
- Bedrooms: 2
- Bathrooms: 2
- Full bathrooms: 2
- Main level bathrooms: 2
- Main level bedrooms: 2
Basement
- Area: 0
Heating
- Forced Air, Natural Gas
Cooling
- Central Air, Electric
Appliances
- Included: Microwave, Dryer, Washer, Dishwasher, Disposal, Refrigerator, Cooktop, Gas Water Heater
- Laundry: Dryer In Unit, Washer In Unit, In Unit
Features
- Flooring: Hardwood, Carpet
- Windows: Window Treatments
- Has basement: No
- Has fireplace: No
- Common walls with other units/homes: No One Above
Interior area
- Total structure area: 1,136
- Total interior livable area: 1,136 sqft
- Finished area above ground: 1,136
- Finished area below ground: 0
Property
Parking
- Total spaces: 2
- Parking features: Garage Door Opener, Underground, Assigned, Garage
- Garage spaces: 2
- Details: Assigned Parking
Accessibility
- Accessibility features: Accessible Elevator Installed
Features
- Levels: One
- Stories: 1
- Pool features: Community
Details
- Additional structures: Above Grade, Below Grade
- Parcel number: 0164 24020410
- Zoning: 400
- Special conditions: Standard
Construction
Type & style
- Home type: Condo
- Architectural style: Colonial,Traditional
- Property subtype: Condominium
- Attached to another structure: Yes
Materials
- Brick
Condition
- New construction: No
- Year built: 2005
Utilities & green energy
- Sewer: Public Sewer
- Water: Public
Community & HOA
Community
- Security: Security Gate
- Condo and coop fee: $609 monthly
- Subdivision: Bryson At Woodland Park
HOA
- Has HOA: No
- Amenities included: Community Center, Elevator(s), Fitness Center, Gated, Jogging Path, Pool, Recreation Facilities, Security, Picnic Area
- Services included: Common Area Maintenance, Maintenance Structure, Insurance, Maintenance Grounds, Pool(s), Recreation Facility, Reserve Funds, Road Maintenance, Security, Sewer, Snow Removal, Water, Parking Fee, Management, Trash
- HOA name: Bryson At Woodland Park
Location
- Region: Herndon
Financial & listing details
- Price per square foot: $343/sqft
- Tax assessed value: $380,760
- Annual tax amount: $4,481
- Date on market: 12/17/2025
- Listing agreement: Exclusive Right To Sell
- Ownership: Condominium
Price history
| Date | Event | Price |
|---|---|---|
| 2/13/2026 | Sold | $390,000-2.5%$343/sqft |
Source:  Bright MLS #VAFX2282076 Report a problem Bright MLS #VAFX2282076 Report a problem | ||
| 1/15/2026 | Contingent | $400,000$352/sqft |
Source: Bright MLS #VAFX2282076 Report a problem | ||
| 12/17/2025 | Listed for sale | $400,000+31.1%$352/sqft |
Source: Bright MLS #VAFX2282076 Report a problem | ||
| 3/8/2021 | Listing removed | -- |
Source: Owner Report a problem | ||
| 7/18/2019 | Listing removed | $1,900$2/sqft |
Source: Owner Report a problem | ||
| 7/5/2019 | Listed for rent | $1,900+112.3%$2/sqft |
Source: Owner Report a problem | ||
| 1/19/2013 | Listing removed | $895$1/sqft |
Source: Darren Bishop Report a problem | ||
| 1/4/2013 | Listed for rent | $895-48.9%$1/sqft |
Source: Darren Bishop Report a problem | ||
| 12/7/2012 | Sold | $305,000-1.6%$268/sqft |
Source: Public Record Report a problem | ||
| 10/8/2012 | Listed for sale | $309,900+24%$273/sqft |
Source: Moore Realty Services Report a problem | ||
| 1/3/2012 | Listing removed | $1,750$2/sqft |
Source: Katy Speakman Report a problem | ||
| 11/6/2011 | Price change | $1,750-2.8%$2/sqft |
Source: Katy Speakman Report a problem | ||
| 9/20/2011 | Listed for rent | $1,800$2/sqft |
Source: Katy Speakman Report a problem | ||
| 8/18/2009 | Sold | $250,000-33.7%$220/sqft |
Source: Public Record Report a problem | ||
| 1/18/2006 | Sold | $376,900$332/sqft |
Source: Public Record Report a problem | ||
Public tax history
| Year | Property taxes | Tax assessment |
|---|---|---|
| 2025 | $4,482 +2.8% | $380,760 +3% |
| 2024 | $4,360 +13.9% | $369,670 +11% |
| 2023 | $3,828 +2.7% | $333,040 +4% |
| 2022 | $3,729 | $320,230 +4% |
| 2021 | -- | $307,910 +6% |
| 2020 | $3,499 +5.5% | $290,480 +5.5% |
| 2019 | $3,317 -2% | $275,360 -2% |
| 2018 | $3,383 +0.8% | $280,860 -2% |
| 2017 | $3,357 -3.9% | $286,590 -5% |
| 2016 | $3,495 +1.8% | $301,670 -1.9% |
| 2015 | $3,433 +0.2% | $307,580 |
| 2014 | $3,425 | $307,580 +15% |
| 2013 | -- | $267,550 +7.2% |
| 2012 | -- | $249,580 +10% |
| 2011 | -- | $226,890 |
| 2010 | -- | $226,890 -9% |
| 2009 | -- | $249,330 -23% |
| 2008 | -- | $323,800 |
| 2007 | -- | $323,800 |
Find assessor info on the county website
Neighborhood: 20171
Nearby homes
- $393,0002 bd2 ba1.1k sqft12956 Centre Park Cir APT 207, Herndon, VA 20171Sold
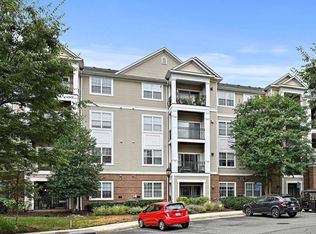
- $390,0002 bd2 ba1.1k sqft12956 Centre Park Cir APT 208, Herndon, VA 20171Sold
- $372,5002 bd2 ba1k sqft12956 Centre Park Cir APT 317, Herndon, VA 20171For Sale

- $372,5002 bd2 ba1k sqft12956 Centre Park Cir APT 417, Herndon, VA 20171Sold

- $391,7002 bd2 ba1.1k sqft12956 Centre Park Cir APT 107, Herndon, VA 20171Off Market
- $394,6002 bd2 ba1.1k sqft12956 Centre Park Cir APT 108, Herndon, VA 20171Off Market
- $388,9002 bd2 ba1.1k sqft12956 Centre Park Cir APT 109, Herndon, VA 20171Off Market
- $377,8002 bd2 ba1.1k sqft12956 Centre Park Cir APT 110, Herndon, VA 20171Off Market
Nearby schools
GreatSchools rating
- 3/10Coates ElementaryGrades: PK-6Distance: 1.4 mi
- 9/10Carson Middle SchoolGrades: 7-8Distance: 2.1 mi
- 5/10Westfield High SchoolGrades: 9-12Distance: 5.9 mi
Schools provided by the listing agent
- Middle: Carson
- High: Westfield
- District: Fairfax County Public Schools
Source: Bright MLS. This data may not be complete. We recommend contacting the local school district to confirm school assignments for this home.
Get a cash offer in 3 minutes
Find out how much your home could sell for in as little as 3 minutes with a no-obligation cash offer.
Estimated market value
$393,900
Get a cash offer in 3 minutes
Find out how much your home could sell for in as little as 3 minutes with a no-obligation cash offer.
Estimated market value
$393,900
- Virginia
- Fairfax County
- Herndon
- 20171
- 12956 Centre Park Cir Apartment 410
Nearby cities
Nearby neighborhoods
Nearby zip codes
Other Herndon Topics
