A great find! Spacious two-bedroom, two-bathroom condo in a fantastic location. The proximity to both the Herndon Metro Station and Dulles International Airport is a significant advantage to commuters and travelers alike. The addition of covered parking, a secure storage unit, and an elevator in the building further enhances convenience and accessibility for the new owner(s). With 1,175 square feet, this two bedroom, two bathroom condo offers a generous amount of space for comfortable living. This condo has been meticulously prepared for its new owners! Fresh paint, new carpet, updated lighting, and all systems recently serviced indicates a well cared for property. These recent upgrades and services can provide peace of mind to potential buyers, knowing that they won't have to worry about immediate maintenance tasks upon moving in. As an added bonus, the view of the pool and clubhouse is delightful, adding a touch of relaxation and recreation to the living experience. With its prime location and these attractive features, this condo surely offers a fantastic opportunity for someone looking for a comfortable and convenient lifestyle in Herndon, VA. Owner is a licensed real estate agent.
Sold for $390,000
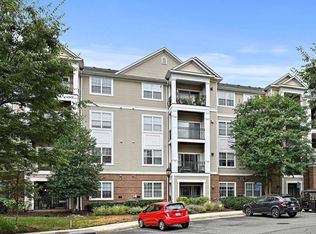
Street View
$390,000
12956 Centre Park Cir APT 208, Herndon, VA 20171
2beds
1,175sqft
Condominium
Built in 2005
-- sqft lot
$395,400 Zestimate®
$332/sqft
$2,438 Estimated rent
Home value
$395,400
$376,000 - $415,000
$2,438/mo
Zestimate® history
Owner options
List your home for rent
$2,438/mo
Rent Zestimate®
Find your next renter with Zillow Rental Manager. Plus, with online applications, you can quickly screen prospective tenants – for free.
$2,438/mo
Rent Zestimate®
Refinance and save
$2,445/mo
Est. payment
Refinancing to a lower rate could help reduce your monthly payments and save thousands over the life of the loan.
$2,445/mo
Est. payment
Explore your selling options
Work with a Zillow partner agent
Leverage their expertise and Zillow's premium Showcase listings to get your home seen by more buyers.
Get startedList with your own agent
Get your home in front of millions of buyers by listing it on Zillow.
Learn how to do itSell it yourself
Take full control of how buyers see your home on Zillow by listing For Sale by Owner (FSBO).
List your homeWhat's special
Zillow last checked:
Listing updated:
Listed by:
Kaaren Lofgren 703-862-9194,
Corcoran McEnearney
Bought with:
Kevin Carter, 0225059627
RE/MAX Distinctive Real Estate, Inc.
Source: Bright MLS,MLS#: VAFX2179508
Facts & features
Interior
Bedrooms & bathrooms
- Bedrooms: 2
- Bathrooms: 2
- Full bathrooms: 2
- Main level bathrooms: 2
- Main level bedrooms: 2
Rooms
- Room types: Living Room, Primary Bedroom, Kitchen, Bedroom 1, Bathroom 1, Primary Bathroom
Basement
- Area: 0
Heating
- Forced Air, Hot Water, Natural Gas
Cooling
- Central Air, Ceiling Fan(s), Electric
Appliances
- Included: Microwave, Built-In Range, Dishwasher, Disposal, Dryer, Exhaust Fan, Ice Maker, Oven/Range - Gas, Refrigerator, Washer, Water Heater, Gas Water Heater
- Laundry: In Unit
Features
- Ceiling Fan(s), Combination Kitchen/Living, Kitchen - Gourmet, Kitchen Island, Primary Bath(s), Pantry, Recessed Lighting, Bathroom - Stall Shower, Walk-In Closet(s), Elevator, Floor Plan - Traditional, Soaking Tub
- Flooring: Carpet, Wood
- Has basement: No
- Number of fireplaces: 1
- Fireplace features: Gas/Propane, Mantel(s)
Interior area
- Total structure area: 1,175
- Total interior livable area: 1,175 sqft
- Finished area above ground: 1,175
- Finished area below ground: 0
Property
Parking
- Total spaces: 2
- Parking features: Storage, Covered, Inside Entrance, Assigned, Private, Secured, Attached
- Attached garage spaces: 2
- Details: Assigned Parking
Accessibility
- Accessibility features: Accessible Elevator Installed
Features
- Levels: One
- Stories: 1
- Pool features: Community
Details
- Additional structures: Above Grade, Below Grade
- Parcel number: 0164 24020208
- Zoning: 400
- Special conditions: Standard
Construction
Type & style
- Home type: Condo
- Architectural style: Traditional
- Property subtype: Condominium
- Attached to another structure: Yes
Materials
- Brick Front, Vinyl Siding
Condition
- Very Good
- New construction: No
- Year built: 2005
Utilities & green energy
- Sewer: Public Sewer
- Water: Public
Community & HOA
Community
- Condo and coop fee: $540 monthly
- Subdivision: Bryson At Woodland Park
HOA
- Has HOA: No
- Amenities included: Billiard Room, Clubhouse, Common Grounds, Concierge, Elevator(s), Fitness Center, Storage, Game Room, Gated, Meeting Room, Party Room, Picnic Area, Pool, Reserved/Assigned Parking
- Services included: Common Area Maintenance, Maintenance Structure, Insurance, Management, Pest Control, Pool(s), Snow Removal, Trash
- HOA name: The Bryson At Woodland Park
Location
- Region: Herndon
Financial & listing details
- Price per square foot: $332/sqft
- Tax assessed value: $350,980
- Annual tax amount: $4,034
- Date on market: 5/16/2024
- Listing agreement: Exclusive Right To Sell
- Ownership: Condominium
Price history
| Date | Event | Price |
|---|---|---|
| 6/5/2024 | Sold | $390,000-6%$332/sqft |
Source:  Bright MLS #VAFX2179508 Report a problem Bright MLS #VAFX2179508 Report a problem | ||
| 5/20/2024 | Pending sale | $415,000$353/sqft |
Source: Bright MLS #VAFX2179508 Report a problem | ||
| 5/16/2024 | Listed for sale | $415,000+4.3%$353/sqft |
Source: Bright MLS #VAFX2179508 Report a problem | ||
| 5/6/2019 | Listing removed | $1,850$2/sqft |
Source: McEnearney Associates, Inc. #VAFX1057018 Report a problem | ||
| 5/1/2019 | Listed for rent | $1,850+5.7%$2/sqft |
Source: McEnearney Associates, Inc. #VAFX1057018 Report a problem | ||
| 10/22/2018 | Listing removed | $1,750$1/sqft |
Source: Samson Properties #1007544556 Report a problem | ||
| 10/21/2018 | Price change | $1,750-2.8%$1/sqft |
Source: Samson Properties #1007544556 Report a problem | ||
| 9/18/2018 | Listed for rent | $1,800$2/sqft |
Source: Samson Properties #1002147838 Report a problem | ||
| 12/21/2005 | Sold | $397,900$339/sqft |
Source: Public Record Report a problem | ||
Public tax history
| Year | Property taxes | Tax assessment |
|---|---|---|
| 2025 | $4,585 -0.2% | $389,590 |
| 2024 | $4,595 +13.9% | $389,590 +11% |
| 2023 | $4,035 +2.7% | $350,980 +4% |
| 2022 | $3,930 | $337,480 +4% |
| 2021 | -- | $324,500 +6% |
| 2020 | $3,687 +5.4% | $306,130 +5.4% |
| 2019 | $3,497 -1.9% | $290,350 -1.9% |
| 2018 | $3,566 +2.8% | $296,090 |
| 2017 | $3,469 -3.9% | $296,090 -5% |
| 2016 | $3,610 +1.8% | $311,570 -1.9% |
| 2015 | $3,545 +0.2% | $317,640 |
| 2014 | $3,537 | $317,640 +14.9% |
| 2013 | -- | $276,560 +7.1% |
| 2012 | -- | $258,130 +10% |
| 2011 | -- | $234,660 |
| 2010 | -- | $234,660 -9% |
| 2009 | -- | $257,870 -23% |
| 2008 | -- | $334,900 |
| 2007 | -- | $334,900 |
Find assessor info on the county website
Neighborhood: 20171
Nearby homes
- $393,0002 bd2 ba1.1k sqft12956 Centre Park Cir APT 207, Herndon, VA 20171Sold
- $372,5002 bd2 ba1k sqft12956 Centre Park Cir APT 317, Herndon, VA 20171For Sale

- $390,0002 bd2 ba1.1k sqft12956 Centre Park Cir APT 410, Herndon, VA 20171Sold

- $372,5002 bd2 ba1k sqft12956 Centre Park Cir APT 417, Herndon, VA 20171Sold

- $394,2002 bd2 ba1.1k sqft12956 Centre Park Cir APT 107, Herndon, VA 20171Off Market
- $398,0002 bd2 ba1.1k sqft12956 Centre Park Cir APT 108, Herndon, VA 20171Off Market
- $392,0002 bd2 ba1.1k sqft12956 Centre Park Cir APT 109, Herndon, VA 20171Off Market
- $377,8002 bd2 ba1.1k sqft12956 Centre Park Cir APT 110, Herndon, VA 20171Off Market
Nearby schools
GreatSchools rating
- 3/10Coates ElementaryGrades: PK-6Distance: 1.4 mi
- 9/10Carson Middle SchoolGrades: 7-8Distance: 2.1 mi
- 5/10Westfield High SchoolGrades: 9-12Distance: 5.9 mi
Schools provided by the listing agent
- District: Fairfax County Public Schools
Source: Bright MLS. This data may not be complete. We recommend contacting the local school district to confirm school assignments for this home.
Get a cash offer in 3 minutes
Find out how much your home could sell for in as little as 3 minutes with a no-obligation cash offer.
Estimated market value
$395,400
Get a cash offer in 3 minutes
Find out how much your home could sell for in as little as 3 minutes with a no-obligation cash offer.
Estimated market value
$395,400
- Virginia
- Fairfax County
- Herndon
- 20171
- 12956 Centre Park Cir Apartment 208
Nearby cities
Nearby neighborhoods
Nearby zip codes
Other Herndon Topics
