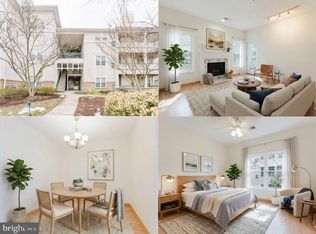
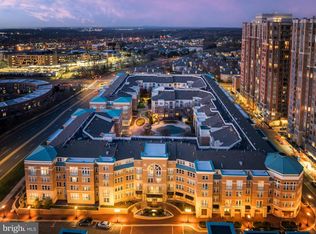
Enjoy the best of both worlds in this beautifully maintained 2BR/2BA condo—walkability to Reston Town Center, without paying Reston Association Fees! Other benefits of this location include its proximity to the Washington Metro Silver Line (20 min walk), Dulles International Airport (10 min drive), the W&OD walking/biking trail, and a number of upscale shopping/event venues that provide a vibrant, cosmopolitan lifestyle. This 2nd floor living space is quiet and offers a spacious great room, opening to a large private balcony for peaceful views that overlook trees and the community pool. The bedrooms both have extra-large closets, and a professionally-designed, smart cloffice in the hallway making telework easy. The kitchen incorporates an upgraded, Frigidaire Professional Range Oven/Stove with extra-spacious tall kitchen cabinets. A private storage unit across the hall, and 3 parking spaces (2 for the unit and 1 for a guest), as well as energy efficient gas heating and cooking, add to the overall convenience and living comfort. The windows and roof are new, so there will be no special assessment for these major items! A well-managed HOA keeps monthly fees low. The building allows 2 pets, and the area as a whole is pet-friendly with many sidewalks and dog parks nearby.
For sale
$409,999
12016 Taliesin Pl APT 25, Reston, VA 20190
2beds
1,076sqft
Condominium
Built in 1993
-- sqft lot
$406,600 Zestimate®
$381/sqft
$518/mo HOA
What's special
Large private balconySpacious great roomExtra-spacious tall kitchen cabinets
- 14 days |
- 71 |
- 5 |
Zillow last checked:
Listing updated:
Listed by:
Jonathan Harrison 571-278-6319,
CENTURY 21 New Millennium 5406650700
Source: Bright MLS,MLS#: VAFX2334878
Facts & features
Interior
Bedrooms & bathrooms
- Bedrooms: 2
- Bathrooms: 2
- Full bathrooms: 2
- Main level bathrooms: 2
- Main level bedrooms: 2
Basement
- Area: 0
Heating
- Forced Air, Natural Gas
Cooling
- Central Air, Electric
Appliances
- Included: Microwave, Dishwasher, Disposal, Exhaust Fan, Ice Maker, Oven/Range - Gas, Refrigerator, Stainless Steel Appliance(s), Washer, Dryer, Gas Water Heater
- Laundry: In Unit
Features
- Ceiling Fan(s), Dining Area, Open Floorplan, Kitchen - Gourmet, Pantry, Primary Bath(s), Upgraded Countertops, Walk-In Closet(s)
- Flooring: Carpet
- Has basement: No
- Number of fireplaces: 1
Interior area
- Total structure area: 1,076
- Total interior livable area: 1,076 sqft
- Finished area above ground: 1,076
- Finished area below ground: 0
Property
Parking
- Total spaces: 3
- Parking features: Assigned, Lighted, Parking Lot
- Details: Assigned Parking
Accessibility
- Accessibility features: None
Features
- Levels: One
- Stories: 1
- Exterior features: Sidewalks, Street Lights
- Pool features: Community
Details
- Additional structures: Above Grade, Below Grade
- Parcel number: 0171 18070025
- Zoning: 372
- Special conditions: Standard
Construction
Type & style
- Home type: Condo
- Architectural style: Contemporary
- Property subtype: Condominium
- Attached to another structure: Yes
Materials
- Stucco
- Roof: Architectural Shingle
Condition
- New construction: No
- Year built: 1993
Utilities & green energy
- Sewer: Public Sewer
- Water: Public
Community & HOA
Community
- Condo and coop fee: $518 monthly
- Subdivision: Oak Park Condo
HOA
- Has HOA: No
- Amenities included: Clubhouse, Common Grounds, Fitness Center, Jogging Path, Pool, Storage Bin
- Services included: Common Area Maintenance, Health Club, Management, Parking Fee, Pool(s), Sewer, Snow Removal, Trash, Water
Location
- Region: Reston
Financial & listing details
- Price per square foot: $381/sqft
- Tax assessed value: $379,520
- Annual tax amount: $4,636
- Date on market: 8/12/2026
- Listing agreement: Exclusive Right To Sell
- Ownership: Condominium
Estimated market value
$406,600
$386,000 - $427,000
$3,068/mo
Price history
| Date | Event | Price |
|---|---|---|
| 8/25/2026 | Listed for sale | $409,999+13.9%$381/sqft |
Source:  Bright MLS #VAFX2334878 Report a problem Bright MLS #VAFX2334878 Report a problem | ||
| 9/9/2022 | Sold | $360,000+3%$335/sqft |
Source: Public Record Report a problem | ||
| 7/21/2021 | Listing removed | -- |
Source: Zillow Rental Network Premium Report a problem | ||
| 7/14/2021 | Price change | $1,995-5%$2/sqft |
Source: Zillow Rental Network Premium Report a problem | ||
| 7/2/2021 | Listed for rent | $2,100$2/sqft |
Source: Zillow Rental Network Premium Report a problem | ||
| 7/23/2019 | Sold | $349,500$325/sqft |
Source: Public Record Report a problem | ||
| 6/11/2019 | Pending sale | $349,500$325/sqft |
Source: Samson Properties #VAFX1065470 Report a problem | ||
| 5/30/2019 | Listed for sale | $349,500-6.8%$325/sqft |
Source: Samson Properties #VAFX1065470 Report a problem | ||
| 9/26/2005 | Sold | $375,000+135.8%$349/sqft |
Source: Public Record Report a problem | ||
| 11/20/2001 | Sold | $159,000+6.1%$148/sqft |
Source: Public Record Report a problem | ||
| 4/30/2001 | Sold | $149,900+19.2%$139/sqft |
Source: Public Record Report a problem | ||
| 9/3/1993 | Sold | $125,770$117/sqft |
Source: Public Record Report a problem | ||
Public tax history
| Year | Property taxes | Tax assessment |
|---|---|---|
| 2025 | $4,554 +8.8% | $372,080 +9% |
| 2024 | $4,187 -0.6% | $341,360 -3% |
| 2023 | $4,211 +4.7% | $351,920 +6% |
| 2022 | $4,022 | $332,000 +6% |
| 2021 | -- | $313,210 -6% |
| 2020 | $4,170 -1.9% | $333,200 -1.9% |
| 2019 | $4,250 +13.9% | $339,630 +13.9% |
| 2018 | $3,733 -1.4% | $298,270 -4% |
| 2017 | $3,786 -2% | $310,700 -3% |
| 2016 | $3,862 -0.6% | $320,390 -4.1% |
| 2015 | $3,885 +2.1% | $334,070 +1.9% |
| 2014 | $3,804 | $327,830 +6.1% |
| 2013 | -- | $309,010 +10.1% |
| 2012 | -- | $280,550 +5% |
| 2011 | -- | $267,190 +2% |
| 2010 | -- | $261,950 +8% |
| 2009 | -- | $242,550 -21% |
| 2008 | -- | $307,020 |
| 2007 | -- | $307,020 +72.5% |
| 2003 | -- | $178,000 +27% |
| 2002 | -- | $140,105 |
Find assessor info on the county website
Monthly payment
Est. payment
Payment breakdown
Explore the cost of this home by adjusting the details. Changes won't be saved.Climate risks
Neighborhood: Sunset Hills
Nearby schools
GreatSchools rating
- 4/10Lake Anne Elementary SchoolGrades: PK-6Distance: 0.9 mi
- 7/10Hughes Middle SchoolGrades: 7-8Distance: 2.2 mi
- 4/10South Lakes High SchoolGrades: 9-12Distance: 2.3 mi
Schools provided by the listing agent
- District: Fairfax County Public Schools
Source: Bright MLS. This data may not be complete. We recommend contacting the local school district to confirm school assignments for this home.
- $380,0002 bd2 ba918 sqft12016 Taliesin Pl APT 23, Reston, VA 20190Sold
- $295,6001 bd1 ba767 sqft12016 Taliesin Pl APT 11, Reston, VA 20190Off Market

- $410,0002 bd2 ba1k sqft12016 Taliesin Pl APT 12, Reston, VA 20190Off Market
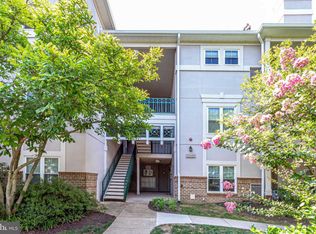
- $395,1002 bd1 ba918 sqft12016 Taliesin Pl APT 13, Reston, VA 20190Off Market
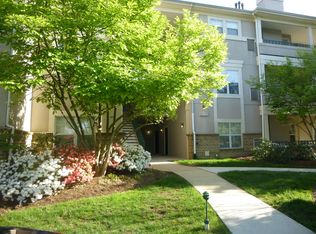
- $303,1001 bd1 ba767 sqft12016 Taliesin Pl APT 14, Reston, VA 20190Off Market
- $396,6002 bd2 ba1k sqft12016 Taliesin Pl APT 15, Reston, VA 20190Off Market
- $365,4001 bd1 ba942 sqft12016 Taliesin Pl APT 16, Reston, VA 20190Off Market
- $298,5001 bd1 ba767 sqft12016 Taliesin Pl APT 21, Reston, VA 20190Off Market
A local agent can set up tours, give advice and negotiate with sellers.
Similar homes
- $410,0002 bd2 ba1.1k sqftEdgewater At Town Center, Reston, VA 20190For Sale

 MLS ID #VAFX2329836, Steph Drahozal, Pearson Smith Realty, LLC. Bright MLS
 - $395,0002 bd2 ba1.1k sqftEdgewater At Town Center, Reston, VA 20190For Sale
 MLS ID #VAFX2330778, Jay Lee, Better Homes and Gardens Real Estate Reserve. Bright MLS
 - $379,9902 bd2 ba1.2k sqftEdgewater At Town Center, Reston, VA 20190For Sale
 MLS ID #VAFX2322708, Shivam Vashi, DMV Realty, INC.. Bright MLS
 - $499,9002 bd2 ba1k sqft12000 Market St APT 253, Reston, VA 20190For Sale
 MLS ID #VAFX2335452, Nikki Lagouros, Berkshire Hathaway HomeServices PenFed Realty. Bright MLS
 - $499,9992 bd2 ba1k sqft12000 Market St APT 329, Reston, VA 20190For SaleMLS ID #VAFX2327158, Lena Perales, Pearson Smith Realty, LLC. Bright MLS
- $364,9992 bd2 ba1.2k sqftEdgewater At Town Center, Reston, VA 20190For SaleMLS ID #VAFX2322486, Keri Shull, EXP Realty, LLC. Bright MLS
- $359,9902 bd2 ba966 sqftEdgewater At Town Center, Reston, VA 20190For SaleMLS ID #VAFX2313234, PARNAZ FARSHCHI, Samson Properties. Bright MLS
- $349,9002 bd2 ba966 sqftEdgewater At Town Center, Reston, VA 20190For SaleMLS ID #VAFX2330850, Arslan Jamil, Samson Properties. Bright MLS
- $294,0003 bd2 ba1.3k sqft11252 Chestnut Grove Sq APT 248, Reston, VA 20190For Sale By Owner
- $375,0002 bd2 ba1k sqft1319 Garden Wall Ct #404, Reston, VA 20194For SaleMLS ID #VAFX2330530, Nadia Khan, EXP Realty, LLC. Bright MLS
- $410,0002 bd2 ba1k sqftNorth Point Villas Condo, Reston, VA 20194For SaleMLS ID #VAFX2290120, Charles J Wade, Samson Properties. Bright MLS
- $320,0001 bd1 ba801 sqftEdgewater At Town Center, Reston, VA 20190For SaleMLS ID #VAFX2321560, Jaskaran Singh, Pearson Smith Realty, LLC. Bright MLS
- $414,9002 bd3 ba1.1k sqftChatham Green Condominium, Sterling, VA 20164For SaleMLS ID #VALO2133456, Melanie Pissarius, Compass. Bright MLS
- $389,0002 bd2 ba1k sqft4200 Mozart Brigade Ln APT V, Fairfax, VA 22033For SaleMLS ID #VAFX2330238, Judy Fanucci, Samson Properties. Bright MLS
- $410,0002 bd2 ba1.2k sqftAshburn Village, Ashburn, VA 20147For SaleMLS ID #VALO2134458, Jonathan Harrison, CENTURY 21 New Millennium. Bright MLS
- $435,0002 bd2 ba1.2k sqftStonegate At Faircrest Condo, Centreville, VA 20120For SaleMLS ID #VAFX2327966, Mike Cole, Long & Foster Real Estate, Inc.. Bright MLS
- $319,0001 bd1 ba759 sqftCarlton House Condo, Reston, VA 20190For SaleMLS ID #VAFX2316624, Phil Snedegar, Berkshire Hathaway HomeServices PenFed Realty. Bright MLS
- $350,0002 bd1 ba1.1k sqftHunters Crossing, Reston, VA 20191For SaleMLS ID #VAFX2316354, JUDY GOETZKE, Samson Properties. Bright MLS
- $325,0002 bd1 ba1k sqftHunters Woods Village Co, Reston, VA 20191For SaleMLS ID #VAFX2330828, Jenifer Escobar Mata, Smart Realty, LLC. Bright MLS
- $449,0002 bd2 ba1.2k sqft4137 Fountainside Ln Unit B202, Fairfax, VA 22030For SaleMLS ID #VAFX2334926, AJ Lall, Berkshire Hathaway HomeServices PenFed Realty. Bright MLS
