Seller will cover first 6 months of condo fees for new buyer! Charming Move-In Ready 3 Bedroom 2 bath spacious condo with 1330 Square foot of living space in the heart of Reston. New HVAC System. Updated kitchen and bathrooms. This condo unit is close to the best that Reston has to offer including the Wiehle Metro Station, Reston Station shopping plaza, Lifetime Fitness, the new JW Marriott, the VA-267 Dulles Toll Road, the W&OD Trail and much much more! Just a short drive to Tysons Corner. The Chestnut Grove community includes many amenities such as an outdoor pool, tennis courts, tot-lot/playground, grills, and picnic area. Also enjoy all of Reston's amenities to include access to 15 pools, 55 miles of trails, numerous parks, 4 lakes, 52 tennis courts, 18 pickle ball courts, a variety of community events and programs throughout the year. Condo fees are expected to go down significantly within 12 months
For sale
Price cut: $4.1K (9/11)
$289,900
11252 Chestnut Grove Sq APT 248, Reston, VA 20190
3beds
1,330sqft
Condominium
Built in 1972
-- sqft lot
$288,200 Zestimate®
$218/sqft
$1,369/mo HOA
What's special
Outdoor poolTennis courtsUpdated kitchen and bathroomsNew hvac systemNumerous parks
- 13 days
- 806
- 41
Likely to sell faster than
Zillow last checked:
Listing updated:
Listed by:
Ali Zinat 703-627-1305,
Realty ONE Group Capital 7032145100
Source: Bright MLS,MLS#: VAFX2340626
Facts & features
Interior
Bedrooms & bathrooms
- Bedrooms: 3
- Bathrooms: 2
- Full bathrooms: 2
- Main level bathrooms: 2
- Main level bedrooms: 3
Heating
- Forced Air, Natural Gas
Cooling
- Central Air, Electric
Appliances
- Included: Microwave, Dishwasher, Dryer, Oven/Range - Gas, Refrigerator, Washer, Water Heater
- Laundry: In Unit
Features
- Has basement: No
- Has fireplace: No
Interior area
- Total structure area: 1,330
- Total interior livable area: 1,330 sqft
- Finished area above ground: 1,330
Property
Parking
- Parking features: Assigned, Parking Lot
- Details: Assigned Parking
Accessibility
- Accessibility features: None
Features
- Levels: One
- Stories: 1
- Pool features: Community
Details
- Additional structures: Above Grade
- Parcel number: 0174 22 0248
- Zoning: 372
- Special conditions: Standard
Construction
Type & style
- Home type: Condo
- Architectural style: Traditional
- Property subtype: Condominium
- Attached to another structure: Yes
Materials
- Other
Condition
- New construction: No
- Year built: 1972
Utilities & green energy
- Sewer: Public Sewer
- Water: Public
Community & HOA
Community
- Condo and coop fee: $1,295 monthly
- Subdivision: Chestnut Grove
HOA
- Has HOA: Yes
- Amenities included: Storage, Pool, Tennis Court(s), Tot Lots/Playground
- Services included: Air Conditioning, Electricity, Gas, Laundry, Parking Fee, Pool(s), Sewer, Snow Removal, Trash, Water
- HOA fee: $890 annually
- HOA name: RESTON ASSOCIATION
- Second HOA name: Chestnut Grove Condominiums
Location
- Region: Reston
Financial & listing details
- Price per square foot: $218/sqft
- Tax assessed value: $311,440
- Annual tax amount: $3,739
- Date on market: 9/11/2026
- Listing agreement: Exclusive Right To Sell
- Listing terms: Cash,Conventional,FHA,VA Loan
- Ownership: Condominium
Estimated market value
$288,200
$274,000 - $303,000
$2,765/mo
Price history
| Date | Event | Price |
|---|---|---|
| 9/11/2026 | Price change | $289,900-1.4%$218/sqft |
Source:  Bright MLS #VAFX2340626 Report a problem Bright MLS #VAFX2340626 Report a problem | ||
| 8/25/2026 | Listed for sale | $294,000$221/sqft |
Source: Owner Report a problem | ||
| 8/23/2026 | Listing removed | $294,000$221/sqft |
Source: Bright MLS #VAFX2311580 Report a problem | ||
| 8/12/2026 | Price change | $294,000-2%$221/sqft |
Source: Bright MLS #VAFX2311580 Report a problem | ||
| 7/25/2026 | Price change | $300,000-2.9%$226/sqft |
Source: Bright MLS #VAFX2311580 Report a problem | ||
| 7/10/2026 | Price change | $309,000-1.6%$232/sqft |
Source: Bright MLS #VAFX2311580 Report a problem | ||
| 6/17/2026 | Price change | $314,000-1.9%$236/sqft |
Source: Bright MLS #VAFX2311580 Report a problem | ||
| 5/14/2026 | Listed for sale | $320,000+1.6%$241/sqft |
Source: Bright MLS #VAFX2311580 Report a problem | ||
| 9/29/2023 | Sold | $315,000+5%$237/sqft |
Source: Bright MLS #VAFX2134346 Report a problem | ||
| 9/5/2023 | Contingent | $300,000$226/sqft |
Source: Bright MLS #VAFX2134346 Report a problem | ||
| 8/30/2023 | Price change | $300,000-7.7%$226/sqft |
Source: Bright MLS #VAFX2134346 Report a problem | ||
| 6/28/2023 | Listed for sale | $325,000+19.6%$244/sqft |
Source: Bright MLS #VAFX2134346 Report a problem | ||
| 8/16/2013 | Sold | $271,800+8.8%$204/sqft |
Source: Public Record Report a problem | ||
| 7/31/2013 | Pending sale | $249,900$188/sqft |
Source: Keller Williams Realty #FX8144166 Report a problem | ||
| 7/27/2013 | Listed for sale | $249,900$188/sqft |
Source: Keller Williams Realty #FX8144166 Report a problem | ||
Public tax history
| Year | Property taxes | Tax assessment |
|---|---|---|
| 2025 | $3,747 -1.2% | $311,440 -1% |
| 2024 | $3,792 +2.6% | $314,590 |
| 2023 | $3,698 +10.6% | $314,590 +12% |
| 2022 | $3,344 | $280,880 +7% |
| 2021 | -- | $262,500 +4% |
| 2020 | $3,106 +8.1% | $252,400 +8.1% |
| 2019 | $2,872 +4.9% | $233,410 +4.9% |
| 2018 | $2,738 -8.4% | $222,490 -10% |
| 2017 | $2,988 +8.8% | $247,320 +8.5% |
| 2016 | $2,747 -4.6% | $227,860 -8% |
| 2015 | $2,880 +0.2% | $247,670 |
| 2014 | $2,874 | $247,670 +14.8% |
| 2013 | -- | $215,760 +15.2% |
| 2012 | -- | $187,230 |
| 2011 | -- | $187,230 +3% |
| 2010 | -- | $181,780 |
| 2009 | -- | $181,780 -28.5% |
| 2008 | -- | $254,240 -2.4% |
| 2007 | -- | $260,390 +118.8% |
| 2003 | -- | $119,000 +27.5% |
| 2002 | -- | $93,365 |
Find assessor info on the county website
Monthly payment
Est. payment
Payment breakdown
Explore the cost of this home by adjusting the details. Changes won't be saved.Climate risks
Neighborhood: 20190
Nearby schools
Schools provided by the listing agent
- Elementary: Sunrise Valley
- Middle: Hughes
- High: South Lakes
- District: Fairfax County Public Schools
Source: Bright MLS. This data may not be complete. We recommend contacting the local school district to confirm school assignments for this home.
- $355,6003 bd2 ba1.3k sqft11252 Chestnut Grove Sq APT 147, Reston, VA 20190Off Market

- $296,6002 bd2 ba1k sqft11252 Chestnut Grove Sq APT 25, Reston, VA 20190Off Market
- $316,6003 bd2 ba1.3k sqft11252 Chestnut Grove Sq APT 26, Reston, VA 20190Off Market
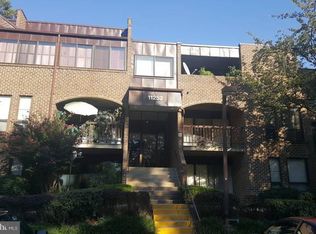
- $291,5002 bd2 ba1k sqft11252 Chestnut Grove Sq APT 145, Reston, VA 20190Off Market
Similar homes
- $290,0002 bd1 ba993 sqftNorthgate Condo, Reston, VA 20190For Sale
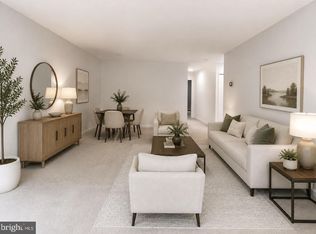
 MLS ID #VAFX2312882, Katherine (Kat) Wetzel, Century 21 Redwood Realty. Bright MLS
 - $360,0003 bd2 ba1.2k sqft1423 Northgate Sq Unit 11, Reston, VA 20190For Sale
 MLS ID #VAFX2338802, Noe Villatoro, Samson Properties. Bright MLS
 - $320,0002 bd2 ba986 sqftNorthgate, Reston, VA 20190For Sale
 MLS ID #VAFX2316692, Antonio Nguyen, Serhant. Bright MLS
 - $317,0002 bd1 ba993 sqftNorthgate Condo, Reston, VA 20190For Sale
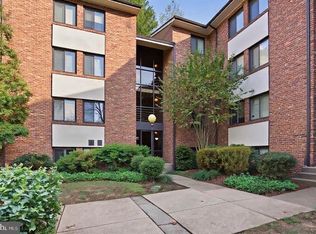 MLS ID #VAFX2311630, Claudia Viana, Weichert, REALTORS. Bright MLS
 - $275,0002 bd1 ba991 sqft2014 Colts Neck Rd Suite 21B, Reston, VA 20191For SaleMLS ID #VAFX2339654, Patrick Ferguson, Samson Properties. Bright MLS
- $324,9001 bd1 ba1k sqft2205 Hunters Run Dr, Reston, VA 20191For SaleMLS ID #VAFX2342726, Robert Moir, RLAH @properties. Bright MLS
- $315,0002 bd1 ba1k sqftHunters Woods Village Co, Reston, VA 20191For SaleMLS ID #VAFX2330828, Jenifer Escobar Mata, Smart Realty, LLC. Bright MLS
- $320,0001 bd1 ba801 sqftEdgewater At Town Center, Reston, VA 20190For SaleMLS ID #VAFX2321560, Jaskaran Singh, Pearson Smith Realty, LLC. Bright MLS
- $365,0003 bd2 ba1.4k sqft9715 Kings Crown Ct APT 201, Fairfax, VA 22031For SaleMLS ID #VAFX2343086, Denean Lee Jones, Redfin Corporation. Bright MLS
- $410,0002 bd2 ba1.1k sqftEdgewater At Town Center, Reston, VA 20190For SaleMLS ID #VAFX2329836, Steph Drahozal, Pearson Smith Realty, LLC. Bright MLS
- $342,0002 bd1 ba1.1k sqftHunters Crossing, Reston, VA 20191For SaleMLS ID #VAFX2316354, JUDY GOETZKE, Samson Properties. Bright MLS
- $398,5002 bd2 ba1k sqftSpringwood Condo, Reston, VA 20191For SaleMLS ID #VAFX2328240, Joshua Hill, Samson Properties. Bright MLS
- $299,9991 bd1 ba700 sqft12151 Penderview Ln APT 2036, Fairfax, VA 22033For SaleMLS ID #VAFX2337278, Courtney Hansen, EXP Realty, LLC. Bright MLS
- $289,0002 bd1 ba978 sqftCardinal Forest Condo, Springfield, VA 22152For SaleMLS ID #VAFX2338392, Meghan Wasinger, Wasinger & Co Properties, LLC.. Bright MLS
- $289,9002 bd1 ba1k sqft14409 Turin Ln, Centreville, VA 20121For SaleMLS ID #VAFX2333812, Laura Griffin, Pearson Smith Realty, LLC. Bright MLS
- $289,5001 bd1 ba863 sqft3175 Summit Square Dr #5-E12, Oakton, VA 22124For SaleMLS ID #VAFX2308322, Joe Estabrooks, Keller Williams Capital Properties. Bright MLS
- $299,9992 bd1 ba963 sqft10101 Grosvenor Pl APT 701, Rockville, MD 20852For SaleMLS ID #MDMC2254086, Sheena Saydam, Keller Williams Capital Properties. Bright MLS
- $275,0002 bd2 ba1k sqft2302 Sun Valley Cir #1, Silver Spring, MD 20906For SaleMLS ID #MDMC2254366, Romina Mozaffarian, Long & Foster Real Estate, Inc.. Bright MLS
- $299,0003 bd2 ba1.1k sqftSaxony Square, Alexandria, VA 22312For SaleMLS ID #VAAX2058946, Alexandra Holden, Keller Williams Realty. Bright MLS
- $340,0002 bd1 ba1.2k sqft10248 Appalachian Cir #1-D3, Oakton, VA 22124For SaleMLS ID #VAFX2333308, Anthony Lam, Redfin Corporation. Bright MLS
