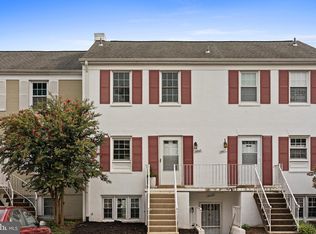
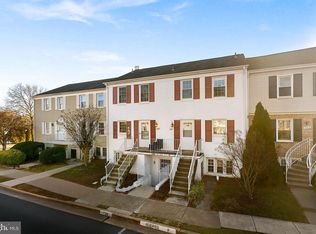
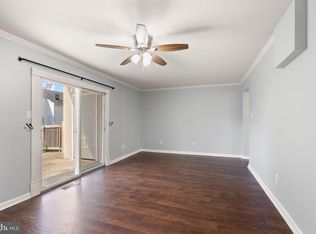
GROUND-LEVEL 2-BEDROOM CONDO UNDER $300K IN CENTREVILLE! Offering 1,054 square feet of living space, this move-in-ready home features brand-new luxury vinyl plank flooring, fresh interior paint, in-unit laundry, assigned parking, and a private fenced patio. At The Meadows Condo Community. Step inside to spacious living and dining areas with plenty of room for everyday living, entertaining, or a dedicated work-from-home space. Sliding glass doors provide direct access to the fenced patio perfect for morning coffee, outdoor dining, or relaxing at the end of the day plus additional exterior storage. Recent updates include new flooring and interior paint in 2026, a new water heater in 2025, and an updated kitchen. Enjoy convenient ground-level living along with community amenities including an outdoor pool, clubhouse, and tot lots/playgrounds. Ideally located near Centrewood Plaza, shopping, restaurants, Metro bus service, and major commuter routes including I-66, Routes 28 and 29. With 1,054 square feet, private outdoor space, in-unit laundry, assigned parking, and a price under $300K, this is an exceptional opportunity to own a move-in-ready 2-bedroom condo in Centreville. Three rooms have been virtually staged.
For sale
$299,900
14409 Turin Ln, Centreville, VA 20121
2beds
1,054sqft
Condominium
Built in 1971
-- sqft lot
$296,700 Zestimate®
$285/sqft
$408/mo HOA
What's special
Fresh interior paintPrivate fenced patioAdditional exterior storageIn-unit laundrySliding glass doorsPrivate outdoor spaceUpdated kitchen
- 18 days
- 566
- 22
Zillow last checked:
Listing updated:
Listed by:
Laura Griffin 571-354-7325,
Pearson Smith Realty, LLC 571-386-1075
Source: Bright MLS,MLS#: VAFX2333812
Facts & features
Interior
Bedrooms & bathrooms
- Bedrooms: 2
- Bathrooms: 1
- Full bathrooms: 1
Rooms
- Room types: Living Room, Kitchen, Foyer
Foyer
- Level: Main
Kitchen
- Level: Main
Living room
- Level: Main
Heating
- Heat Pump, Natural Gas
Cooling
- Central Air, Electric
Appliances
- Included: Built-In Range, Dishwasher, Refrigerator, Washer, Dryer, Gas Water Heater
- Laundry: Dryer In Unit, Washer In Unit, In Unit
Features
- Combination Dining/Living, Family Room Off Kitchen
- Flooring: Carpet, Ceramic Tile, Laminate
- Has basement: No
- Has fireplace: No
- Common walls with other units/homes: 2+ Common Walls
Interior area
- Total structure area: 1,054
- Total interior livable area: 1,054 sqft
- Finished area above ground: 1,054
Property
Parking
- Parking features: Assigned, Parking Lot
- Details: Assigned Parking, Assigned Space #: Spot 9
Accessibility
- Accessibility features: None
Features
- Levels: One
- Stories: 1
- Pool features: Community
- Fencing: Picket
Details
- Additional structures: Above Grade
- Parcel number: 0543 06 0054A
- Zoning: RESIDENTIAL
- Special conditions: Standard
Construction
Type & style
- Home type: Condo
- Architectural style: Colonial
- Property subtype: Condominium
- Attached to another structure: Yes
Materials
- Brick, Concrete
- Foundation: Concrete Perimeter
Condition
- Good
- New construction: No
- Year built: 1971
Utilities & green energy
- Sewer: Public Sewer
- Water: Public
- Utilities for property: Cable Available, Electricity Available, Natural Gas Available, Phone Available, Sewer Available, Water Available
Community & HOA
Community
- Features: Pool
- Condo and coop fee: $408 monthly
- Subdivision: The Meadows
HOA
- Has HOA: No
- Amenities included: Pool, Tot Lots/Playground
- Services included: Common Area Maintenance, Pool(s), Snow Removal, Trash
Location
- Region: Centreville
Financial & listing details
- Price per square foot: $285/sqft
- Tax assessed value: $276,170
- Annual tax amount: $3,093
- Date on market: 8/20/2026
- Listing agreement: Exclusive Right To Sell
- Listing terms: Conventional,FHA,VA Loan,Cash
- Ownership: Condominium
- Road surface type: Black Top
Estimated market value
$296,700
$282,000 - $312,000
$2,244/mo
Price history
| Date | Event | Price |
|---|---|---|
| 8/20/2026 | Listed for sale | $299,900+40.8%$285/sqft |
Source:  Bright MLS #VAFX2333812 Report a problem Bright MLS #VAFX2333812 Report a problem | ||
| 5/1/2018 | Sold | $213,000+7%$202/sqft |
Source: Public Record Report a problem | ||
| 1/29/2018 | Listing removed | $199,000$189/sqft |
Source: Arlington #1004919089 Report a problem | ||
| 1/22/2018 | Listed for sale | $199,000$189/sqft |
Source: Keller Williams Realty #1004919089 Report a problem | ||
Public tax history
| Year | Property taxes | Tax assessment |
|---|---|---|
| 2025 | $3,193 +8.8% | $276,170 +9% |
| 2024 | $2,935 +11.9% | $253,370 +9% |
| 2023 | $2,623 +0.7% | $232,450 +2% |
| 2022 | $2,606 | $227,890 +7% |
| 2021 | -- | $212,980 +10% |
| 2020 | $2,292 +3.7% | $193,620 +3.7% |
| 2019 | $2,209 +0.8% | $186,630 +0.8% |
| 2018 | $2,191 +14.2% | $185,150 +12% |
| 2017 | $1,919 +7.2% | $165,280 +7% |
| 2016 | $1,790 +0.7% | $154,470 -3% |
| 2015 | $1,777 +11.9% | $159,250 +11.7% |
| 2014 | $1,588 | $142,620 +19% |
| 2013 | -- | $119,850 +9% |
| 2012 | -- | $109,940 |
| 2011 | -- | $109,940 +16.5% |
| 2010 | -- | $94,370 -16% |
| 2009 | -- | $112,350 -43% |
| 2008 | -- | $197,100 -7.5% |
| 2007 | -- | $213,140 +128.5% |
| 2003 | -- | $93,295 +16.3% |
| 2002 | -- | $80,250 |
Find assessor info on the county website
Monthly payment
Est. payment
Payment breakdown
Explore the cost of this home by adjusting the details. Changes won't be saved.Climate risks
Neighborhood: 20121
Nearby schools
Schools provided by the listing agent
- District: Fairfax County Public Schools
Source: Bright MLS. This data may not be complete. We recommend contacting the local school district to confirm school assignments for this home.
Similar homes
- $340,0002 bd2 ba1k sqftSanderling Condo, Centreville, VA 20121For Sale

 MLS ID #VAFX2339838, Lara Adeosun, Pearson Smith Realty, LLC. Bright MLS
 - $299,0002 bd1 ba961 sqftCardinal Forest Condo, Springfield, VA 22152For Sale
 MLS ID #VAFX2327260, Dina Braun, eXp Realty LLC. Bright MLS
 - $265,0002 bd1 ba884 sqft2316 Freetown Ct Unit 10/1B, Reston, VA 20191For Sale
 MLS ID #VAFX2339032, Mary Sarwary, Wallach Realty. Bright MLS
 - $330,0002 bd1 ba876 sqftPenderbrook Square Condo, Fairfax, VA 22033For Sale
 MLS ID #VAFX2335632, Liz secue, Samson Properties. Bright MLS
 - $265,0002 bd1 ba930 sqftBattery Heights, Manassas, VA 20110For SaleMLS ID #VAMN2011810, Heather Skowronsky, Samson Properties. Bright MLS
- $269,9992 bd1 ba945 sqftHunters Square, Manassas, VA 20110For SaleMLS ID #VAMN2011830, Mari Kelly, Long & Foster Real Estate, Inc.. Bright MLS
- $270,0001 bd1 ba741 sqftStonegate At Faircrest C, Centreville, VA 20120For SaleMLS ID #VAFX2304748, Megan Son, Fairfax Realty 50/66 LLC. Bright MLS
- $309,9002 bd1 ba781 sqft5835 Cove Landing Rd Suite 304, Burke, VA 22015For SaleMLS ID #VAFX2311268, Greg Stiger, Integrity Real Estate Group. Bright MLS
- $309,9002 bd1 ba978 sqftCardinal Forest Condo, Springfield, VA 22152For SaleMLS ID #VAFX2334932, Mike Tikkala, Samson Properties. Bright MLS
- $250,0002 bd1 ba1k sqftFairfax West, Fairfax, VA 22030For SaleMLS ID #VAFC2008860, Saad Jamil, Samson Properties. Bright MLS
- $280,0002 bd1 ba784 sqft5757 Rexford Ct Unit M, Springfield, VA 22152For SaleMLS ID #VAFX2336742, Jess Miller, Samson Properties. Bright MLS
- $265,0002 bd1 ba788 sqft7451 Little River Tpke APT 202, Annandale, VA 22003For SaleMLS ID #VAFX2336844, Andy Kim, NBI Realty LLC. Bright MLS
- $275,0002 bd2 ba1.3k sqft**the Sycamores*, Herndon, VA 20170For SaleMLS ID #VAFX2334154, Jason Berg, Keller Williams Realty. Bright MLS
- $299,9002 bd1 ba788 sqft5816 Royal Ridge Dr Unit L, Springfield, VA 22152For SaleMLS ID #VAFX2324228, Randy Herbst, Paul Wesley Real Estate. Bright MLS
- $297,0002 bd2 ba1k sqftEdsall Terrace, Alexandria, VA 22312For SaleMLS ID #VAAX2063606, Detra Wiley, Weichert, REALTORS. Bright MLS
- $299,9991 bd1 ba690 sqftParcreston Condo, Reston, VA 20190For SaleMLS ID #VAFX2327572, Clorissa Wince, Real Broker, LLC. Bright MLS
- $340,0002 bd1 ba876 sqftPenderbrook Square Condo, Fairfax, VA 22033For SaleMLS ID #VAFX2311564, Krissy Cruse, Pearson Smith Realty, LLC. Bright MLS
- $280,0002 bd1 ba790 sqftTivoli Condo, Springfield, VA 22152For SaleMLS ID #VAFX2333404, Brandon Smith, Smart Realty, LLC. Bright MLS
- $290,0002 bd1 ba993 sqftNorthgate Condo, Reston, VA 20190For SaleMLS ID #VAFX2312882, Katherine (Kat) Wetzel, Century 21 Redwood Realty. Bright MLS
