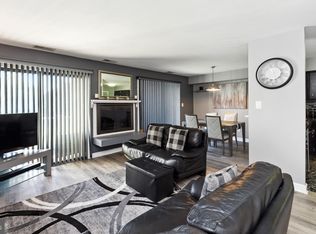
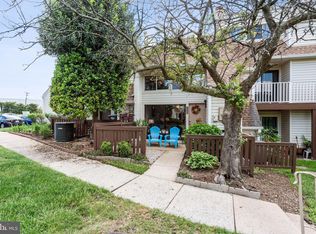
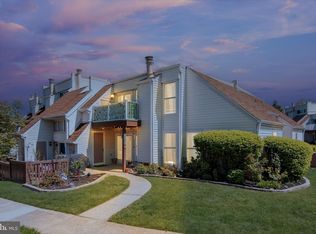
INVESTOR-ONLY OPPORTUNITY | TENANT IN PLACE THROUGH MAY 2028 | NEWBERRY CONDO Updated and spacious 2-level, 2-bedroom, 1.5-bathroom condo in Newberry, offering an excellent opportunity for investors seeking an established rental property with a long-term tenant already in place. The property is currently leased for $2,200/month through May 31, 2028, providing immediate rental income and eliminating the need to find and place a new tenant at closing.The inviting floor plan features an updated kitchen with stainless steel appliances, upgraded countertops, a complementary mosaic tile backsplash, and ample white cabinetry. The dining area opens to the spacious living room, where sliding glass doors lead to a private balcony. The primary bedroom offers a walk-in closet, providing excellent storage. Additional features include two assigned parking spaces plus ample guest parking. Enjoy the W&OD Trail right at your doorstep, with approximately a 30-minute bike ride to Reston Town Center. Community amenities include a pool, clubhouse, and on-site management, offering residents a convenient and enjoyable lifestyle while providing investors with the benefits of professionally maintained common areas. Conveniently located near Sterling Boulevard and Route 28, with easy access to Dulles Airport, Route 28, Dulles Toll Road, shopping centers, restaurants, schools, and golf courses. The condo association fee includes water and trash, helping simplify ongoing ownership and property management expenses.
For sale
$315,000
1043 Warwick Ct, Sterling, VA 20164
2beds
1,140sqft
Condominium
Built in 1976
-- sqft lot
$313,100 Zestimate®
$276/sqft
$370/mo HOA
What's special
Upgraded countertopsAmple white cabinetryComplementary mosaic tile backsplash
- 18 days
- 518
- 24
Likely to sell faster than
Zillow last checked:
Listing updated:
Listed by:
Jean Nguyen 703-568-8229,
Chambers Theory, LLC 7036092323,
Listing Team: Home Theory Sales Team
Source: Bright MLS,MLS#: VALO2137920
Facts & features
Interior
Bedrooms & bathrooms
- Bedrooms: 2
- Bathrooms: 2
- Full bathrooms: 1
- 1/2 bathrooms: 1
- Main level bathrooms: 1
Basement
- Area: 0
Heating
- Forced Air, Electric
Cooling
- Central Air, Electric
Appliances
- Included: Gas Water Heater
- Laundry: In Unit
Features
- Breakfast Area, Combination Dining/Living, Open Floorplan
- Doors: Sliding Glass
- Windows: Window Treatments
- Has basement: No
- Number of fireplaces: 1
Interior area
- Total structure area: 1,140
- Total interior livable area: 1,140 sqft
- Finished area above ground: 1,140
- Finished area below ground: 0
Property
Parking
- Parking features: Assigned, On Street
- Has uncovered spaces: Yes
- Details: Assigned Parking
Accessibility
- Accessibility features: Other
Features
- Levels: Two
- Stories: 2
- Exterior features: Balcony
- Pool features: Community
Details
- Additional structures: Above Grade, Below Grade
- Parcel number: 032182966423
- Zoning: PDH3
- Special conditions: Standard
Construction
Type & style
- Home type: Condo
- Architectural style: Other
- Property subtype: Condominium
- Attached to another structure: Yes
Materials
- Vinyl Siding
Condition
- New construction: No
- Year built: 1976
Utilities & green energy
- Sewer: Public Sewer
- Water: Public
Community & HOA
Community
- Condo and coop fee: $370 monthly
- Subdivision: Newberry
HOA
- Has HOA: No
- Amenities included: Clubhouse, Pool, Tot Lots/Playground
- Services included: Water, Sewer, Trash
- HOA name: Newberry Condominiums
Location
- Region: Sterling
Financial & listing details
- Price per square foot: $276/sqft
- Tax assessed value: $310,280
- Annual tax amount: $2,497
- Date on market: 10/6/2026
- Listing agreement: Exclusive Right To Sell
- Listing terms: Cash,Conventional,1031 Exchange,Negotiable
- Ownership: Condominium
Estimated market value
$313,100
$297,000 - $329,000
$2,266/mo
Price history
| Date | Event | Price |
|---|---|---|
| 10/6/2026 | Listed for sale | $315,000+43.2%$276/sqft |
Source:  Bright MLS #VALO2137920 Report a problem | ||
| 5/30/2026 | Listing removed | $2,200$2/sqft |
Source: Zillow Rentals Report a problem | ||
| 4/29/2026 | Price change | $2,200-2.2%$2/sqft |
Source: Zillow Rentals Report a problem | ||
| 4/8/2026 | Listed for rent | $2,250+21.6%$2/sqft |
Source: Zillow Rentals Report a problem | ||
| 3/21/2023 | Listing removed | -- |
Source: Bright MLS #VALO2045246 Report a problem | ||
| 3/10/2023 | Listed for rent | $1,850+8.8%$2/sqft |
Source: Bright MLS #VALO2045246 Report a problem | ||
| 4/12/2021 | Listing removed | -- |
Source: Zillow Rental Network Premium Report a problem | ||
| 3/19/2021 | Price change | $1,700-2.9%$1/sqft |
Source: Zillow Rental Network Premium #VALO2000036 Report a problem | ||
| 2/25/2021 | Listed for rent | $1,750$2/sqft |
Source: Zillow Rental Network Premium #VALO2000036 Report a problem | ||
| 5/8/2018 | Sold | $220,000+11.7%$193/sqft |
Source: Public Record Report a problem | ||
| 3/14/2014 | Sold | $197,000+51.5%$173/sqft |
Source: Public Record Report a problem | ||
| 10/30/2009 | Sold | $130,000+35.4%$114/sqft |
Source: Public Record Report a problem | ||
| 10/24/2001 | Sold | $96,000$84/sqft |
Source: Public Record Report a problem | ||
Public tax history
| Year | Property taxes | Tax assessment |
|---|---|---|
| 2026 | $2,498 +0.4% | $310,280 +0.4% |
| 2025 | $2,489 -1.6% | $309,140 +5.8% |
| 2024 | $2,528 -4.1% | $292,300 -3% |
| 2023 | $2,635 +10.2% | $301,190 +12.1% |
| 2022 | $2,391 -0.3% | $268,650 +9.8% |
| 2021 | $2,398 +8.7% | $244,660 +14.8% |
| 2020 | $2,206 +0% | $213,110 -0.3% |
| 2019 | $2,206 +4.5% | $213,670 +9.8% |
| 2018 | $2,111 -1.1% | $194,520 +2.5% |
| 2017 | $2,135 -2.1% | $189,740 +1.3% |
| 2016 | $2,181 | $187,350 +36.6% |
| 2015 | $2,181 +6.2% | $137,140 +11.7% |
| 2014 | $2,053 +8.5% | $122,780 +4.9% |
| 2013 | $1,893 | $117,100 |
| 2012 | -- | -- |
| 2011 | -- | -- |
| 2010 | -- | -- |
| 2009 | -- | $113,800 -46.5% |
| 2008 | -- | $212,800 -17% |
| 2007 | -- | $256,300 -7.5% |
| 2006 | -- | $277,100 +59% |
| 2005 | -- | $174,300 |
| 2004 | -- | $174,300 +47.8% |
| 2003 | -- | $117,900 +15.7% |
| 2002 | -- | $101,900 +39.2% |
| 2001 | -- | $73,200 |
Find assessor info on the county website
Monthly payment
Est. payment
Payment breakdown
Explore the cost of this home by adjusting the details. Changes won't be saved.Climate risks
Neighborhood: 20164
Nearby schools
Schools provided by the listing agent
- Elementary: Guilford
- Middle: Sterling
- High: Park View
- District: Loudoun County Public Schools
Source: Bright MLS. This data may not be complete. We recommend contacting the local school district to confirm school assignments for this home.

Similar homes
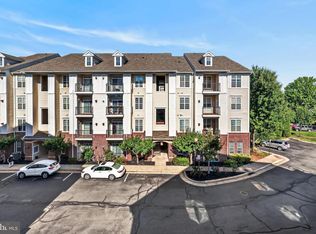
- $325,0001 bd1 ba731 sqftCommons On Potomac Square, Sterling, VA 20165For Sale
 MLS ID #VALO2136114, Desiree Rejeili, Samson Properties. Bright MLS
- $339,0002 bd1 ba1.1k sqft11717 Karbon Hill Ct #712B, Reston, VA 20191For Sale
 MLS ID #VAFX2340320, Danilo Bogdanovic, Redfin Corporation. Bright MLS
- $279,9003 bd2 ba1.3k sqft11252 Chestnut Grove Sq APT 248, Reston, VA 20190For Sale
 MLS ID #VAFX2340626, Ali Zinat, Realty ONE Group Capital. Bright MLS
- $309,9002 bd1 ba881 sqftKalmia Lee Condo, Falls Church, VA 22042For Sale
 MLS ID #VAFX2343204, Erika Siqueira, NextHome Capital City Realty. Bright MLS
- $255,0002 bd2 ba922 sqftFarmingdale Codm, Germantown, MD 20874For SaleMLS ID #MDMC2261492, Emmy Jungmarker, Long & Foster Real Estate, Inc.. Bright MLS
- $315,0002 bd2 ba1.1k sqftFountain Hills Codm, Germantown, MD 20874For SaleMLS ID #MDMC2248576, Charity Moreno, RE/MAX Town Center. Bright MLS
- $339,0002 bd1 ba1.2k sqft10248 Appalachian Cir #1-D3, Oakton, VA 22124For SaleMLS ID #VAFX2344004, Anthony Lam, Redfin Corporation. Bright MLS
- $300,0002 bd2 ba968 sqft14901 Rydell Rd APT 101, Centreville, VA 20121For SaleMLS ID #VAFX2333586, Mina Aidun, Long & Foster Real Estate, Inc.. Bright MLS
- $339,5002 bd2 ba946 sqft102 Prosperity Ave SE APT E, Leesburg, VA 20175For SaleMLS ID #VALO2134514, Sam Fisher, On The Market Properties. Bright MLS
- $279,0002 bd2 ba999 sqft862 College Pkwy APT 202, Rockville, MD 20850For SaleMLS ID #MDMC2257100, Ruth McGovern, Long & Foster Real Estate, Inc.. Bright MLS
- $394,9002 bd1 ba878 sqft32 Palmer Ct, Sterling, VA 20165For SaleMLS ID #VALO2133968, David Shumway, CityWorth Homes. Bright MLS
- $275,0002 bd1 ba789 sqftTivoli, Springfield, VA 22152For SaleMLS ID #VAFX2346778, Gregg Tomlin, Jobin Realty. Bright MLS
- $335,0002 bd1 ba876 sqftPenderbrook Square Condo, Fairfax, VA 22033For SaleMLS ID #VAFX2311564, Krissy Cruse, Pearson Smith Realty, LLC. Bright MLS
- $399,0003 bd2 ba1.3k sqftLakeshore Condo In Ashburn Vil, Ashburn, VA 20147For SaleMLS ID #VALO2138238, Laura Walsh, Corcoran McEnearney. Bright MLS
- $355,0002 bd2 ba1.1k sqftWilloughbys Ridge Condo, Centreville, VA 20120For SaleMLS ID #VAFX2327908, Lana Schinnerer, Samson Properties. Bright MLS
- $360,0002 bd2 ba1k sqftLeesburg Gateway Ii, Leesburg, VA 20175For SaleMLS ID #VALO2117666, Mary Tunstall, CENTURY 21 New Millennium. Bright MLS
- $374,9002 bd2 ba1k sqftMosbys Landing, Vienna, VA 22181For SaleMLS ID #VAFX2345044, Tony A Rivas, Pearson Smith Realty, LLC. Bright MLS
- $405,0002 bd2 ba1.1k sqftEdgewater At Town Center, Reston, VA 20190For SaleMLS ID #VAFX2329836, Steph Drahozal, Pearson Smith Realty, LLC. Bright MLS
- $289,0002 bd1 ba1.1k sqftParkside Codm, Bethesda, MD 20814For SaleMLS ID #MDMC2255302, Steve Swank, McWilliams/Ballard, Inc.. Bright MLS
- $339,0003 bd2 ba1k sqftWest Spring Condominiums, Bethesda, MD 20817For SaleMLS ID #MDMC2242150, Jasmin Zadegan, Long & Foster Real Estate, Inc.. Bright MLS
