Fantastic new price for this beautifully renovated top-floor penthouse condo in sought-after Leesburg! $$$ in 2026 Upgrades! Light, bright, and exceptionally inviting, this special home offers new wide-plank LVP flooring, fresh paint, new appliances, a vaulted ceiling, skylight, wood-burning fireplace, and wonderful southwestern exposure that fills the home with sunshine throughout the day. The welcoming foyer features a beautiful entry light, large coat closet, and room for a table. The spacious Great Room is the heart of the home, with its vaulted ceiling, skylight, and wood-burning fireplace creating a dramatic yet cozy gathering space. A beautiful sliding glass door leads to the enclosed sunroom, a truly special space with a wall of individually opening windows and lovely views of the blooming crape myrtle trees and central community green. This is one of the few condos that enjoys such a wonderful outlook toward the park green. The sunroom is perfect for morning coffee, reading, entertaining, or simply enjoying the changing seasons. Located in the sunroom is a large walk-in storage area with excellent space for household items, seasonal belongings, and more. The updated kitchen and dining area feature beautiful new LVP flooring, oak cabinetry, sleek countertops, and abundant cabinets and drawers. Full-size windows overlook the community green and mature trees, allowing you to enjoy the view even while preparing dinner or doing the dishes. A striking 2026 polished-gold three-dome light fixture adds a beautiful designer touch. The kitchen is equipped with new Frigidaire appliances, including a side-by-side refrigerator, dishwasher, and five-burner electric range with air-fryer capability. Two spacious bedrooms are privately located beyond the main living areas. The guest bedroom features a wonderfully deep closet with overhead shelving and convenient access to the full hall bath. The beautifully renovated hall bath offers soothing sage cabinetry, a retro-style mirror, chrome fixtures, and a tiled shower with upgraded Moen rain-style showerhead and handheld wand. The spacious primary suite is a true retreat, with two large windows, plenty of room for a king- or queen-size bed, and two closets, including a roomy traditional closet with shelving and a large walk-in closet with additional shelving. The renovated primary bath features a tub with tile surround and another upgraded Moen rain-style showerhead with handheld wand. An updated crisp white vanity provides abundant storage, including multiple drawers and interior organization for cosmetics and toiletries, while a stylish brushed-nickel three-dome light fixture completes the space. A large walk-in laundry/utility room is conveniently located within the primary suite bathroom and includes a large, energy-efficient LG direct-drive washing machine and LG sensor dryer, along with shelving and access to the home's water heater and HVAC system. The combination of new flooring, fresh paint, beautifully updated bathrooms, new appliances, vaulted ceilings, and abundant natural light creates a home that feels fresh, bright, and completely move-in ready. The southern exposure is especially wonderful for anyone who loves sunshine and plants—the home is flooded with natural light throughout the seasons.Newer HVAC & H2O heater. Outside, enjoy being within walking distance of the W&OD Trail and community pool, while downtown Leesburg is just minutes away with an endless selection of restaurants, coffee shops, boutiques, antiques, and entertainment. Golf, horseback riding, vineyards, breweries, and outdoor recreation are all close by. Dulles International Airport and the Metro are approximately 25 minutes away. The condo also offers assigned parking, visitor parking, and a nearby hotel for convenient overflow accommodations for guests. Homes in this condition and location rarely come on the market—come see this exceptional penthouse and experience the light and views
For sale
Price cut: $5.5K (9/9)
$339,500
102 Prosperity Ave SE APT E, Leesburg, VA 20175
2beds
946sqft
Condominium
Built in 1986
-- sqft lot
$338,400 Zestimate®
$359/sqft
$326/mo HOA
What's special
Wood-burning fireplaceSleek countertopsSpacious great roomWelcoming foyerNew wide-plank lvp flooringBeautiful entry lightAbundant cabinets and drawers
- 60 days
- 440
- 32
Zillow last checked:
Listing updated:
Listed by:
Sam Fisher 703-408-4261,
On The Market Properties 7034084261,
Co-Listing Agent: Curt Andrew Schaber 703-338-7300,
On The Market Properties
Source: Bright MLS,MLS#: VALO2134514
Facts & features
Interior
Bedrooms & bathrooms
- Bedrooms: 2
- Bathrooms: 2
- Full bathrooms: 2
- Main level bathrooms: 2
- Main level bedrooms: 2
Rooms
- Room types: Dining Room, Primary Bedroom, Bedroom 2, Kitchen, Foyer, Sun/Florida Room, Great Room, Laundry, Bathroom 2, Primary Bathroom
Primary bedroom
- Features: Flooring - Luxury Vinyl Plank, Walk-In Closet(s), Attached Bathroom
- Level: Main
- Area: 182 Square Feet
- Dimensions: 13 X 14
Bedroom 2
- Features: Flooring - Luxury Vinyl Plank
- Level: Main
- Area: 91 Square Feet
- Dimensions: 7 X 13
Primary bathroom
- Features: Bathroom - Tub Shower, Countertop(s) - Ceramic, Flooring - Ceramic Tile
- Level: Main
- Area: 35 Square Feet
- Dimensions: 5 X 7
Bathroom 2
- Features: Bathroom - Walk-In Shower, Countertop(s) - Ceramic, Flooring - Ceramic Tile
- Level: Main
- Area: 28 Square Feet
- Dimensions: 4 X 7
Dining room
- Features: Flooring - Luxury Vinyl Plank
- Level: Main
- Area: 63 Square Feet
- Dimensions: 7 X 9
Foyer
- Features: Flooring - Luxury Vinyl Plank
- Level: Main
- Area: 33 Square Feet
- Dimensions: 3 X 11
Great room
- Features: Cathedral/Vaulted Ceiling, Ceiling Fan(s), Fireplace - Wood Burning, Flooring - Luxury Vinyl Plank, Lighting - Ceiling
- Level: Main
- Area: 180 Square Feet
- Dimensions: 12 X 15
Kitchen
- Features: Countertop(s) - Solid Surface, Kitchen - Electric Cooking, Lighting - Ceiling, Window Treatments
- Level: Main
- Area: 81 Square Feet
- Dimensions: 9 X 9
Laundry
- Level: Main
- Area: 21 Square Feet
- Dimensions: 3 X 7
Other
- Features: Flooring - Luxury Vinyl Plank
- Level: Main
- Area: 40 Square Feet
- Dimensions: 5 X 8
Heating
- Central, Electric
Cooling
- Central Air, Electric
Appliances
- Included: Dishwasher, Disposal, Dryer, Washer, Ice Maker, Oven/Range - Electric, Refrigerator, Stainless Steel Appliance(s), Electric Water Heater
- Laundry: Main Level, Laundry Room, In Unit
Features
- Bathroom - Stall Shower, Bathroom - Tub Shower, Breakfast Area, Ceiling Fan(s), Open Floorplan, Eat-in Kitchen, Primary Bath(s), Walk-In Closet(s), Dining Area, Entry Level Bedroom, Family Room Off Kitchen, Kitchen - Table Space, Upgraded Countertops, Cathedral Ceiling(s)
- Flooring: Luxury Vinyl, Ceramic Tile
- Windows: Skylight(s), Window Treatments
- Has basement: No
- Number of fireplaces: 1
- Fireplace features: Mantel(s), Screen, Wood Burning
Interior area
- Total structure area: 946
- Total interior livable area: 946 sqft
- Finished area above ground: 946
- Finished area below ground: 0
Property
Parking
- Parking features: Assigned, Paved, On Street
- Has uncovered spaces: Yes
- Details: Assigned Parking, Assigned Space #: 102 E
Accessibility
- Accessibility features: None
Features
- Levels: One
- Stories: 1
- Patio & porch: Enclosed, Porch
- Exterior features: Street Lights, Play Area, Play Equipment, Sidewalks
- Pool features: Community
- Has view: Yes
- View description: Park/Greenbelt
Details
- Additional structures: Above Grade, Below Grade
- Parcel number: 189368096013
- Zoning: LB:B2
- Special conditions: Standard
Construction
Type & style
- Home type: Condo
- Architectural style: Contemporary
- Property subtype: Condominium
- Attached to another structure: Yes
Materials
- Brick, Concrete, Glass, Vinyl Siding
- Roof: Architectural Shingle
Condition
- Excellent
- New construction: No
- Year built: 1986
- Major remodel year: 2026
Details
- Builder model: Penthouse with Enclosed Porch
Utilities & green energy
- Sewer: Public Sewer
- Water: Public
- Utilities for property: Fiber Optic
Community & HOA
Community
- Features: Pool
- Condo and coop fee: $326 monthly
- Subdivision: Fox Chapel At Tudor Knolls
HOA
- Has HOA: No
- Amenities included: Jogging Path, Pool, Tot Lots/Playground, Common Grounds, Reserved/Assigned Parking, Tennis Court(s)
- Services included: Common Area Maintenance, Maintenance Grounds, Management, Reserve Funds, Snow Removal, Trash, Maintenance Structure, Insurance, Water
- HOA name: Fox Chapel
Location
- Region: Leesburg
Financial & listing details
- Price per square foot: $359/sqft
- Tax assessed value: $306,390
- Annual tax amount: $3,009
- Date on market: 8/21/2026
- Listing agreement: Exclusive Right To Sell
- Listing terms: Cash,Conventional,FHA,VA Loan
- Ownership: Condominium
Estimated market value
$338,400
$321,000 - $355,000
$2,249/mo
Price history
| Date | Event | Price |
|---|---|---|
| 9/9/2026 | Price change | $339,500-1.6%$359/sqft |
Source:  Bright MLS #VALO2134514 Report a problem Bright MLS #VALO2134514 Report a problem | ||
| 8/21/2026 | Listed for sale | $345,000+245%$365/sqft |
Source: Bright MLS #VALO2134514 Report a problem | ||
| 3/28/1990 | Sold | $100,000$106/sqft |
Source: Agent Provided Report a problem | ||
Public tax history
| Year | Property taxes | Tax assessment |
|---|---|---|
| 2026 | $2,466 +5.2% | $306,390 +5.2% |
| 2025 | $2,345 -5.8% | $291,250 +1.2% |
| 2024 | $2,490 +6.2% | $287,880 +7.4% |
| 2023 | $2,345 +4.8% | $268,010 +6.6% |
| 2022 | $2,239 +1.9% | $251,520 +12.2% |
| 2021 | $2,197 +7.4% | $224,230 +13.4% |
| 2020 | $2,047 -15.1% | $197,740 +14.5% |
| 2019 | $2,410 +31.5% | $172,720 +2.2% |
| 2018 | $1,833 +0.9% | $168,960 +4.7% |
| 2017 | $1,816 +537% | $161,440 +1.2% |
| 2016 | $285 | $159,560 +37.8% |
| 2015 | $285 +9.9% | $115,800 +13.9% |
| 2014 | $259 -83.1% | $101,700 +16.1% |
| 2013 | $1,538 | $87,600 |
| 2012 | -- | -- |
| 2011 | -- | -- |
| 2010 | -- | -- |
| 2009 | -- | $136,100 -33.3% |
| 2008 | -- | $204,200 -21% |
| 2007 | -- | $258,500 +0.7% |
| 2006 | -- | $256,800 +8.9% |
| 2005 | -- | $235,900 +32.6% |
| 2004 | -- | $177,900 +47.3% |
| 2003 | -- | $120,800 +34.5% |
| 2002 | -- | $89,800 +22.5% |
| 2001 | -- | $73,300 |
Find assessor info on the county website
Monthly payment
Est. payment
Payment breakdown
Explore the cost of this home by adjusting the details. Changes won't be saved.Climate risks
Neighborhood: 20175
Nearby schools
Schools provided by the listing agent
- Elementary: Frederick Douglass
- Middle: J. L. Simpson
- High: Loudoun County
- District: Loudoun County Public Schools
Source: Bright MLS. This data may not be complete. We recommend contacting the local school district to confirm school assignments for this home.
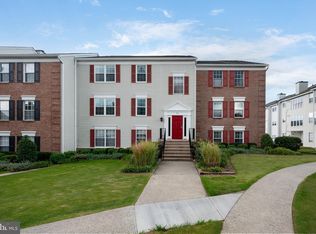
- $345,0003 bd2 ba1k sqft101 Prosperity Ave SE APT E, Leesburg, VA 20175Sold
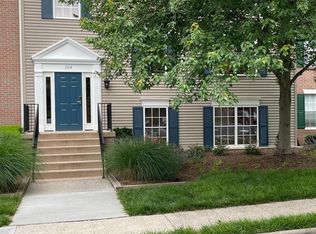
- $315,0002 bd2 ba942 sqft104 Prosperity Ave SE APT D, Leesburg, VA 20175Sold
- $--2 bd2 ba942 sqft104F Prosperity Ave SE, Leesburg, VA 20175Off Market

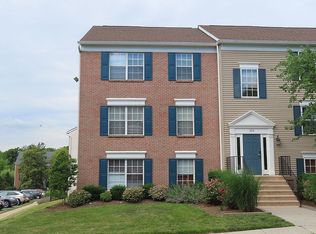
- $343,8003 bd2 ba1k sqft104 Prosperity Ave SE APT E, Leesburg, VA 20175Off Market
Similar homes
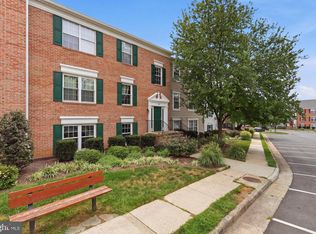
- $359,9002 bd2 ba942 sqftFox Chapel At Tudor Knolls, Leesburg, VA 20175For Sale
 MLS ID #VALO2134382, Sheila Mackey, Samson Properties. Bright MLS
 - $360,0002 bd2 ba1k sqftLeesburg Gateway Ii, Leesburg, VA 20175For Sale
 MLS ID #VALO2117666, Mary Tunstall, CENTURY 21 New Millennium. Bright MLS
 - $345,0002 bd2 ba1.1k sqftRiverbend At Lansdowne Woods, Lansdowne, VA 20176For Sale
 MLS ID #VALO2138328, Kim Spear, Keller Williams Realty. Bright MLS
 - $334,9902 bd2 ba1k sqftRiverbend Lansdowne Woods Of Va, Leesburg, VA 20176For Sale
 MLS ID #12016109, Mike Convin, REALTY STAR GROUP. My State MLS
 - $330,0002 bd2 ba1k sqftRiverview At Lansdowne Woods, Lansdowne, VA 20176For SaleMLS ID #VALO2136250, Melissa Comi, CENTURY 21 New Millennium. Bright MLS
- $374,9002 bd2 ba1k sqftRiverbend At Lansdowne Woods, Leesburg, VA 20176For SaleMLS ID #VALO2137462, Beckwith Bolle, Carter Braxton Preferred Properties. Bright MLS
- $354,9002 bd2 ba1k sqftBlue Ridge At Lansdowne Woods, Lansdowne, VA 20176For SaleMLS ID #VALO2136638, Karen Miller, Compass. Bright MLS
- $375,0002 bd2 ba1k sqftRiverview At Lansdowne Woods, Leesburg, VA 20176For SaleMLS ID #VALO2133424, Lou Casciano, Real Broker, LLC. Bright MLS
- $350,0002 bd2 ba1k sqftSummerfield At Brambleton, Brambleton, VA 20148For SaleMLS ID #VALO2135620, Jennifer Young, Keller Williams Realty. Bright MLS
- $319,9992 bd1 ba925 sqftAshburn Farm, Ashburn, VA 20147For SaleMLS ID #VALO2136528, Charlotte Bonini, EXP Realty, LLC. Bright MLS
- $355,9992 bd2 ba1.2k sqftEdgewater At Town Center, Reston, VA 20190For SaleMLS ID #VAFX2345816, Keri Shull, EXP Realty, LLC. Bright MLS
- $380,0002 bd2 ba1.2k sqftAshburn Village, Ashburn, VA 20147For SaleMLS ID #VALO2137936, Sadaf Alhooie, Realty ONE Group Capital. Bright MLS
- $319,9002 bd1 ba990 sqftWorldgate Condo, Herndon, VA 20170For SaleMLS ID #VAFX2343748, Jenny Canales, Redfin Corporation. Bright MLS
- $325,0002 bd2 ba1.1k sqftNewberry Condominiums, Sterling, VA 20164For SaleMLS ID #VALO2137544, ROSELI UMANZOR ARIAS, Coldwell Banker Realty. Bright MLS
- $315,0002 bd2 ba1.1k sqft1043 Warwick Ct, Sterling, VA 20164For SaleMLS ID #VALO2137920, Jean Nguyen, Chambers Theory, LLC. Bright MLS
- $315,0002 bd2 ba1k sqftLifestyle Condo, Herndon, VA 20170For SaleMLS ID #VAFX2340258, Jeffrey Ganz, Century 21 Redwood Realty. Bright MLS
- $399,0003 bd2 ba1.3k sqftLakeshore Condo In Ashburn Vil, Ashburn, VA 20147For SaleMLS ID #VALO2138238, Laura Walsh, Corcoran McEnearney. Bright MLS
- $339,0002 bd1 ba1.1k sqft11717 Karbon Hill Ct #712B, Reston, VA 20191For SaleMLS ID #VAFX2340320, Danilo Bogdanovic, Redfin Corporation. Bright MLS
- $350,0002 bd2 ba1.1k sqftKey West Codm, Rockville, MD 20850For SaleMLS ID #MDMC2252298, Tamer Eid, DC Premier Real Estate, LLC. Bright MLS
- $330,0002 bd1 ba837 sqftParcreston Condo, Reston, VA 20190For SaleMLS ID #VAFX2342408, Michael Parmelee, Pearson Smith Realty, LLC. Bright MLS
