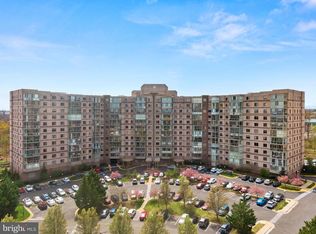
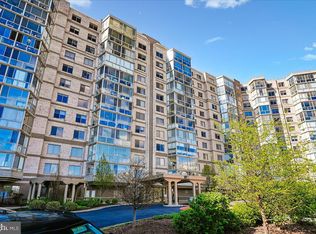
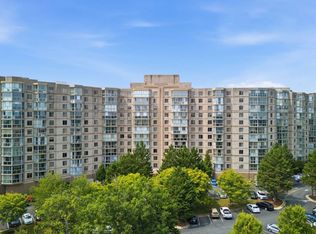
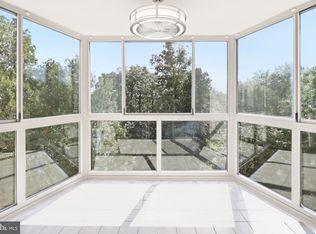
Step into a space where every detail has been reimagined. Freshly debuted after a comprehensive renovation completed over the summer, Unit 702 offers a seamless blend of modern sophistication and everyday comfort. From the moment you cross the threshold, the brand-new luxury vinyl plank flooring and crisp, fresh paint set a tone of understated elegance that carries through every room. The kitchen is a true showstopper, fully transformed with the home chef in mind. You’ll find all-new cabinetry accented by modern hardware, stunning quartz countertops, and a stylish backsplash that ties the aesthetic together. The full suite of new appliances—including a range, refrigerator, dishwasher, microwave, and disposal—is complemented by thoughtful additions like under-cabinet lighting and a deep new sink. Whether you’re prepping a quick meal or hosting guests, this space is as functional as it is beautiful. Both bathrooms have been elevated with a focus on both style and accessibility. The vanities have been expertly refinished and topped with new granite counters, new sinks, and updated faucets. Modern vanity lighting, new medicine cabinets, and ADA-compliant toilets provide peace of mind and convenience, while new shower heads and hardware add a spa-like touch. Throughout the home, no detail was overlooked. From the new light fixtures that brighten every corner to the updated door hardware and new shoe moulding, everything feels cohesive and current. This is a rare opportunity to enjoy a residence where the work has already been done for you—all that’s left to do is move in and enjoy the view. Lansdowne Woods is a premier gated enclave in Leesburg designed for those seeking an active and sophisticated lifestyle. While primarily a 55+ community, Lansdowne Woods offers a unique opportunity for those aged 45 and better to join the community with HOA/Condo approval. Life at Lansdowne Woods centers around a spectacular clubhouse that serves as the heartbeat of the community. Whether you're looking to stay active or unwind, the resort-style amenities have you covered. Dive into the climate-controlled indoor pool, hit the state-of-the-art fitness center, or enjoy a friendly match on the sports courts. The social calendar is always full, offering a wide array of events and activities that make it easy to connect with neighbors and pursue new hobbies. The setting is nothing short of picturesque, with stunning views overlooking the Potomac River and the lush fairways of the neighboring championship golf course. Nature enthusiasts will appreciate the proximity to hiking trails and the scenic beauty of the Blue Ridge mountains. Convenience is a hallmark of this location. You are situated moments from the INOVA Loudoun campus, a variety of professional offices, and a vibrant selection of shopping and dining. For those with a passion for travel, the proximity to Dulles International Airport makes jetting off for a vacation or visiting loved ones incredibly seamless. Lansdowne Woods isn't just a place to live; it's a place to thrive.
For sale
$354,900
19375 Cypress Ridge Ter Unit 702, Lansdowne, VA 20176
2beds
1,038sqft
Condominium
Built in 2000
-- sqft lot
$352,700 Zestimate®
$342/sqft
$1,009/mo HOA
What's special
Premier gated enclaveModern hardwareModern vanity lightingNew shoe mouldingStunning quartz countertopsLuxury vinyl plank flooringAda-compliant toilets
- 42 days
- 239
- 17
Zillow last checked:
Listing updated:
Listed by:
Karen Miller 703-622-8838,
Compass 7037837485,
Listing Team: Ck Residential Group
Source: Bright MLS,MLS#: VALO2136638
Facts & features
Interior
Bedrooms & bathrooms
- Bedrooms: 2
- Bathrooms: 2
- Full bathrooms: 2
- Main level bathrooms: 2
- Main level bedrooms: 2
Basement
- Area: 0
Heating
- Forced Air, Natural Gas
Cooling
- Central Air, Electric
Appliances
- Included: Microwave, Dishwasher, Disposal, Dryer, Refrigerator, Cooktop, Washer, Gas Water Heater
- Laundry: In Unit
Features
- Combination Dining/Living, Combination Kitchen/Dining, Entry Level Bedroom, Family Room Off Kitchen, Open Floorplan
- Has basement: No
- Has fireplace: No
Interior area
- Total structure area: 1,038
- Total interior livable area: 1,038 sqft
- Finished area above ground: 1,038
- Finished area below ground: 0
Property
Parking
- Total spaces: 2
- Parking features: Parking Lot
Accessibility
- Accessibility features: Accessible Hallway(s), Doors - Lever Handle(s), Doors - Swing In, Accessible Elevator Installed, Accessible Entrance, No Stairs
Features
- Levels: One
- Stories: 1
- Pool features: Community
Details
- Additional structures: Above Grade, Below Grade
- Parcel number: 082302731018
- Zoning: PDAAAR
- Special conditions: Standard
Construction
Type & style
- Home type: Condo
- Architectural style: Contemporary
- Property subtype: Condominium
- Attached to another structure: Yes
Materials
- Masonry
Condition
- New construction: No
- Year built: 2000
Utilities & green energy
- Sewer: Public Sewer
- Water: Public
Community & HOA
Community
- Condo and coop fee: $793 monthly
- Senior community: Yes
- Subdivision: Lansdowne Woods
HOA
- Has HOA: Yes
- Amenities included: Art Studio, Beauty Salon, Billiard Room, Clubhouse, Elevator(s), Fitness Center, Gated, Golf Course Membership Available, Jogging Path, Library, Party Room, Picnic Area, Indoor Pool, Pool, Tennis Court(s), Transportation Service
- Services included: Broadband, Cable TV, Common Area Maintenance, Maintenance Structure, Internet, Maintenance Grounds, Management, Pool(s), Reserve Funds, Road Maintenance, Security, Sewer, Snow Removal, Trash, Water
- HOA fee: $216 monthly
- HOA name: LWVA
- Second HOA name: Blue Ridge
Location
- Region: Lansdowne
Financial & listing details
- Price per square foot: $342/sqft
- Tax assessed value: $319,420
- Annual tax amount: $2,571
- Date on market: 9/18/2026
- Listing agreement: Exclusive Right To Sell
- Ownership: Condominium
Estimated market value
$352,700
$335,000 - $370,000
$2,373/mo
Price history
| Date | Event | Price |
|---|---|---|
| 9/18/2026 | Listed for sale | $354,900+69%$342/sqft |
Source:  Bright MLS #VALO2136638 Report a problem | ||
| 8/31/2017 | Sold | $210,000$202/sqft |
Source:  Long & Foster Broker Feed #1000736067_100 Report a problem | ||
| 6/16/2017 | Pending sale | $210,000$202/sqft |
Source: Long & Foster Real Estate, Inc. #LO9969311 Report a problem | ||
| 6/8/2017 | Listed for sale | $210,000+16.5%$202/sqft |
Source: Long & Foster Real Estate, Inc. #LO9969311 Report a problem | ||
| 5/16/2000 | Sold | $180,215$174/sqft |
Source: Public Record Report a problem | ||
Public tax history
| Year | Property taxes | Tax assessment |
|---|---|---|
| 2026 | $2,571 -1.6% | $319,420 -1.6% |
| 2025 | $2,613 -2.4% | $324,610 +4.8% |
| 2024 | $2,678 -1.1% | $309,610 |
| 2023 | $2,709 +15.6% | $309,610 +17.6% |
| 2022 | $2,343 +0.7% | $263,280 +10.9% |
| 2021 | $2,326 +1.3% | $237,330 +7% |
| 2020 | $2,295 | $221,760 +7% |
| 2019 | $2,295 +6.3% | $207,230 +4.2% |
| 2018 | $2,158 +0.1% | $198,920 +3.8% |
| 2017 | $2,156 -4% | $191,660 -3.1% |
| 2016 | $2,246 | $197,890 +29.7% |
| 2015 | $2,246 +2% | $152,590 +5% |
| 2014 | $2,202 +0.7% | $145,320 +6.1% |
| 2013 | $2,186 | $137,020 |
| 2012 | -- | -- |
| 2011 | -- | -- |
| 2010 | -- | -- |
| 2009 | -- | $208,300 -19.3% |
| 2008 | -- | $258,200 |
| 2007 | -- | $258,200 -1.8% |
| 2006 | -- | $262,900 +38.3% |
| 2005 | -- | $190,100 |
| 2004 | -- | $190,100 -0.9% |
| 2003 | -- | $191,800 +13% |
| 2002 | -- | $169,800 +2.7% |
| 2001 | -- | $165,400 |
Find assessor info on the county website
Monthly payment
Est. payment
Payment breakdown
Explore the cost of this home by adjusting the details. Changes won't be saved.Climate risks
Neighborhood: 20176
Nearby schools
Schools provided by the listing agent
- District: Loudoun County Public Schools
Source: Bright MLS. This data may not be complete. We recommend contacting the local school district to confirm school assignments for this home.
- $475,0003 bd2 ba1.5k sqft19375 Cypress Ridge Ter UNIT 901, Leesburg, VA 20176Sold
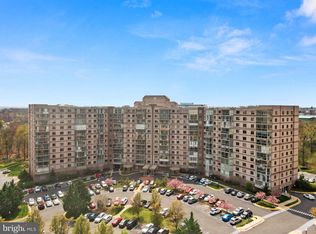
- $349,0002 bd2 ba1k sqft19375 Cypress Ridge Ter UNIT 302, Lansdowne, VA 20176Sold

- $407,5002 bd2 ba1k sqft19375 Cypress Ridge Ter UNIT 304, Leesburg, VA 20176Sold
- $330,0002 bd2 ba1k sqft19375 Cypress Ridge Ter UNIT 604, Lansdowne, VA 20176Sold
Similar homes
- $345,0002 bd2 ba1.1k sqftRiverbend At Lansdowne Woods, Lansdowne, VA 20176For Sale

 MLS ID #VALO2138328, Kim Spear, Keller Williams Realty. Bright MLS
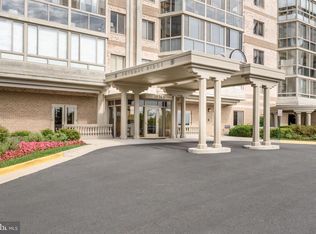
- $350,0002 bd2 ba1.2k sqft19365 Cypress Ridge Ter Unit 114, Leesburg, VA 20176For Sale
 MLS ID #VALO2135162, Karen Miller, Compass. Bright MLS
- $334,9902 bd2 ba1k sqftRiverbend Lansdowne Woods Of Va, Leesburg, VA 20176For Sale
 MLS ID #12016109, Mike Convin, REALTY STAR GROUP. My State MLS
- $374,9002 bd2 ba1k sqftRiverbend At Lansdowne Woods, Leesburg, VA 20176For Sale
 MLS ID #VALO2137462, Beckwith Bolle, Carter Braxton Preferred Properties. Bright MLS
- $330,0002 bd2 ba1k sqftRiverview At Lansdowne Woods, Lansdowne, VA 20176For SaleMLS ID #VALO2136250, Melissa Comi, CENTURY 21 New Millennium. Bright MLS
- $375,0002 bd2 ba1k sqftRiverview At Lansdowne Woods, Leesburg, VA 20176For SaleMLS ID #VALO2133424, Lou Casciano, Real Broker, LLC. Bright MLS
- $395,0002 bd2 ba1.3k sqftMagnolias At Lansdowne Woods, Leesburg, VA 20176For SaleMLS ID #VALO2136922, Clark Smith, Samson Properties. Bright MLS
- $449,9002 bd2 ba1.3k sqft19355 Cypress Ridge Ter Unit 307, Leesburg, VA 20176For SaleMLS ID #VALO2138960, Arturo Cruz, EXP Realty, LLC. Bright MLS
- $475,0002 bd2 ba1.5k sqftRiverview At Lansdowne Woods, Lansdowne, VA 20176For SaleMLS ID #VALO2138932, Karen Miller, Compass. Bright MLS
- $309,9001 bd2 ba874 sqftPotomac Ridge At Lansdowne Woods, Lansdowne, VA 20176For SaleMLS ID #VALO2134316, Susan Ford, Pearson Smith Realty, LLC. Bright MLS
- $440,0002 bd2 ba1.4k sqftMagnolias At Lansdowne Woods, Lansdowne, VA 20176For SaleMLS ID #VALO2135182, Kim Spear, Keller Williams Realty. Bright MLS
- $459,0003 bd2 ba1.5k sqftPotomac Ridge At Lansdowne Woods, Lansdowne, VA 20176For SaleMLS ID #VALO2135682, Kimberly Baggett, EXP Realty, LLC. Bright MLS
- $459,9903 bd2 ba1.4k sqftPotomac Ridge At Lansdowne Woods, Leesburg, VA 20176For SaleMLS ID #VALO2131206, Karen Miller, Compass. Bright MLS
- $380,0002 bd2 ba1.2k sqftAshburn Village, Ashburn, VA 20147For SaleMLS ID #VALO2137936, Sadaf Alhooie, Realty ONE Group Capital. Bright MLS
- $339,5002 bd2 ba946 sqft102 Prosperity Ave SE APT E, Leesburg, VA 20175For SaleMLS ID #VALO2134514, Sam Fisher, On The Market Properties. Bright MLS
- $399,0003 bd2 ba1.3k sqftLakeshore Condo In Ashburn Vil, Ashburn, VA 20147For SaleMLS ID #VALO2138238, Laura Walsh, Corcoran McEnearney. Bright MLS
- $389,0003 bd2 ba1.4k sqftFitz At Rockville Town Center Codm, Rockville, MD 20850For SaleMLS ID #MDMC2262170, Yue He, CENTURY 21 New Millennium. Bright MLS
- $355,9992 bd2 ba1.2k sqftEdgewater At Town Center, Reston, VA 20190For SaleMLS ID #VAFX2345816, Keri Shull, EXP Realty, LLC. Bright MLS
- $369,9002 bd2 ba1k sqftBryson At Woodland Park, Herndon, VA 20171For SaleMLS ID #VAFX2344170, Sridhar Vemuru, Agragami, LLC. Bright MLS
- $351,9002 bd2 ba1k sqftBryson At Woodla, Herndon, VA 20171For SaleMLS ID #VAFX2316524, David Luckenbaugh, Samson Properties. Bright MLS
