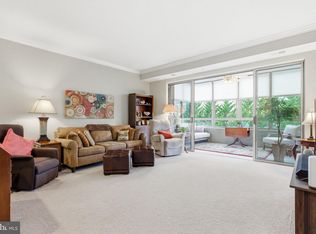
Beautifully reimagined in 2026, this stunning two-bedroom, two-bath residence pairs modern finishes with the effortless lifestyle of Lansdowne Woods. Wide-plank hardwood flooring flows throughout the home, including the enclosed sunroom, creating a seamless, polished feel from room to room.
The beautifully renovated kitchen is as functional as it is stylish, featuring new cabinetry with an abundance of storage, quartz countertops, new appliances, a gas cooktop, wall oven, and a charming breakfast nook perfect for casual meals. Direct access from the breakfast nook to the sunroom makes it easy to enjoy your morning coffee while taking in the beautiful garden views.
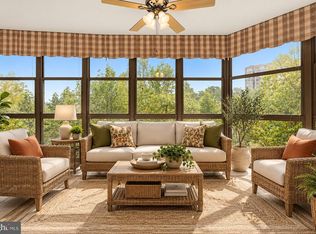
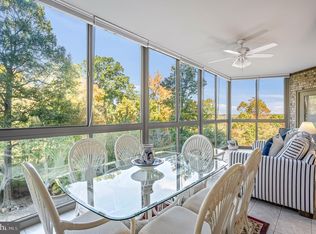
Crown molding adds an elegant finishing touch to the spacious living and dining rooms, while an electric fireplace brings warmth and ambiance to the living area. Sliding glass doors open to the enclosed sunroom, extending the living space and creating a light-filled retreat to enjoy in every season. Overlooking the beautifully maintained gardens and colorful crepe myrtle trees, this inviting space offers a lovely backdrop for relaxing, reading, or simply enjoying some of the best people-watching in the community.
The laundry room offers additional convenience with a side-by-side washer and dryer and extra storage space. An additional dedicated storage room provides even more space for everything you want nearby but neatly tucked away.
The impressive primary suite feels like a private retreat, with a beautifully appointed bath offering both a soaking tub and separate walk-in shower. A huge walk-in closet provides exceptional storage, while a separate dressing area with a vanity completes the suite. The secondary bedroom offers direct access to the sunroom, and the renovated hall bath features a sleek walk-in shower.
Enjoy the ease and exceptional amenities of life at Lansdowne Woods! Condo fees include hot and cold water, internet, cable TV, trash removal, HVAC inspections, window washing, community bus service, and 24-hour security—making everyday living refreshingly convenient.
At the heart of the community is an impressive 48,000-square-foot clubhouse offering an incredible collection of amenities. Swim year-round in the indoor saltwater pool, unwind in the spa or sauna, stay active in the professional fitness center and exercise studio, or enjoy tennis, pickleball, bocce, and croquet. Miles of walking and nature trails, landscaped promenades, garden plots, and inviting gathering spaces offer even more ways to enjoy the beautiful surroundings.
There is plenty to explore indoors, too, with art and pottery studios, a fully equipped woodworking shop, library, theater, auditorium, grand ballroom, and chapel. More than 50 clubs and groups, along with fitness classes, lectures, social events, live entertainment, and organized outings, make it easy to pursue favorite interests, discover something new, and connect with neighbors.
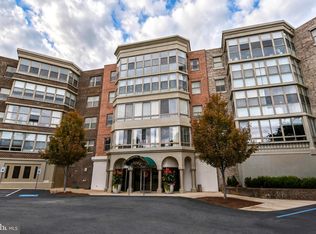
Additional conveniences include salon services, community bus transportation, professional management, and a 24-hour staffed gated entrance. Ideally located just minutes from shopping, dining, medical care, and historic Leesburg, with convenient access to Dulles International Airport and the greater Washington area, Lansdowne Woods brings amenities, convenience, and connection together in one beautifully maintained community.
Completely renovated, wonderfully spacious, and surrounded by amenities, 19350 Magnolia Grove Square #208 offers truly carefree living with beautiful views, inviting spaces, and a community designed to be enjoyed.
For sale
Price cut: $25K (10/16)
$440,000
19350 Magnolia Grove Sq Unit 208, Lansdowne, VA 20176
2beds
1,444sqft
Condominium
Built in 2004
-- sqft lot
$438,500 Zestimate®
$305/sqft
$1,074/mo HOA
What's special
Enclosed sunroomStunning two-bedroom two-bath residenceBeautiful viewsGarden plotsBeautifully maintained gardensInviting spacesBeautifully renovated kitchen
- 67 days
- 179
- 13
Zillow last checked:
Listing updated:
Listed by:
Kim Spear 703-618-6892,
Keller Williams Realty 7034309008,
Co-Listing Agent: Kristy T Moyssiadis 703-587-5149,
Keller Williams Realty
Source: Bright MLS,MLS#: VALO2135182
Facts & features
Interior
Bedrooms & bathrooms
- Bedrooms: 2
- Bathrooms: 2
- Full bathrooms: 2
- Main level bathrooms: 2
- Main level bedrooms: 2
Rooms
- Room types: Living Room, Dining Room, Primary Bedroom, Bedroom 2, Kitchen, Foyer, Breakfast Room, Sun/Florida Room
Primary bedroom
- Features: Walk-In Closet(s), Flooring - HardWood
- Level: Main
- Area: 180 Square Feet
- Dimensions: 15 X 12
Bedroom 2
- Features: Flooring - HardWood
- Level: Main
- Area: 130 Square Feet
- Dimensions: 13 X 10
Breakfast room
- Features: Flooring - HardWood, Ceiling Fan(s)
- Level: Main
Dining room
- Features: Flooring - HardWood, Crown Molding
- Level: Main
- Area: 135 Square Feet
- Dimensions: 15 X 9
Foyer
- Features: Flooring - HardWood, Crown Molding
- Level: Main
Kitchen
- Features: Flooring - HardWood, Countertop(s) - Quartz, Kitchen - Gas Cooking
- Level: Main
- Area: 176 Square Feet
- Dimensions: 16 X 11
Living room
- Features: Fireplace - Electric, Flooring - HardWood, Crown Molding
- Level: Main
- Area: 234 Square Feet
- Dimensions: 18 X 13
Other
- Features: Flooring - HardWood, Ceiling Fan(s)
- Level: Main
- Area: 176 Square Feet
- Dimensions: 8 X 22
Heating
- Forced Air, Natural Gas
Cooling
- Central Air, Electric
Appliances
- Included: Stainless Steel Appliance(s), Cooktop, Oven, Dishwasher, Refrigerator, Ice Maker, Gas Water Heater
- Laundry: Dryer In Unit, Main Level, Washer In Unit, In Unit
Features
- Soaking Tub, Bathroom - Stall Shower, Bathroom - Tub Shower, Bathroom - Walk-In Shower, Breakfast Area, Ceiling Fan(s), Crown Molding, Dining Area, Elevator, Entry Level Bedroom, Floor Plan - Traditional, Formal/Separate Dining Room, Eat-in Kitchen, Primary Bath(s), Pantry, Upgraded Countertops, Walk-In Closet(s), 9'+ Ceilings
- Flooring: Hardwood, Wood
- Has basement: No
- Number of fireplaces: 1
- Fireplace features: Electric
- Common walls with other units/homes: 2+ Common Walls
Interior area
- Total structure area: 1,444
- Total interior livable area: 1,444 sqft
- Finished area above ground: 1,444
- Finished area below ground: 0
Property
Parking
- Parking features: Parking Lot
Accessibility
- Accessibility features: Accessible Elevator Installed, Accessible Entrance, No Stairs
Features
- Levels: One
- Stories: 1
- Patio & porch: Enclosed
- Pool features: Community
Lot
- Features: Suburban
Details
- Additional structures: Above Grade, Below Grade
- Parcel number: 082407114020
- Zoning: PDAAAR
- Special conditions: Standard
Construction
Type & style
- Home type: Condo
- Architectural style: Traditional
- Property subtype: Condominium
- Attached to another structure: Yes
Materials
- Masonry
Condition
- Excellent
- New construction: No
- Year built: 2004
Details
- Builder model: Eaton II
Utilities & green energy
- Sewer: Public Sewer
- Water: Public
- Utilities for property: Cable Available, Electricity Available, Natural Gas Available, Sewer Available, Underground Utilities, Water Available, Fiber Optic, Cable
Community & HOA
Community
- Condo and coop fee: $858 monthly
- Senior community: Yes
- Subdivision: Magnolias At Lansdowne Woods
HOA
- Has HOA: Yes
- Amenities included: Art Studio, Beauty Salon, Billiard Room, Cable TV, Clubhouse, Common Grounds, Community Center, Convenience Store, Elevator(s), Fitness Center, Storage, Fencing, Game Room, Gated, Gift Shop, Golf Course Membership Available, Spa/Hot Tub, Jogging Path, Library, Meeting Room, Party Room, Picnic Area, Indoor Pool, Recreation Facilities, Reserved/Assigned Parking, Retirement Community, Sauna, Security, Storage Bin, Tennis Court(s), Transportation Service
- Services included: Bus Service, Cable TV, Common Area Maintenance, Custodial Services Maintenance, Maintenance Structure, Internet, Insurance, Maintenance Grounds, Management, Parking Fee, Pool(s), Recreation Facility, Reserve Funds, Road Maintenance, Sauna, Security, Sewer, Snow Removal, Trash, Water
- HOA fee: $216 monthly
- HOA name: LANSDOWNE WOODS OF VIRGINIA
- Second HOA name: Magnolias At Lansdowne Woods Condominium
Location
- Region: Lansdowne
Financial & listing details
- Price per square foot: $305/sqft
- Tax assessed value: $382,910
- Annual tax amount: $3,082
- Date on market: 9/8/2026
- Listing agreement: Exclusive Right To Sell
- Listing terms: Cash,Conventional,FHA,VA Loan,Private Financing Available
- Ownership: Condominium
Estimated market value
$438,500
$417,000 - $460,000
$2,668/mo
Price history
| Date | Event | Price |
|---|---|---|
| 10/16/2026 | Price change | $440,000-5.4%$305/sqft |
Source:  Bright MLS #VALO2135182 Report a problem | ||
| 9/8/2026 | Listed for sale | $465,000$322/sqft |
Source: Bright MLS #VALO2135182 Report a problem | ||
Public tax history
| Year | Property taxes | Tax assessment |
|---|---|---|
| 2026 | $3,082 -2.2% | $382,910 -2.2% |
| 2025 | $3,152 -7.1% | $391,570 -0.2% |
| 2024 | $3,395 -1.1% | $392,460 |
| 2023 | $3,434 +4.4% | $392,460 +6.2% |
| 2022 | $3,288 +2.9% | $369,460 +13.3% |
| 2021 | $3,196 +7.5% | $326,140 +13.6% |
| 2020 | $2,972 | $287,150 -2% |
| 2019 | $2,972 +2.1% | $292,930 +9.1% |
| 2018 | $2,912 -8% | $268,380 -4.6% |
| 2017 | $3,166 +4.5% | $281,380 +5.4% |
| 2016 | $3,030 | $266,940 +26.5% |
| 2015 | $3,030 +2.1% | $210,940 +5% |
| 2014 | $2,966 -0.2% | $200,830 +4.5% |
| 2013 | $2,971 | $192,160 |
| 2012 | -- | -- |
| 2011 | -- | -- |
| 2010 | -- | -- |
| 2009 | -- | $326,900 -21.7% |
| 2008 | -- | $417,700 |
| 2007 | -- | $417,700 +8% |
| 2006 | -- | $386,900 |
Find assessor info on the county website
Monthly payment
Est. payment
Payment breakdown
Explore the cost of this home by adjusting the details. Changes won't be saved.Climate risks
Neighborhood: 20176
Nearby schools
Schools provided by the listing agent
- District: Loudoun County Public Schools
Source: Bright MLS. This data may not be complete. We recommend contacting the local school district to confirm school assignments for this home.
- $380,0002 bd2 ba1.1k sqft19350 Magnolia Grove Sq UNIT 103, Leesburg, VA 20176Sold

- $389,0002 bd2 ba1.3k sqft19350 Magnolia Grove Sq UNIT 305, Lansdowne, VA 20176Sold

- $395,0002 bd2 ba1.3k sqft19350 Magnolia Grove Sq UNIT 201, Leesburg, VA 20176For Sale
- $390,0002 bd2 ba1.1k sqft19350 Magnolia Grove Sq UNIT 403, Lansdowne, VA 20176Sold
Similar homes
- $430,0002 bd2 ba1.4k sqftMagnolia Grove, Lansdowne, VA 20176For Sale
 MLS ID #VALO2136794, Kim Spear, Keller Williams Realty. Bright MLS
- $455,0002 bd2 ba1.5k sqftRiverview At Lansdowne Woods, Lansdowne, VA 20176For Sale
 MLS ID #VALO2138932, Karen Miller, Compass. Bright MLS
- $395,0002 bd2 ba1.3k sqftMagnolias At Lansdowne Woods, Leesburg, VA 20176For SaleMLS ID #VALO2136922, Clark Smith, Samson Properties. Bright MLS
- $459,0003 bd2 ba1.5k sqftPotomac Ridge At Lansdowne Woods, Lansdowne, VA 20176For Sale
 MLS ID #VALO2135682, Kimberly Baggett, EXP Realty, LLC. Bright MLS
- $459,9903 bd2 ba1.4k sqftPotomac Ridge At Lansdowne Woods, Leesburg, VA 20176For SaleMLS ID #VALO2131206, Karen Miller, Compass. Bright MLS
- $475,0003 bd2 ba1.6k sqftRiverbend At Lansdowne Woods, Lansdowne, VA 20176For SaleMLS ID #VALO2134702, Kim Darwaza, RE/MAX Executives. Bright MLS
- $450,0003 bd2 ba1.4k sqftRiverbend At Lansdowne Woods, Leesburg, VA 20176For SaleMLS ID #VALO2107774, Karen Kell, Long & Foster Real Estate, Inc.. Bright MLS
- $329,9002 bd2 ba1k sqftRiverbend At Lansdowne Woods, Leesburg, VA 20176For SaleMLS ID #VALO2139920, Michel Convin, ST CONVIN REALTY. Bright MLS
- $359,0002 bd2 ba1.3k sqft19355 Cypress Ridge Ter Unit 307, Leesburg, VA 20176For SaleMLS ID #VALO2138960, Arturo Cruz, EXP Realty, LLC. Bright MLS
- $475,0003 bd2 ba1.6k sqftRiverbend At Lansdowne Woods, Lansdowne, VA 20176For SaleMLS ID #VALO2127326, Bob Chew, Samson Properties. Bright MLS
- $350,0002 bd2 ba1.2k sqft19365 Cypress Ridge Ter Unit 114, Leesburg, VA 20176For SaleMLS ID #VALO2135162, Karen Miller, Compass. Bright MLS
- $374,9002 bd2 ba1k sqftRiverbend At Lansdowne Woods, Leesburg, VA 20176For SaleMLS ID #VALO2137462, Beckwith Bolle, Carter Braxton Preferred Properties. Bright MLS
- $354,9002 bd2 ba1k sqftBlue Ridge At Lansdowne Woods, Lansdowne, VA 20176For SaleMLS ID #VALO2136638, Karen Miller, Compass. Bright MLS
- $375,0002 bd2 ba1k sqftRiverview At Lansdowne Woods, Leesburg, VA 20176For SaleMLS ID #VALO2133424, Lou Casciano, Real Broker, LLC. Bright MLS
- $330,0002 bd2 ba1k sqftRiverview At Lansdowne Woods, Lansdowne, VA 20176For SaleMLS ID #VALO2136250, Melissa Comi, CENTURY 21 New Millennium. Bright MLS
- $299,5002 bd2 ba1.1k sqftRiverbend At Lansdowne Woods, Lansdowne, VA 20176For SaleMLS ID #VALO2138328, Kim Spear, Keller Williams Realty. Bright MLS
- $575,0002 bd2 ba1.7k sqftMagnolias At Lansdowne Woods, Lansdowne, VA 20176For SaleMLS ID #VALO2131688, Andrea Karalyos, Berkshire Hathaway HomeServices PenFed Realty. Bright MLS
- $399,0003 bd2 ba1.3k sqftLakeshore Condo In Ashburn Vil, Ashburn, VA 20147For SaleMLS ID #VALO2138238, Laura Walsh, Corcoran McEnearney. Bright MLS
- $389,9992 bd2 ba1.2k sqftAshburn Village, Ashburn, VA 20147For SaleMLS ID #VALO2134458, Jonathan Harrison, CENTURY 21 New Millennium. Bright MLS
- $465,0003 bd2 ba1.2k sqft13055 Marcey Creek Rd #13055, Herndon, VA 20171For SaleMLS ID #VAFX2348296, Angela Kim, RE/MAX Galaxy. Bright MLS
