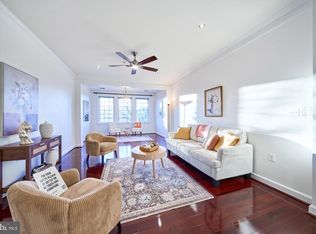
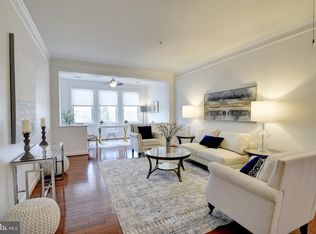
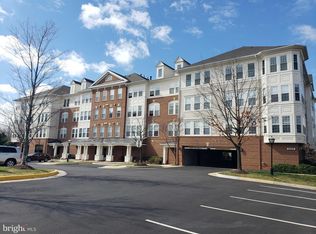
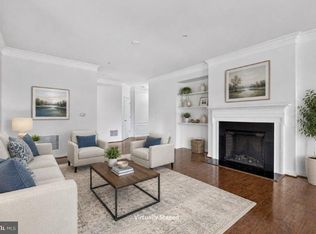
Nestled within the serene and quaint K Hovnanian Four Seasons 3 building cluster community, this exquisite 2-bedroom, 2-bathroom, 1710 Sq Ft corner end "2nd" level unit, boasting of 19 windows, is designed for those seeking a luxurious lifestyle in a welcoming simplistic environment. With an age requirement of 55 and over, this senior community offers a perfect blend of comfort, elegance, and convenience. Step inside to discover a beautifully maintained interior that exudes warmth and sophistication. The bright open floor plan seamlessly connects the gourmet kitchen, featuring a writing desk, upgraded countertops and modern Stainless Steel appliances, to the inviting dining, living and sunroom areas. Natural light seeps in through large windows, highlighting the rich hardwood floors and elegant crown moldings. The spacious primary suite has both a walk-in and a separate dress/coat closet, as well as a luxurious ensuite (renovated in 2022) with a walk-in frameless shower, dual vanities, and custom built-in linen cabinets . The comfortable Guest Bedroom / Office (if one prefers) has usage of the 2nd renovated hall bath whose features compliment the primary ensuite, both areas ensure private retreats for relaxation. This home is not just about aesthetics; it's equipped with practical updated features that enhance everyday living. Enjoy the convenience of in-unit laundry facilities, including a LG stacking washer and dryer, newer H2O water heater and the comfort of central air conditioning. The entire CARRIER exterior HVAC/interior Furnace system was installed in 2022 which has been maintained seasonally. The thoughtful design includes entry-level bedrooms, making it easy to host guests or accommodate your lifestyle needs. Step outside to experience the community's exceptional amenities. The Four Seasons features it's own Community Clubhouse/Fitness Center, Patio & BBQ area. ASHBURN Village recreational facilities, include both indoor and outdoor pools, tennis courts, a state-of-the-art fitness center, lakes and walking/bike trails as well as the newer Senior Center a few blocks away. Whether you prefer a leisurely stroll through the community or an invigorating workout, this community caters to your every desire. The exterior of the building is equally impressive, showcasing a blend of brick and vinyl siding that complements the traditional architectural style. Enjoy the convenience of covered assigned parking and secure temperature regulated assigned storage, ensuring your belongings are safe and easily accessible. With major renovations completed in 2023, this home is in excellent condition and ready for you to move in and make it your own. The community association fees include water, trash, maintenance of common areas, lawn care, and access to all amenities, allowing you to focus on enjoying your new lifestyle. Experience the tranquility of green common grounds and tree views from your home, creating a peaceful backdrop for your daily life. This property is more than just a residence; it's an invitation to embrace a vibrant, active lifestyle in a community that feels like home. Don't miss the opportunity to make this exceptional property your own! Please Note: The unit is being shown partially furnished- all of which is available for purchase.
For sale
$535,000
44465 Chamberlain Ter Unit 102, Ashburn, VA 20147
2beds
1,710sqft
Condominium
Built in 2005
-- sqft lot
$527,800 Zestimate®
$313/sqft
$769/mo HOA
What's special
Beautifully maintained interiorBright open floor planUpgraded countertopsWriting deskTraditional architectural styleCustom built-in linen cabinetsEntry-level bedrooms
- 18 days
- 228
- 14
Zillow last checked:
Listing updated:
Listed by:
Nan Flock 703-399-1266,
RE/MAX Distinctive Real Estate, Inc. (703) 858-9108
Source: Bright MLS,MLS#: VALO2137250
Facts & features
Interior
Bedrooms & bathrooms
- Bedrooms: 2
- Bathrooms: 2
- Full bathrooms: 2
- Main level bathrooms: 2
- Main level bedrooms: 2
Rooms
- Room types: Living Room, Dining Room, Primary Bedroom, Bedroom 2, Kitchen, Sun/Florida Room, Bathroom 2, Primary Bathroom
Primary bedroom
- Features: Attached Bathroom, Flooring - Carpet, Walk-In Closet(s), Window Treatments
- Level: Main
- Area: 221 Square Feet
- Dimensions: 13 X 17
Bedroom 2
- Features: Flooring - Carpet, Window Treatments
- Level: Main
- Area: 143 Square Feet
- Dimensions: 11 X 13
Primary bathroom
- Features: Bathroom - Walk-In Shower, Built-in Features, Countertop(s) - Quartz, Double Sink, Flooring - Ceramic Tile
- Level: Main
- Area: 90 Square Feet
- Dimensions: 9 X 10
Bathroom 2
- Features: Flooring - Ceramic Tile, Countertop(s) - Solid Surface, Bathroom - Walk-In Shower
- Level: Main
Dining room
- Features: Crown Molding, Flooring - HardWood, Formal Dining Room, Window Treatments
- Level: Main
- Area: 110 Square Feet
- Dimensions: 10 X 11
Kitchen
- Features: Granite Counters, Flooring - HardWood, Eat-in Kitchen, Kitchen - Gas Cooking, Pantry, Window Treatments, Double Sink
- Level: Main
- Area: 176 Square Feet
- Dimensions: 11 X 16
Living room
- Features: Flooring - HardWood, Crown Molding, Window Treatments
- Level: Main
- Area: 240 Square Feet
- Dimensions: 12 X 20
Other
- Features: Flooring - HardWood, Window Treatments
- Level: Main
- Area: 143 Square Feet
- Dimensions: 11 X 13
Heating
- Forced Air, Natural Gas
Cooling
- Heat Pump, Central Air, Electric
Appliances
- Included: Microwave, Dishwasher, Disposal, Dryer, Exhaust Fan, Ice Maker, Oven/Range - Electric, Refrigerator, Washer, Electric Water Heater
- Laundry: Washer In Unit, Dryer In Unit, In Unit
Features
- Bathroom - Walk-In Shower, Breakfast Area, Chair Railings, Crown Molding, Entry Level Bedroom, Open Floorplan, Formal/Separate Dining Room, Kitchen - Gourmet, Kitchen - Table Space, Primary Bath(s), Upgraded Countertops, Walk-In Closet(s)
- Flooring: Hardwood, Ceramic Tile, Carpet, Wood
- Windows: Window Treatments
- Has basement: No
- Has fireplace: No
Interior area
- Total structure area: 1,710
- Total interior livable area: 1,710 sqft
- Finished area above ground: 1,710
- Finished area below ground: 0
Property
Parking
- Total spaces: 1
- Parking features: Covered, Storage, Garage Faces Front, Assigned, Garage, Off Street
- Garage spaces: 1
- Details: Assigned Parking, Assigned Space #: P102
Accessibility
- Accessibility features: Accessible Elevator Installed
Features
- Levels: One
- Stories: 1
- Exterior features: Barbecue, Lighting, Lawn Sprinkler, Storage, Sidewalks
- Pool features: Community
- Has view: Yes
- View description: Garden, Trees/Woods, Other
Details
- Additional structures: Above Grade, Below Grade
- Parcel number: 059278417003
- Zoning: PDH4
- Special conditions: Standard
Construction
Type & style
- Home type: Condo
- Architectural style: Traditional
- Property subtype: Condominium
- Attached to another structure: Yes
Materials
- Brick, Vinyl Siding
Condition
- Excellent
- New construction: No
- Year built: 2005
- Major remodel year: 2023
Details
- Builder model: Chester
Utilities & green energy
- Sewer: Public Sewer
- Water: Public
Community & HOA
Community
- Security: Exterior Cameras, Fire Alarm, Main Entrance Lock, Smoke Detector(s), Fire Sprinkler System
- Condo and coop fee: $655 monthly
- Senior community: Yes
- Subdivision: K Hovnanian Four Seasons
HOA
- Has HOA: Yes
- Amenities included: Bike Trail, Clubhouse, Common Grounds, Community Center, Fitness Center, Jogging Path, Party Room, Picnic Area, Pool, Indoor Pool, Recreation Facilities, Tennis Court(s), Tot Lots/Playground
- Services included: Health Club, Pool(s), Recreation Facility, Common Area Maintenance, Maintenance Structure, Maintenance Grounds, Sewer, Snow Removal, Trash, Water
- HOA fee: $114 monthly
- HOA name: ASHBURN VILLAGE HOMEOWNERS ASSOC
- Second HOA name: National Realty Partners
Location
- Region: Ashburn
Financial & listing details
- Price per square foot: $313/sqft
- Tax assessed value: $461,350
- Annual tax amount: $3,713
- Date on market: 10/1/2026
- Listing agreement: Exclusive Right To Sell
- Ownership: Condominium
Estimated market value
$527,800
$501,000 - $554,000
$2,790/mo
Price history
| Date | Event | Price |
|---|---|---|
| 10/1/2026 | Listed for sale | $535,000+33.8%$313/sqft |
Source:  Bright MLS #VALO2137250 Report a problem | ||
| 2/25/2022 | Sold | $399,900$234/sqft |
Source: Bright MLS #VALO2014904 Report a problem | ||
| 2/5/2022 | Contingent | $399,900$234/sqft |
Source: Bright MLS #VALO2014904 Report a problem | ||
| 1/24/2022 | Price change | $399,900-7%$234/sqft |
Source: Bright MLS #VALO2014904 Report a problem | ||
| 1/4/2022 | Listed for sale | $429,900+4%$251/sqft |
Source: Bright MLS #VALO2014904 Report a problem | ||
| 8/7/2020 | Listing removed | $1,950$1/sqft |
Source: Long & Foster Real Estate, Inc. #VALO417672 Report a problem | ||
| 8/4/2020 | Listed for rent | $1,950+11.4%$1/sqft |
Source: Long & Foster Real Estate, Inc. #VALO417672 Report a problem | ||
| 8/15/2013 | Listing removed | $1,750$1/sqft |
Source: McGrath Real Estate Services #LO8153752 Report a problem | ||
| 7/31/2013 | Price change | $1,750-2.8%$1/sqft |
Source: McGrath Real Estate Services #LO8153752 Report a problem | ||
| 7/3/2013 | Listed for rent | $1,800+9.1%$1/sqft |
Source: McGrath Real Estate Services #LO8118502 Report a problem | ||
| 7/27/2011 | Listing removed | $1,650$1/sqft |
Source: McGrath Real Estate Services #LO7646201 Report a problem | ||
| 7/13/2011 | Listed for rent | $1,650$1/sqft |
Source: McGrath Real Estate Services #LO7646201 Report a problem | ||
| 5/1/2006 | Sold | $413,170$242/sqft |
Source: Public Record Report a problem | ||
Public tax history
| Year | Property taxes | Tax assessment |
|---|---|---|
| 2026 | $3,714 +2.7% | $461,350 +2.7% |
| 2025 | $3,618 +1.1% | $449,380 +8.7% |
| 2024 | $3,577 -1.1% | $413,470 |
| 2023 | $3,618 -1.6% | $413,470 +0.1% |
| 2022 | $3,675 +10.2% | $412,930 +21.4% |
| 2021 | $3,334 +1.3% | $340,180 +7% |
| 2020 | $3,291 | $317,950 +5.6% |
| 2019 | $3,291 +3.1% | $300,980 +2.3% |
| 2018 | $3,191 +10.6% | $294,140 +14.7% |
| 2017 | $2,886 -1.5% | $256,520 +0.7% |
| 2016 | $2,931 | $254,810 +31.9% |
| 2015 | $2,931 +1.6% | $193,230 +4.6% |
| 2014 | $2,884 | $184,680 |
| 2011 | -- | -- |
| 2010 | -- | -- |
| 2009 | -- | $245,200 -23.8% |
| 2008 | -- | $321,800 -5.7% |
| 2007 | -- | $341,200 -15.2% |
| 2006 | -- | $402,300 |
Find assessor info on the county website
Monthly payment
Est. payment
Payment breakdown
Explore the cost of this home by adjusting the details. Changes won't be saved.Climate risks
Neighborhood: 20147
Nearby schools
Schools provided by the listing agent
- District: Loudoun County Public Schools
Source: Bright MLS. This data may not be complete. We recommend contacting the local school district to confirm school assignments for this home.
- $410,0002 bd2 ba1.6k sqft44465 Chamberlain Ter UNIT 103, Ashburn, VA 20147Sold
- $415,0002 bd2 ba1.6k sqft44465 Chamberlain Ter UNIT 104, Ashburn, VA 20147Sold
- $469,0002 bd2 ba1.7k sqft44465 Chamberlain Ter UNIT 300, Ashburn, VA 20147Sold
- $518,0002 bd2 ba2k sqft44475 Chamberlain Ter UNIT 306, Ashburn, VA 20147Sold

Similar homes
- $509,0002 bd2 ba1.4k sqftRegency At Ashburn Greenbrier, Ashburn, VA 20147For Sale
 MLS ID #VALO2137334, Lou Casciano, Real Broker, LLC. Bright MLS
- $499,9902 bd2 ba1.5k sqft20580 Hope Spring Ter Unit 204, Ashburn, VA 20147For Sale
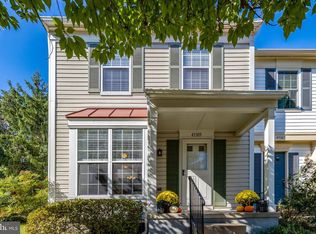
 MLS ID #VALO2128052, Chuck LaRock, Keller Williams Realty. Bright MLS
- $565,0002 bd4 ba1.9k sqft43309 Parlor Sq, Ashburn, VA 20147For Sale
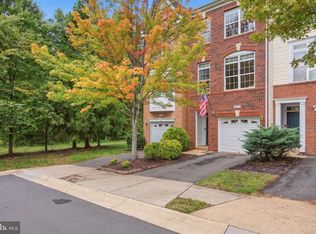
 MLS ID #VALO2138116, Joe O'Hara, Corcoran McEnearney. Bright MLS
- $550,0002 bd4 ba1.7k sqft20437 Chetwood Ter, Ashburn, VA 20147For Sale
 MLS ID #VALO2136598, Michael Severin, EXP Realty, LLC. Bright MLS
- $549,9003 bd3 ba1.5k sqftSm One Loudoun Condo, Ashburn, VA 20147For SaleMLS ID #VALO2136230, Johannah Allison Maayta, Realty ONE Group Capital. Bright MLS
- $399,0003 bd2 ba1.3k sqftLakeshore Condo In Ashburn Vil, Ashburn, VA 20147For SaleMLS ID #VALO2138238, Laura Walsh, Corcoran McEnearney. Bright MLS
- $575,0003 bd3 ba1.8k sqft20980 Tobacco Sq, Ashburn, VA 20147For SaleMLS ID #VALO2129608, Ken Trotter, TTR Sotheby's International Realty. Bright MLS
- $589,9003 bd3 ba2.1k sqft21130 Winding Brook Sq, Ashburn, VA 20147For SaleMLS ID #VALO2135932, Debbie Melia, RE/MAX Distinctive Real Estate, Inc.. Bright MLS
- $650,0002 bd2 ba1.6k sqft20577 Rosewood Manor Sq, Ashburn, VA 20147For SaleMLS ID #VALO2136020, Cathy Fulton, United Real Estate Horizon. Bright MLS
- $450,0002 bd2 ba1.3k sqftParkside At Ashburn, Ashburn, VA 20147For SaleMLS ID #VALO2133132, April Bellingham, Carter Real Estate, Inc.. Bright MLS
- $630,0003 bd3 ba2k sqft44177 Paget Ter, Ashburn, VA 20147For SaleMLS ID #VALO2130432, Jennifer Mack, EXP Realty, LLC. Bright MLS
- $670,0003 bd2 ba1.3k sqft43742 Cadbury Ter, Ashburn, VA 20147For SaleMLS ID #VALO2136512, Phillip Simon, EXP Realty, LLC. Bright MLS
- $589,9002 bd2 ba1.7k sqftMagnolias At Lansdowne Woods, Lansdowne, VA 20176For SaleMLS ID #VALO2131688, Andrea Karalyos, Berkshire Hathaway HomeServices PenFed Realty. Bright MLS
- $499,0003 bd3 ba1.8k sqftResidences At Brambleton 2, Ashburn, VA 20148For SaleMLS ID #VALO2137670, Daan De Raedt, Property Collective. Bright MLS
- $575,9003 bd3 ba2.4k sqftBuckingham At Loudoun Valley, Ashburn, VA 20148For SaleMLS ID #VALO2135248, Nate Johnson, Pearson Smith Realty, LLC. Bright MLS
- $575,0003 bd3 ba2.4k sqftResidences At Brambleton Condo, Ashburn, VA 20148For SaleMLS ID #VALO2137148, Ritu Desai, Samson Properties. Bright MLS
- $504,9003 bd4 ba1.5k sqftAmberlea At South Riding, Chantilly, VA 20152For SaleMLS ID #VALO2136274, Kevin Kelly, EXP Realty, LLC. Bright MLS
- $524,9992 bd2 ba1.3k sqftCourts At Wescott Ridge, Fairfax, VA 22030For SaleMLS ID #VAFX2334816, Bob Chew, Samson Properties. Bright MLS
- $549,9003 bd3 ba2.4k sqftSummit At Birchwood Condo, Ashburn, VA 20148For SaleMLS ID #VALO2133938, Paul Thistle, Take 2 Real Estate LLC. Bright MLS
- $494,9003 bd3 ba1.7k sqftTownes Condominium, Leesburg, VA 20176For SaleMLS ID #VALO2136172, Lindsay Potter, Real Broker, LLC. Bright MLS
