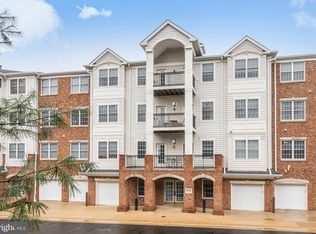
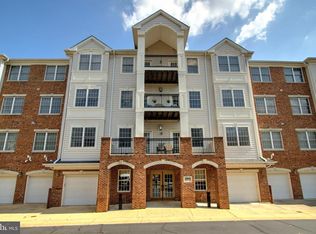
Beautifully maintained 3-bedroom condo in a desirable 55+ community, offering a spacious open floor plan, inviting fireplace, private patio, and eat-in kitchen. The generous primary suite features an updated en-suite bath and walk-in closets, while the spacious secondary bedroom and flexible third bedroom/home office provide wonderful options for guests, hobbies, or a private space for an in-home care assistant. A large laundry/utility room, garage, and additional private entrance add convenience to this exceptional home, ideally located near outstanding amenities, shopping, dining, and recreation.
For sale
$485,000
20816 Noble Ter Unit 210, Sterling, VA 20165
3beds
1,989sqft
Condominium
Built in 2005
-- sqft lot
$-- Zestimate®
$244/sqft
$1,019/mo HOA
What's special
Additional private entrancePrivate patioInviting fireplaceUpdated en-suite bathSpacious open floor planEat-in kitchenWalk-in closets
- 21 days
- 500
- 21
Zillow last checked:
Listing updated:
Listed by:
Terrilynn Kelley 703-402-1822,
Compass (703) 310-6111
Source: Bright MLS,MLS#: VALO2135232
Facts & features
Interior
Bedrooms & bathrooms
- Bedrooms: 3
- Bathrooms: 2
- Full bathrooms: 2
- Main level bathrooms: 2
- Main level bedrooms: 3
Rooms
- Room types: Living Room, Primary Bedroom, Bedroom 2, Bedroom 3, Kitchen, Foyer, Breakfast Room, Utility Room, Bathroom 2, Primary Bathroom
Primary bedroom
- Level: Main
Bedroom 2
- Level: Main
Bedroom 3
- Level: Main
Primary bathroom
- Level: Main
Bathroom 2
- Level: Main
Breakfast room
- Level: Main
Foyer
- Level: Main
Kitchen
- Level: Main
Living room
- Level: Main
Utility room
- Level: Main
Heating
- Central, Natural Gas
Cooling
- Central Air, Electric
Appliances
- Included: Microwave, Dryer, Washer, Dishwasher, Refrigerator, Ice Maker, Cooktop, Gas Water Heater
- Laundry: In Unit
Features
- Ceiling Fan(s), Dining Area, Kitchen - Gourmet, Pantry, Walk-In Closet(s)
- Windows: Window Treatments
- Has basement: No
- Number of fireplaces: 1
Interior area
- Total structure area: 1,989
- Total interior livable area: 1,989 sqft
- Finished area above ground: 1,989
- Finished area below ground: 0
Property
Parking
- Total spaces: 1
- Parking features: Garage Door Opener, Attached
- Attached garage spaces: 1
Accessibility
- Accessibility features: Accessible Elevator Installed
Features
- Levels: One
- Stories: 1
- Pool features: Community
Details
- Additional structures: Above Grade, Below Grade
- Parcel number: 007480324010
- Zoning: PDH4
- Special conditions: Standard
Construction
Type & style
- Home type: Condo
- Architectural style: Other
- Property subtype: Condominium
- Attached to another structure: Yes
Materials
- Brick, Vinyl Siding
Condition
- New construction: No
- Year built: 2005
Utilities & green energy
- Sewer: Other
- Water: Other
Community & HOA
Community
- Security: Fire Sprinkler System
- Condo and coop fee: $1,019 monthly
- Senior community: Yes
- Subdivision: Central Parke At Lowes Island
HOA
- Has HOA: No
- Amenities included: Basketball Court, Clubhouse, Common Grounds, Fitness Center, Pool, Retirement Community
- Services included: Common Area Maintenance, Management, Pool(s), Recreation Facility, Snow Removal
- HOA name: Central Parke
Location
- Region: Sterling
Financial & listing details
- Price per square foot: $244/sqft
- Tax assessed value: $467,310
- Annual tax amount: $3,762
- Date on market: 9/30/2026
- Listing agreement: Exclusive Right To Sell
- Ownership: Condominium
Estimated market value
Not available
Estimated sales range
Not available
Not available
Price history
| Date | Event | Price |
|---|---|---|
| 9/30/2026 | Listed for sale | $485,000+5.4%$244/sqft |
Source:  Bright MLS #VALO2135232 Report a problem | ||
| 10/31/2023 | Sold | $460,000$231/sqft |
Source: Bright MLS #VALO2057742 Report a problem | ||
| 9/29/2023 | Contingent | $460,000$231/sqft |
Source: Bright MLS #VALO2057742 Report a problem | ||
| 9/21/2023 | Listed for sale | $460,000+5.7%$231/sqft |
Source: Bright MLS #VALO2057742 Report a problem | ||
| 8/18/2022 | Sold | $435,000$219/sqft |
Source: Bright MLS #VALO2029806 Report a problem | ||
| 8/5/2022 | Pending sale | $435,000$219/sqft |
Source: Bright MLS #VALO2029806 Report a problem | ||
| 7/9/2022 | Contingent | $435,000$219/sqft |
Source: Bright MLS #VALO2029806 Report a problem | ||
| 6/17/2022 | Listed for sale | $435,000+33.8%$219/sqft |
Source: Bright MLS #VALO2029806 Report a problem | ||
| 11/30/2011 | Sold | $325,000-3%$163/sqft |
Source: Public Record Report a problem | ||
| 10/1/2011 | Listed for sale | $335,000-24.3%$168/sqft |
Source: Long & Foster Real Estate #LO7700230 Report a problem | ||
| 9/22/2005 | Sold | $442,725$223/sqft |
Source: Public Record Report a problem | ||
Public tax history
| Year | Property taxes | Tax assessment |
|---|---|---|
| 2026 | $3,762 +4.4% | $467,310 +4.4% |
| 2025 | $3,602 -5.3% | $447,420 +1.8% |
| 2024 | $3,801 +3.6% | $439,460 +4.8% |
| 2023 | $3,670 +7.2% | $419,460 +9.1% |
| 2022 | $3,423 -6.7% | $384,630 +2.7% |
| 2021 | $3,670 0% | $374,520 +5.6% |
| 2020 | $3,670 | $354,630 +0.9% |
| 2019 | $3,670 +2% | $351,610 +6% |
| 2018 | $3,599 -10.5% | $331,720 -7.2% |
| 2017 | $4,023 -1.4% | $357,580 |
| 2016 | $4,081 | $357,580 +25.7% |
| 2015 | $4,081 +2% | $284,570 +4.8% |
| 2014 | $4,002 +6.2% | $271,520 +14.2% |
| 2013 | $3,768 | $237,700 |
| 2012 | -- | -- |
| 2011 | -- | -- |
| 2010 | -- | -- |
| 2009 | -- | $270,600 -23.7% |
| 2008 | -- | $354,700 -18.4% |
| 2007 | -- | $434,600 +13.4% |
| 2006 | -- | $383,100 |
Find assessor info on the county website
Monthly payment
Est. payment
Payment breakdown
Explore the cost of this home by adjusting the details. Changes won't be saved.Climate risks
Neighborhood: 20165
Nearby schools
Schools provided by the listing agent
- District: Loudoun County Public Schools
Source: Bright MLS. This data may not be complete. We recommend contacting the local school district to confirm school assignments for this home.


Similar homes
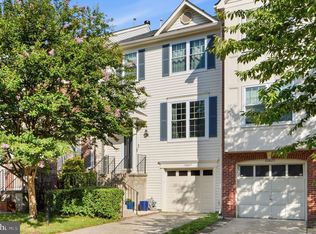
- $550,0003 bd3 ba2k sqft20827 Butterwood Falls Ter, Sterling, VA 20165For Sale
 MLS ID #VALO2132766, Marta Bingham, Real Broker, LLC. Bright MLS
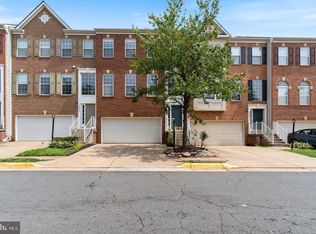
- $715,0003 bd4 ba2.8k sqft20804 Miranda Falls Sq, Sterling, VA 20165For Sale
 MLS ID #VALO2138718, Tamer Eid, DC Premier Real Estate, LLC. Bright MLS
- $525,0003 bd3 ba2.1k sqftCountryside, Sterling, VA 20165For Sale
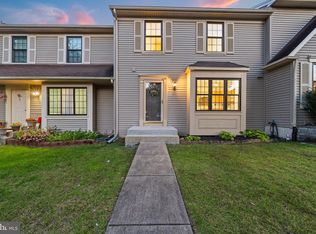 MLS ID #VALO2138554, Lucia Mendoza, KW United. Bright MLS
- $625,0003 bd3 ba1.9k sqft46571 Riverwood Ter, Sterling, VA 20165For Sale
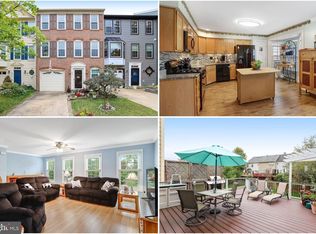 MLS ID #VALO2138310, Kristin Woolston, Keller Williams Realty. Bright MLS
- $625,0003 bd4 ba2k sqft47582 Comer Sq, Sterling, VA 20165For SaleMLS ID #VALO2137338, Anthony Ford, Long & Foster Real Estate, Inc.. Bright MLS
- $505,0004 bd3 ba1.5k sqft14 Simeon Ln, Sterling, VA 20164For SaleMLS ID #VALO2138234, Deidre Gambrell, Gambrell Real Estate. Bright MLS
- $480,0003 bd3 ba1.8k sqft123 Woodgate Ct, Sterling, VA 20164For SaleMLS ID #VALO2132312, Mike Putnam, EXP Realty, LLC. Bright MLS
- $629,0003 bd4 ba2k sqft20752 Breezy Point Ter, Sterling, VA 20165For SaleMLS ID #VALO2133294, Ruba Ayoub, Long & Foster Real Estate, Inc.. Bright MLS
- $470,0003 bd3 ba1.5k sqft3 Monarch Dr, Sterling, VA 20164For SaleMLS ID #VALO2134132, Saburaj Pulickan, Ikon Realty - Ashburn. Bright MLS
- $649,9903 bd4 ba2.1k sqft47715 Sandbank Sq, Sterling, VA 20165For SaleMLS ID #VALO2131030, Kelly Alvarez Pugliese, Metas Realty Group, LLC. Bright MLS
- $654,9993 bd4 ba2.1k sqft47606 Watkins Island Sq, Sterling, VA 20165For SaleMLS ID #VALO2130718, Faruque Patwary, Samson Properties. Bright MLS
- $489,0002 bd2 ba1.3k sqftPotomac Lakes, Sterling, VA 20165For SaleMLS ID #VALO2134118, Toroskeh Pourzand, Spring Hill Real Estate, LLC.. Bright MLS
- $579,9003 bd3 ba1.7k sqft46665 Turnstone Sq, Sterling, VA 20164For SaleMLS ID #VALO2138712, PIN LU, Realty Aspire. Bright MLS
- $474,9004 bd2 ba1.5k sqft46 Simeon Ln, Sterling, VA 20164For SaleMLS ID #VALO2130386, Karl Acorda, Realty ONE Group Capital. Bright MLS
- $525,0003 bd3 ba2.3k sqftKincora Land Bay D Condominium, Sterling, VA 20166For SaleMLS ID #VALO2137772, Bob Caines, RE/MAX Distinctive Real Estate, Inc.. Bright MLS
- $390,0002 bd2 ba1.4k sqftRiverbend At Cascades, Sterling, VA 20165For SaleMLS ID #VALO2137062, Elias Jabra, Long & Foster Real Estate, Inc.. Bright MLS
- $585,0003 bd3 ba2k sqft206 E Brunswick St, Sterling, VA 20164For SaleMLS ID #VALO2138508, Jameel Scott, Coldwell Banker Realty. Bright MLS
- $534,9003 bd4 ba1.6k sqftCountryside, Sterling, VA 20165For SaleMLS ID #VALO2135974, Lorena Mullane, Samson Properties. Bright MLS
- $515,0003 bd4 ba1.5k sqft45328 Gable Sq, Sterling, VA 20164For SaleMLS ID #VALO2137982, Laura Lawlor, Jack Lawlor Realty Company. Bright MLS
- $469,9004 bd3 ba1.5k sqft28 Wedgedale Dr, Sterling, VA 20164For SaleMLS ID #VALO2127100, Nisha Kaur, NK Real Estate Group, LLC. Bright MLS
