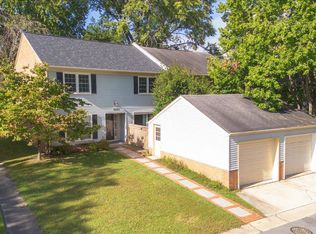
Welcome to this spacious townhome offering a versatile floor plan, large living spaces, and lovely outdoor living areas. The spacious living room boasts abundant natural light and opens to an elegant dining room with crown molding with dentil detail, chair rail molding, and a decorator chandelier. The spacious table-space kitchen has been updated to include recessed lighting, a pantry closet, tile backsplash, and adjoins a versatile family room area with an exposed brick wall and wood beams. A pretty powder room and access to the private patio completes this level. Upstairs, the primary suite offers a spacious retreat with a double box bay window, a generous walk-in closet, and an updated en-suite bath featuring white cabinetry, custom tile, glass-enclosed shower, and decorator fixtures and hardware. The adjoining sitting room provides a versatile flex space ideal for a home office. The two additional bedrooms are large and bright, both with roomy closet space, and one with a charming window seat. The second full bath, featuring decorator lighting and a spacious linen closet complete the upper level. Hardwood floors continue into the finished lower level, where the recreation room provides flexible living space with a wet bar featuring extra cabinetry, a sink, and a beverage refrigerator. A second powder room, additional storage, and access to the attached garage complete this level. Additional highlights include an updated utility room, new electrical panel, water heater replaced in 2019, digital thermostat, updated roof, and a private driveway for extra convenience. Outside, enjoy a private patio, perfect for relaxing or entertaining. Conveniently located in Montgomery Village with access to countless community amenities, this lovely home also offers close proximity to shopping, dining, parks, and major commuter routes.
Coming soon 10/09
$489,900
9733 Duffer Way, Gaithersburg, MD 20886
3beds
2,404sqft
Townhouse
Built in 1976
1,980 Square Feet Lot
$469,800 Zestimate®
$204/sqft
$152/mo HOA
What's special
- 5 days
- 55
- 5
Zillow last checked:
Listing updated:
Listed by:
Meredith Fogle 301-602-3904,
The List Realty 3016023904,
Listing Team: Meredith Fogle Team
Source: Bright MLS,MLS#: MDMC2257832
Facts & features
Interior
Bedrooms & bathrooms
- Bedrooms: 3
- Bathrooms: 4
- Full bathrooms: 2
- 1/2 bathrooms: 2
- Main level bathrooms: 1
Basement
- Area: 902
Heating
- Forced Air, Electric
Cooling
- Central Air, Electric
Appliances
- Included: Electric Water Heater
Features
- Basement: Finished
- Has fireplace: No
Interior area
- Total structure area: 2,706
- Total interior livable area: 2,404 sqft
- Finished area above ground: 1,804
- Finished area below ground: 600
Property
Parking
- Total spaces: 1
- Parking features: Garage Door Opener, Attached
- Attached garage spaces: 1
Accessibility
- Accessibility features: None
Features
- Levels: Three
- Stories: 3
- Patio & porch: Patio
- Pool features: Community
Lot
- Size: 1,980 Square Feet
Details
- Additional structures: Above Grade, Below Grade
- Parcel number: 160901551572
- Zoning: TLD
- Special conditions: Standard
Construction
Type & style
- Home type: Townhouse
- Architectural style: Colonial
- Property subtype: Townhouse
Materials
- Vinyl Siding
- Foundation: Permanent
Condition
- New construction: No
- Year built: 1976
Utilities & green energy
- Sewer: Public Sewer
- Water: Public
Community & HOA
Community
- Subdivision: Fairway Island
HOA
- Has HOA: Yes
- Amenities included: Common Grounds, Pool, Other, Tennis Court(s), Tot Lots/Playground, Basketball Court
- Services included: Pool(s), Trash, Snow Removal, Other, Common Area Maintenance
- HOA fee: $456 quarterly
Location
- Region: Gaithersburg
- Municipality: MONTGOMERY VILLAGE
Financial & listing details
- Price per square foot: $204/sqft
- Tax assessed value: $435,400
- Annual tax amount: $5,504
- Date on market: 10/9/2026
- Listing agreement: Exclusive Right To Sell
- Ownership: Fee Simple
Estimated market value
$469,800
$446,000 - $493,000
$2,795/mo
Price history
| Date | Event | Price |
|---|---|---|
| 12/12/2002 | Sold | $230,000$96/sqft |
Source: Public Record Report a problem | ||
Public tax history
| Year | Property taxes | Tax assessment |
|---|---|---|
| 2026 | $5,504 +25.2% | $435,400 +8.4% |
| 2025 | $4,394 +3.7% | $401,767 +9.1% |
| 2024 | $4,238 +10% | $368,133 +10.1% |
| 2023 | $3,854 +7.6% | $334,500 +3% |
| 2022 | $3,582 +3.2% | $324,633 +3.1% |
| 2021 | $3,470 +3.2% | $314,767 +3.2% |
| 2020 | $3,364 +2.7% | $304,900 |
| 2019 | $3,274 -0.2% | $304,900 +2.7% |
| 2018 | $3,280 -2.2% | $296,900 +1.4% |
| 2017 | $3,355 +18.4% | $292,900 +3.4% |
| 2016 | $2,832 | $283,300 +3.5% |
| 2015 | $2,832 | $273,700 +3.6% |
| 2014 | $2,832 | $264,100 |
| 2013 | -- | $264,100 |
| 2012 | -- | $264,100 -14% |
| 2011 | -- | $306,950 |
| 2010 | -- | $306,950 |
| 2009 | -- | $306,950 -15.3% |
| 2008 | -- | $362,350 +19.4% |
| 2007 | -- | $303,562 +24% |
| 2006 | -- | $244,776 +31.6% |
| 2005 | -- | $185,990 +7.4% |
| 2004 | -- | $173,112 |
| 2003 | -- | $173,112 +17.5% |
| 2002 | -- | $147,360 |
| 2001 | -- | $147,360 |
Find assessor info on the county website
Monthly payment
Est. payment
Payment breakdown
Explore the cost of this home by adjusting the details. Changes won't be saved.Climate risks
Neighborhood: 20886
Nearby schools
Schools provided by the listing agent
- Elementary: Stedwick
- Middle: Neelsville
- High: Watkins Mill
- District: Montgomery County Public Schools
Source: Bright MLS. This data may not be complete. We recommend contacting the local school district to confirm school assignments for this home.
- $504,3004 bd2 ba2.4k sqft9731 Duffer Way, Montgomery Village, MD 20886Off Market
- $440,900-- bd2 ba1.8k sqft9735 Duffer Way, Gaithersburg, MD 20886Off Market
- $515,0004 bd3 ba2.4k sqft9729 Duffer Way, Montgomery Village, MD 20886Sold
- $458,700-- bd2 ba1.8k sqft9737 Duffer Way, Gaithersburg, MD 20886Off Market
Similar homes
- $499,0003 bd3 ba2.1k sqft9416 Amboy Rd, Gaithersburg, MD 20886For Sale
 MLS ID #MDMC2256512, Melissa Lambert, Long & Foster Real Estate, Inc.. Bright MLS
 - $489,0003 bd3 ba2.4k sqft9506 Duffer Way, Montgomery Village, MD 20886For Sale
 MLS ID #MDMC2254910, Jacque Grenning, RLAH @properties. Bright MLS
 - $550,0004 bd3 ba2.1k sqft19225 Dunbridge Way, Gaithersburg, MD 20886For Sale
 MLS ID #MDMC2258700, Jose Rodriguez, Smart Realty, LLC. Bright MLS
 - $439,9003 bd4 ba1.9k sqft10057 Maple Leaf Dr, Gaithersburg, MD 20886For Sale
 MLS ID #MDMC2256140, Gary Floyd, Samson Properties. Bright MLS
 - $485,0003 bd4 ba1.9k sqft8724 Tryal Ct, Montgomery Village, MD 20886For SaleMLS ID #MDMC2255868, Andy Rubin, RE/MAX Realty Centre, Inc.. Bright MLS
- $459,9994 bd4 ba1.9k sqft9215 Weathervane Pl, Gaithersburg, MD 20886For SaleMLS ID #MDMC2254170, Aby Koundoul, Sen Real Estate Services. Bright MLS
- $599,9005 bd3 ba2.8k sqft9809 Dellcastle Rd, Gaithersburg, MD 20886For SaleMLS ID #MDMC2256514, Laurinda Massey, Realty Advantage of Maryland LLC. Bright MLS
- $409,0003 bd3 ba2.2k sqft20201 Spring Haven Ct, Gaithersburg, MD 20886For SaleMLS ID #MDMC2257432, Ryan Lancaster, Long & Foster Real Estate, Inc.. Bright MLS
- $450,0003 bd3 ba2.1k sqft9914 Maple Leaf Dr, Gaithersburg, MD 20886For SaleMLS ID #MDMC2226978, SUNKARIE KEITA, Long & Foster Real Estate, Inc.. Bright MLS
- $415,0003 bd3 ba1.4k sqft10320 Royal Woods Ct, Montgomery Village, MD 20886For SaleMLS ID #MDMC2257924, Jing He, UnionPlus Realty, Inc.. Bright MLS
- $475,0003 bd4 ba1.6k sqft8527 Fountain Valley Dr, Montgomery Village, MD 20886For SaleMLS ID #MDMC2256042, Jose Morejon, Realty Advantage of Maryland LLC. Bright MLS
- $425,0003 bd3 ba2.5k sqftHighfield - Mv, Gaithersburg, MD 20886For SaleMLS ID #MDMC2246832, Kate Smith, Berkshire Hathaway HomeServices PenFed Realty. Bright MLS
- $439,9003 bd3 ba2.1k sqft19107 Stedwick Dr, Gaithersburg, MD 20886For SaleMLS ID #MDMC2256188, Johnny Diaz, Realty Advantage of Maryland LLC. Bright MLS
- $415,0003 bd4 ba1.4k sqft19904 Buhrstone Dr, Gaithersburg, MD 20886For SaleMLS ID #MDMC2256910, Sally French, RE/MAX Realty Group. Bright MLS
- $569,0004 bd4 ba2.4k sqft19 Butterwick Ct, Gaithersburg, MD 20886For SaleMLS ID #MDMC2257402, Andy Werner, RE/MAX Realty Services. Bright MLS
- $487,5003 bd4 ba1.9k sqft8106 Castlebury Ter, Gaithersburg, MD 20879For SaleMLS ID #MDMC2254686, Eric Hough, Allied Realty. Bright MLS
- $325,0003 bd2 ba1.2k sqft19306 Thomas Farm Rd, Gaithersburg, MD 20886For SaleMLS ID #MDMC2258300, Kathy Jones, Realty Group Property Management, Inc.. Bright MLS
- $449,0003 bd3 ba1.8k sqft19523 Divot Pl, Montgomery Village, MD 20886For SaleMLS ID #MDMC2241510, Larry Lessin, Save 6, Incorporated. Bright MLS
- $425,0003 bd3 ba1.7k sqft9208 Weathervane Pl, Montgomery Village, MD 20886For SaleMLS ID #MDMC2254522, Omid Asgari, Spring Hill Real Estate, LLC.. Bright MLS
- $479,9004 bd4 ba1.9k sqft4 Carriage Walk Ct, Gaithersburg, MD 20879For SaleMLS ID #MDMC2255402, Patrick Rutledge, The List Realty. Bright MLS
