WOW - NEWLY RENOVATED! Immaculate, light, bright and modern updated 3 bedroom, 3 1/2 bath end unit townhome with one car garage, deck and finished walkout basement in Carriage Walk, near Shady Grove Metro! All new kitchen with stainless appliances and quartz countertops; new luxury vinyl plank flooring on main level; new carpet on upper level; freshly painted throughout; updated bathrooms, new light fixtures including recessed LED lights on the main and lower levels... and so much more!
For sale
$487,500
8106 Castlebury Ter, Gaithersburg, MD 20879
3beds
1,984sqft
Townhouse
Built in 1992
2,250 Square Feet Lot
$484,500 Zestimate®
$246/sqft
$118/mo HOA
What's special
Finished walkout basementNewly renovatedFreshly painted throughoutOne car garageUpdated bathrooms
- 15 days
- 673
- 60
Likely to sell faster than
Zillow last checked:
Listing updated:
Listed by:
Eric Hough 301-437-4154,
Allied Realty 301-656-8600
Source: Bright MLS,MLS#: MDMC2254686
Facts & features
Interior
Bedrooms & bathrooms
- Bedrooms: 3
- Bathrooms: 4
- Full bathrooms: 3
- 1/2 bathrooms: 1
- Main level bathrooms: 1
Basement
- Area: 780
Heating
- Forced Air, Natural Gas
Cooling
- Ceiling Fan(s), Central Air, Electric
Appliances
- Included: Microwave, Dishwasher, Disposal, ENERGY STAR Qualified Refrigerator, Ice Maker, Oven/Range - Electric, Refrigerator, Washer, Water Heater, Gas Water Heater
- Laundry: Washer In Unit, Dryer In Unit, Has Laundry, In Basement
Features
- Breakfast Area, Ceiling Fan(s), Kitchen - Gourmet, Kitchen Island, Primary Bath(s), Recessed Lighting
- Flooring: Luxury Vinyl, Carpet, Ceramic Tile
- Windows: Bay/Bow
- Basement: Connecting Stairway,Full,Finished,Exterior Entry,Rear Entrance,Walk-Out Access
- Number of fireplaces: 1
- Fireplace features: Gas/Propane
Interior area
- Total structure area: 2,364
- Total interior livable area: 1,984 sqft
- Finished area above ground: 1,584
- Finished area below ground: 400
Video & virtual tour
Property
Parking
- Total spaces: 1
- Parking features: Built In, Garage Faces Front, Attached, Off Street, On Street
- Attached garage spaces: 1
- Has uncovered spaces: Yes
Accessibility
- Accessibility features: None
Features
- Levels: Three
- Stories: 3
- Patio & porch: Deck, Patio
- Pool features: None
- Fencing: Back Yard
Lot
- Size: 2,250 Square Feet
Details
- Additional structures: Above Grade, Below Grade
- Parcel number: 160902887472
- Zoning: RT10.
- Special conditions: Standard
Construction
Type & style
- Home type: Townhouse
- Architectural style: Colonial
- Property subtype: Townhouse
Materials
- Brick, Brick Front, Combination
- Foundation: Other
Condition
- Excellent
- New construction: No
- Year built: 1992
- Major remodel year: 2026
Utilities & green energy
- Sewer: Public Sewer
- Water: Public
Community & HOA
Community
- Subdivision: Carriage Walk
HOA
- Has HOA: Yes
- Amenities included: Tot Lots/Playground
- Services included: Common Area Maintenance, Management, Other, Reserve Funds, Trash
- HOA fee: $118 monthly
- HOA name: CARRIAGE WALK
Location
- Region: Gaithersburg
Financial & listing details
- Price per square foot: $246/sqft
- Tax assessed value: $415,600
- Annual tax amount: $5,036
- Date on market: 10/3/2026
- Listing agreement: Exclusive Right To Sell
- Listing terms: Conventional
- Ownership: Fee Simple
Estimated market value
$484,500
$460,000 - $509,000
$2,902/mo
Price history
| Date | Event | Price |
|---|---|---|
| 10/3/2026 | Listed for sale | $487,500+74.1%$246/sqft |
Source:  Bright MLS #MDMC2254686 Report a problem Bright MLS #MDMC2254686 Report a problem | ||
| 7/15/2015 | Listing removed | $1,985$1/sqft |
Source: Allied Realty #MC8655228 Report a problem | ||
| 6/4/2015 | Listed for rent | $1,985$1/sqft |
Source: Allied Realty #MC8655228 Report a problem | ||
| 8/3/2014 | Listing removed | $1,985$1/sqft |
Source: Allied Realty #MC8383775 Report a problem | ||
| 6/22/2014 | Listed for rent | $1,985$1/sqft |
Source: Allied Realty #MC8383775 Report a problem | ||
| 5/23/2013 | Sold | $280,000-32.4%$141/sqft |
Source: Public Record Report a problem | ||
| 10/12/2005 | Sold | $414,000$209/sqft |
Source: Public Record Report a problem | ||
Public tax history
| Year | Property taxes | Tax assessment |
|---|---|---|
| 2026 | $5,249 +4.2% | $415,600 +4% |
| 2025 | $5,036 +14.1% | $399,533 +4.2% |
| 2024 | $4,414 +4.3% | $383,467 +4.4% |
| 2023 | $4,233 +6.9% | $367,400 +2.4% |
| 2022 | $3,960 +2.5% | $358,867 +2.4% |
| 2021 | $3,862 +2.4% | $350,333 +2.5% |
| 2020 | $3,771 +4.1% | $341,800 |
| 2019 | $3,623 -0.2% | $341,800 +4% |
| 2018 | $3,629 -1.4% | $328,533 +2.1% |
| 2017 | $3,681 -17.2% | $321,900 +3.8% |
| 2016 | $4,443 | $310,200 +3.9% |
| 2015 | $4,443 | $298,500 +4.1% |
| 2014 | $4,443 | $286,800 |
| 2013 | -- | $286,800 |
| 2012 | -- | $286,800 -18.5% |
| 2011 | -- | $351,770 |
| 2010 | -- | $351,770 |
| 2009 | -- | $351,770 -2.8% |
| 2008 | -- | $361,840 +13.2% |
| 2007 | -- | $319,662 +15.2% |
| 2006 | -- | $277,486 +17.9% |
| 2005 | -- | $235,310 +11.5% |
| 2004 | -- | $211,096 |
| 2003 | -- | $211,096 +29.8% |
| 2002 | -- | $162,670 |
| 2001 | -- | $162,670 |
Find assessor info on the county website
Monthly payment
Est. payment
Payment breakdown
Explore the cost of this home by adjusting the details. Changes won't be saved.Climate risks
Neighborhood: 20879
Nearby schools
Schools provided by the listing agent
- Elementary: Flower Hill
- Middle: Shady Grove
- High: Col. Zadok Magruder
- District: Montgomery County Public Schools
Source: Bright MLS. This data may not be complete. We recommend contacting the local school district to confirm school assignments for this home.
- $427,400-- bd2 ba1.5k sqft8104 Castlebury Ter, Gaithersburg, MD 20879Off Market
- $437,700-- bd3 ba1.5k sqft8102 Castlebury Ter, Gaithersburg, MD 20879Off Market
- $464,4004 bd4 ba2.3k sqft8100 Castlebury Ter, Gaithersburg, MD 20879Off Market
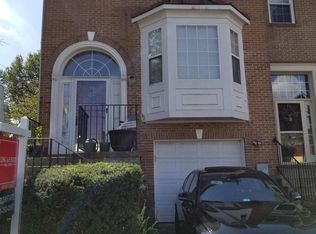
- $10-- bd-- ba-- sqftCarriage Walk Dr, Gaithersburg, MD 20879Off Market
Similar homes
- $479,9004 bd4 ba1.9k sqft4 Carriage Walk Ct, Gaithersburg, MD 20879For Sale
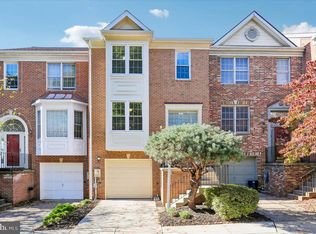
 MLS ID #MDMC2255402, Patrick Rutledge, The List Realty. Bright MLS
 - $500,0003 bd3 ba2.5k sqft316 Park Ave #6, Gaithersburg, MD 20877For Sale
 MLS ID #MDMC2257664, Sergio Garcia, Samson Properties. Bright MLS
 - $495,0003 bd4 ba2k sqft2 Waterside Ct, Germantown, MD 20874For Sale
 MLS ID #MDMC2255240, Christine Gray, Realty Advantage of Maryland LLC. Bright MLS
 - $439,9003 bd4 ba1.9k sqft10057 Maple Leaf Dr, Gaithersburg, MD 20886For Sale
 MLS ID #MDMC2256140, Gary Floyd, Samson Properties. Bright MLS
 - $525,0003 bd3 ba1.8k sqft317 Community Center Ave, Gaithersburg, MD 20878For SaleMLS ID #MDMC2248156, Kathy Jones, Realty Group Property Management, Inc.. Bright MLS
- $439,9003 bd3 ba2.1k sqft19107 Stedwick Dr, Gaithersburg, MD 20886For SaleMLS ID #MDMC2256188, Johnny Diaz, Realty Advantage of Maryland LLC. Bright MLS
- $449,9903 bd3 ba1.8k sqft20316 Waters Row Ter, Germantown, MD 20874For SaleMLS ID #MDMC2242044, Stephanie Evans, RE/MAX Realty Group. Bright MLS
- $415,0003 bd3 ba1.4k sqft10320 Royal Woods Ct, Montgomery Village, MD 20886For SaleMLS ID #MDMC2257924, Jing He, UnionPlus Realty, Inc.. Bright MLS
- $572,4004 bd4 ba2k sqft20316 Butterwick Way, Gaithersburg, MD 20886For SaleMLS ID #MDMC2246642, Jeff Jacobson, Coldwell Banker Realty. Bright MLS
- $424,9003 bd3 ba1.6k sqftWillow Cove Twnh, Germantown, MD 20874For SaleMLS ID #MDMC2258468, Franco Saladino, Long & Foster Real Estate, Inc.. Bright MLS
- $535,0003 bd2 ba2k sqft11797 Rowe Rd, Monrovia, MD 21770For SaleMLS ID #MDFR2090236, Heather winpigler, Coldwell Banker Realty. Bright MLS
- $349,9993 bd3 ba1.3k sqft18997 Highstream Dr #834, Germantown, MD 20874For SaleMLS ID #MDMC2260148, Honadah Hamad, Long & Foster Real Estate, Inc.. Bright MLS
- $499,9003 bd4 ba1.3k sqft2334 London Bridge Dr, Silver Spring, MD 20906For SaleMLS ID #MDMC2250740, Rodney Dotson, Monument Sotheby's International Realty. Bright MLS
- $495,0003 bd4 ba1.8k sqft11767 Stonegate Ln, Columbia, MD 21044For SaleMLS ID #MDHW2073230, Frank Alston, Long & Foster Real Estate, Inc.. Bright MLS
- $559,0003 bd3 ba1.7k sqft123 Copley Cir #35-A, Gaithersburg, MD 20878For SaleMLS ID #MDMC2230168, Nurit Coombe, The Agency DC. Bright MLS
- $630,0003 bd3 ba2.3k sqft430 Lady Fern Pl, Gaithersburg, MD 20878For SaleMLS ID #MDMC2243864, Daniel Tang, RE/MAX Town Center. Bright MLS
- $375,0004 bd3 ba1.7k sqft18621 Turmeric Ct, Germantown, MD 20874For SaleMLS ID #MDMC2244588, Chad Bikle, Keller Williams Realty Centre. Bright MLS
- $434,9003 bd3 ba1.8k sqft13043 Clarksburg Square Rd #11, Clarksburg, MD 20871For SaleMLS ID #MDMC2250872, Nez Hakimi, Samson Properties. Bright MLS
- $599,9003 bd3 ba2.2k sqft647 Main St #B, Gaithersburg, MD 20878For SaleMLS ID #MDMC2238744, Meredith Fogle, The List Realty. Bright MLS
- $349,0003 bd3 ba1.1k sqft9846 Brookridge Ct, Montgomery Village, MD 20886For SaleMLS ID #MDMC2252796, Yiwei Chang, Fortune Washington Realty Group LLC. Bright MLS
