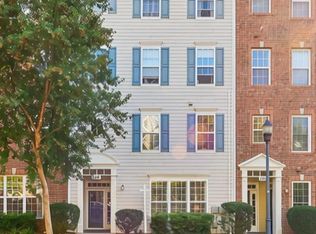
Welcome to this beautifully maintained 3 level home with modern upgrades and Prime location. This home offers 4 bedrooms, 3 full baths, and 1 bath. The bright and airy living room flows into the dining area - perfect for everyday living and entertaining. The kitchen stands out with wood cabinetry, elegant luxury vinyl flooring, and updated stainless steel refrigerator, gas range, and dishwasher. The lower level offers the option of a private bedroom, family room, or office with a full bath with rear door and garage entry
For sale
$479,900
4 Carriage Walk Ct, Gaithersburg, MD 20879
4beds
1,960sqft
Townhouse
Built in 1991
1,500 Square Feet Lot
$477,800 Zestimate®
$245/sqft
$118/mo HOA
What's special
Modern upgradesUpdated stainless steel refrigeratorElegant luxury vinyl flooringGas rangeWood cabinetry
- 18 days
- 516
- 42
Zillow last checked:
Listing updated:
Listed by:
Patrick Rutledge 240-832-4460,
The List Realty 3016023904
Source: Bright MLS,MLS#: MDMC2255402
Facts & features
Interior
Bedrooms & bathrooms
- Bedrooms: 4
- Bathrooms: 4
- Full bathrooms: 3
- 1/2 bathrooms: 1
- Main level bathrooms: 1
Rooms
- Room types: Utility Room
Utility room
- Level: Lower
Heating
- Forced Air, Natural Gas
Cooling
- Central Air, Natural Gas
Appliances
- Included: Microwave, Dishwasher, Disposal, Dryer, Energy Efficient Appliances, ENERGY STAR Qualified Refrigerator, Exhaust Fan, Oven, Oven/Range - Gas, Refrigerator, Stainless Steel Appliance(s), Cooktop, Washer, Water Heater, Gas Water Heater
Features
- Attic, Bathroom - Stall Shower, Bathroom - Tub Shower, Breakfast Area, Built-in Features, Ceiling Fan(s), Chair Railings, Combination Dining/Living, Combination Kitchen/Dining, Dining Area, Floor Plan - Traditional, Formal/Separate Dining Room, Eat-in Kitchen, Kitchen Island, Kitchen - Table Space, Pantry, Primary Bath(s), Upgraded Countertops, Walk-In Closet(s), Other
- Flooring: Carpet, Wood
- Windows: Bay/Bow, Double Hung, Double Pane Windows, Screens, Skylight(s), Sliding
- Basement: Full,English,Garage Access,Finished,Exterior Entry,Rear Entrance,Walk-Out Access,Windows
- Number of fireplaces: 1
- Fireplace features: Brick, Wood Burning
Interior area
- Total structure area: 2,340
- Total interior livable area: 1,960 sqft
- Finished area above ground: 1,560
- Finished area below ground: 400
Property
Parking
- Total spaces: 3
- Parking features: Storage, Covered, Garage Faces Front, Garage Door Opener, Inside Entrance, Attached, Driveway, Off Street, Other
- Attached garage spaces: 1
- Uncovered spaces: 1
Accessibility
- Accessibility features: Doors - Lever Handle(s), Accessible Entrance, Accessible Electrical and Environmental Controls
Features
- Levels: Three
- Stories: 3
- Patio & porch: Brick, Deck, Patio, Roof
- Exterior features: Bump-outs, Other
- Pool features: None
- Has spa: Yes
- Spa features: Bath
Lot
- Size: 1,500 Square Feet
- Features: Adjoins - Public Land, Backs - Open Common Area, Fishing Available, Front Yard, Landscaped
Details
- Additional structures: Above Grade, Below Grade
- Parcel number: 160902887780
- Zoning: RT10.
- Special conditions: Standard
Construction
Type & style
- Home type: Townhouse
- Architectural style: Colonial,Traditional
- Property subtype: Townhouse
Materials
- Brick Front, Vinyl Siding
- Foundation: Brick/Mortar, Slab, Other
- Roof: Asphalt
Condition
- New construction: No
- Year built: 1991
Utilities & green energy
- Sewer: Public Sewer
- Water: Public
- Utilities for property: Electricity Available, Water Available, Other, Natural Gas Available
Green energy
- Energy efficient items: Appliances, Fireplace/Wood Stove, Flooring, HVAC, Lighting
Community & HOA
Community
- Subdivision: Carriage Walk
HOA
- Has HOA: Yes
- Services included: Common Area Maintenance, Management, Reserve Funds, Road Maintenance, Snow Removal, Trash
- HOA fee: $118 monthly
Location
- Region: Gaithersburg
Financial & listing details
- Price per square foot: $245/sqft
- Tax assessed value: $422,100
- Annual tax amount: $5,056
- Date on market: 9/30/2026
- Listing agreement: Exclusive Right To Sell
- Listing terms: Cash,Contract,FHA,VA Loan
- Ownership: Fee Simple
Estimated market value
$477,800
$454,000 - $502,000
$2,969/mo
Price history
| Date | Event | Price |
|---|---|---|
| 9/30/2026 | Listed for sale | $479,900+26.3%$245/sqft |
Source:  Bright MLS #MDMC2255402 Report a problem Bright MLS #MDMC2255402 Report a problem | ||
| 8/7/2024 | Listing removed | -- |
Source: Bright MLS #MDMC2141468 Report a problem | ||
| 7/26/2024 | Listed for rent | $2,550+30.8%$1/sqft |
Source: Bright MLS #MDMC2141468 Report a problem | ||
| 7/14/2018 | Listing removed | $1,950$1/sqft |
Source: Keller Williams Capital Properties #1001888420 Report a problem | ||
| 6/16/2018 | Listed for rent | $1,950$1/sqft |
Source: Keller Williams Capital Properties #1001888420 Report a problem | ||
| 6/9/2005 | Sold | $380,000+3.5%$194/sqft |
Source: Public Record Report a problem | ||
| 7/22/2004 | Sold | $367,000+51%$187/sqft |
Source: Public Record Report a problem | ||
| 12/9/2002 | Sold | $243,000$124/sqft |
Source: Public Record Report a problem | ||
Public tax history
| Year | Property taxes | Tax assessment |
|---|---|---|
| 2026 | $5,324 +22% | $422,100 +5.2% |
| 2025 | $4,364 -0.4% | $401,267 +5.5% |
| 2024 | $4,380 +5.7% | $380,433 +5.8% |
| 2023 | $4,143 +8% | $359,600 +3.5% |
| 2022 | $3,835 +3.7% | $347,567 +3.6% |
| 2021 | $3,699 +3.7% | $335,533 +3.7% |
| 2020 | $3,569 +4.3% | $323,500 |
| 2019 | $3,423 -0.2% | $323,500 +4.2% |
| 2018 | $3,429 -1.4% | $310,433 +2.1% |
| 2017 | $3,479 +3.4% | $303,900 +1.2% |
| 2016 | $3,365 | $300,267 +1.2% |
| 2015 | $3,365 | $296,633 +1.2% |
| 2014 | $3,365 | $293,000 |
| 2013 | -- | $293,000 |
| 2012 | -- | $293,000 -7.2% |
| 2011 | -- | $315,680 -10.8% |
| 2010 | -- | $353,920 |
| 2009 | -- | $353,920 -0.2% |
| 2008 | -- | $354,580 +14.1% |
| 2007 | -- | $310,730 +16.4% |
| 2006 | -- | $266,880 +19.7% |
| 2005 | -- | $223,030 +11.2% |
| 2004 | -- | $200,490 |
| 2003 | -- | $200,490 +29% |
| 2002 | -- | $155,410 |
| 2001 | -- | $155,410 |
Find assessor info on the county website
Monthly payment
Est. payment
Payment breakdown
Explore the cost of this home by adjusting the details. Changes won't be saved.Climate risks
Neighborhood: 20879
Nearby schools
Schools provided by the listing agent
- Elementary: Flower Hill
- District: Montgomery County Public Schools
Source: Bright MLS. This data may not be complete. We recommend contacting the local school district to confirm school assignments for this home.
- $491,7003 bd4 ba1.5k sqft6 Carriage Walk Ct, Gaithersburg, MD 20879Off Market

- $441,900-- bd2 ba1.5k sqft2 Carriage Walk Ct, Gaithersburg, MD 20879Off Market
- $476,5003 bd4 ba2.3k sqft8 Carriage Walk Ct, Gaithersburg, MD 20879Off Market
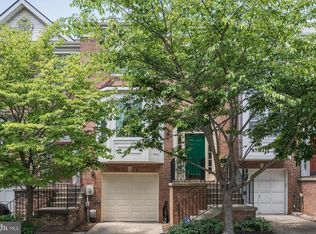
- $437,400-- bd2 ba1.5k sqft10 Carriage Walk Ct, Gaithersburg, MD 20879Off Market
Similar homes
- $487,5003 bd4 ba1.9k sqft8106 Castlebury Ter, Gaithersburg, MD 20879For Sale
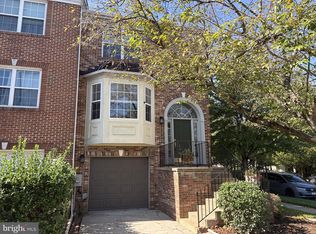
 MLS ID #MDMC2254686, Eric Hough, Allied Realty. Bright MLS
 - $516,9004 bd4 ba2.2k sqft20207 Yankee Harbor Pl, Gaithersburg, MD 20886For Sale
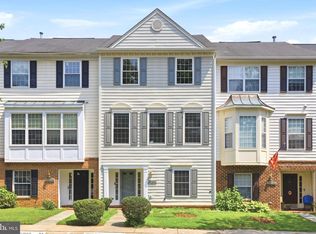 MLS ID #MDMC2245244, Geetha Dayala, Samson Properties. Bright MLS
 - $489,0003 bd3 ba2.1k sqft9416 Amboy Rd, Gaithersburg, MD 20886For Sale
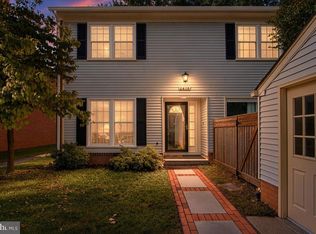 MLS ID #MDMC2256512, Melissa Lambert, Long & Foster Real Estate, Inc.. Bright MLS
 - $519,9003 bd2 ba1.7k sqftKentlands Codm, Gaithersburg, MD 20878For Sale
 MLS ID #MDMC2256966, Meredith Fogle, The List Realty. Bright MLS
 - $439,9003 bd4 ba1.9k sqft10057 Maple Leaf Dr, Gaithersburg, MD 20886For SaleMLS ID #MDMC2256140, Gary Floyd, Samson Properties. Bright MLS
- $449,9903 bd3 ba1.8k sqft20316 Waters Row Ter, Germantown, MD 20874For SaleMLS ID #MDMC2242044, Stephanie Evans, RE/MAX Realty Group. Bright MLS
- $439,9003 bd3 ba2.1k sqft19107 Stedwick Dr, Gaithersburg, MD 20886For SaleMLS ID #MDMC2256188, Johnny Diaz, Realty Advantage of Maryland LLC. Bright MLS
- $572,4004 bd4 ba2k sqft20316 Butterwick Way, Gaithersburg, MD 20886For SaleMLS ID #MDMC2246642, Jeff Jacobson, Coldwell Banker Realty. Bright MLS
- $525,0003 bd3 ba1.8k sqft317 Community Center Ave, Gaithersburg, MD 20878For SaleMLS ID #MDMC2248156, Kathy Jones, Realty Group Property Management, Inc.. Bright MLS
- $415,0003 bd3 ba1.4k sqft10320 Royal Woods Ct, Montgomery Village, MD 20886For SaleMLS ID #MDMC2257924, Jing He, UnionPlus Realty, Inc.. Bright MLS
- $424,9003 bd3 ba1.6k sqftWillow Cove Twnh, Germantown, MD 20874For SaleMLS ID #MDMC2258468, Franco Saladino, Long & Foster Real Estate, Inc.. Bright MLS
- $439,9003 bd3 ba1.1k sqft19327 Hottinger Cir, Germantown, MD 20874For SaleMLS ID #MDMC2250814, Joe Casey, Taylor Properties. Bright MLS
- $375,0004 bd3 ba1.7k sqft18621 Turmeric Ct, Germantown, MD 20874For SaleMLS ID #MDMC2244588, Chad Bikle, Keller Williams Realty Centre. Bright MLS
- $349,9993 bd3 ba1.3k sqft18997 Highstream Dr #834, Germantown, MD 20874For SaleMLS ID #MDMC2260148, Honadah Hamad, Long & Foster Real Estate, Inc.. Bright MLS
- $364,0004 bd4 ba1.3k sqft17633 Amity Dr #11-G, Gaithersburg, MD 20877For SaleMLS ID #MDMC2232126, Sandra Guzman, Argent Realty, LLC. Bright MLS
- $399,9993 bd3 ba1.7k sqft12832 Rexmore Dr #4, Germantown, MD 20874For SaleMLS ID #MDMC2252818, Neena Harmon, CENTURY 21 New Millennium. Bright MLS
- $399,9993 bd4 ba1.1k sqft18147 Metz Dr, Germantown, MD 20874For SaleMLS ID #MDMC2250548, Nazir Ullah, Long & Foster Real Estate, Inc.. Bright MLS
- $499,9003 bd4 ba1.3k sqft2334 London Bridge Dr, Silver Spring, MD 20906For SaleMLS ID #MDMC2250740, Rodney Dotson, Monument Sotheby's International Realty. Bright MLS
- $495,0003 bd4 ba1.8k sqft11767 Stonegate Ln, Columbia, MD 21044For SaleMLS ID #MDHW2073230, Frank Alston, Long & Foster Real Estate, Inc.. Bright MLS
- $434,9003 bd3 ba1.8k sqft13043 Clarksburg Square Rd #11, Clarksburg, MD 20871For SaleMLS ID #MDMC2250872, Nez Hakimi, Samson Properties. Bright MLS
