Skip main navigation
Off market
  • $490,800

    8 Carriage Walk Ct, Gaithersburg, MD 20879

    3beds
    2,340sqft
    Townhouse
    Built in 1991
    1,306 Square Feet Lot
    $490,800 Zestimate®
    $210/sqft
    $3,194 Estimated rent

    Home value

    $490,800

    $466,000 - $515,000

    $3,194/mo

    Zestimate® history
    Loading
    Loading...

    Owner options

    List your home for rent

    $3,194/mo

    Rent Zestimate®

    Find your next renter with Zillow Rental Manager. Plus, with online applications, you can quickly screen prospective tenants – for free.

    Learn more

    $3,194/mo

    Rent Zestimate®

    Refinance and save

    $3,076/mo

    Est. payment

    Refinancing to a lower rate could help reduce your monthly payments and save thousands over the life of the loan.

    See today's rates

    $3,076/mo

    Est. payment

    Explore your selling options

    Work with a Zillow partner agent

    Leverage their expertise and Zillow's premium Showcase listings to get your home seen by more buyers.

    Get started

    List with your own agent

    Get your home in front of millions of buyers by listing it on Zillow.

    Learn how to do it

    Sell it yourself

    Take full control of how buyers see your home on Zillow by listing For Sale by Owner (FSBO).

    List your home

    What's special

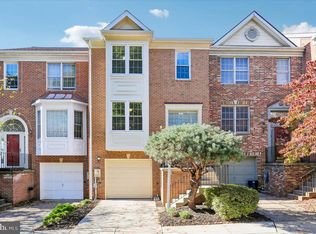
    This Gorgeous well cared for Brick Front townhouse is located in a well- established, quiet, community lined with beautiful mature trees and manicured landscaped common areas. It comes with a garage and drive way parking space. It features three bedrooms and three and a half baths with beautiful Brazilian Cherry hard wood floors throughout the main level. Upper level has beautiful laminate floors. Brand new energy efficient windows that allows tons of natural light to flow throughout all levels of the house. A large Bay Window provides natural light filled source for the beautiful eat in kitchen that has recessed lighting, center isle gas stove top, wall oven, built-in microwave, beautiful white cabinets, upgraded counter tops and separate pantry. The Living room & dining room area has an open floor plan that has a pass-through kitchen view. There are two sets of sliding glass doors off the living room that leads to a new composite deck that overlooks a beautifully landscaped community common area. There is a wood burning fireplace in the living room for those cool evenings. The upper level features the Owner's suite with vaulted ceiling, new ceiling fan, walk in closet, an impressive master bath that features a soaking jetted tub, separate shower, double sink, and skylight. There are two additional freshly painted bedrooms and full bath on this level. Lower level features, laundry area with fairly new washer/dryer, freshly painted family/recreation room with new ceiling fan, new laminate flooring, wood burning fireplace, full bath and sliding glass door that leads to a walk out to community green space. There is a tot lot and large Gazebo in the community. Close to Bus stop, Shady Grove Metro, restaurants and shopping.

    This property is off market, which means it's not currently listed for sale or rent on Zillow. This may be different from what's available on other websites or public sources.
    Facts & features

    Interior

    Bedrooms & bathrooms
    • Bedrooms: 3
    • Bathrooms: 4
    • Full bathrooms: 3
    • 1/2 bathrooms: 1
    Heating
    • Other
    Cooling
    • Central
    Appliances
    • Included: Dishwasher, Dryer, Microwave
    Features
    • Flooring: Hardwood, Laminate
    • Basement: Finished
    • Has fireplace: Yes
    Interior area
    • Total interior livable area: 2,340 sqft

    Property

    Parking
    • Parking features: Garage - Attached
    Features
    • Exterior features: Brick
    Lot
    • Size: 1,306 sqft
    Details
    • Parcel number: 0902887803

    Construction

    Type & style
    • Home type: Townhouse
    Materials
    • Roof: Other
    Condition
    • Year built: 1991

    Community & neighborhood

    Location
    • Region: Gaithersburg

    HOA & financial

    HOA
    • Has HOA: Yes
    • HOA fee: $109 monthly

    Price history

    DateEventPrice
    7/9/2021Sold$420,000+5%$179/sqft
    Source: Public Record Report a problem
    5/26/2021Pending sale$400,000$171/sqft
    Source: Long & Foster Broker Feed #MDMC759062 Report a problem
    5/20/2021Listed for sale$400,000$171/sqft
    Source: Long & Foster Broker Feed #MDMC759062 Report a problem

    Public tax history

    YearProperty taxesTax assessment
    2025$5,034 +16.1%$399,367 +6%
    2024$4,336 +6.3%$376,633 +6.4%
    2023$4,078 +8%$353,900 +3.4%
    2022$3,775 +3.7%$342,133 +3.6%
    2021$3,642 +3.6%$330,367 +3.7%
    2020$3,515 +4.2%$318,600
    2019$3,373 -0.2%$318,600 +4.2%
    2018$3,379 -1.5%$305,867 +2.1%
    2017$3,429 -8%$299,500 +1.2%
    2016$3,726 $295,933 +1.2%
    2015$3,726 $292,367 +1.2%
    2014$3,726 $288,800
    2013-- $288,800
    2012-- $288,800 -17.3%
    2011-- $349,420
    2010-- $349,420
    2009-- $349,420 -0.6%
    2008-- $351,410 +13.9%
    2007-- $308,616 +16.1%
    2006-- $265,823 +19.2%
    2005-- $223,030 +11.2%
    2004-- $200,490
    2003-- $200,490 +29%
    2002-- $155,410
    2001-- $155,410

    Find assessor info on the county website

    Neighborhood: 20879

    Nearby schools

    GreatSchools rating
    Schools provided by the listing agent
    • Elementary: FLOWER HILL
    • Middle: SHADY GROVE
    • High: COL. ZADOK MAGRUDER
    • District: MONTGOMERY COUNTY PUBLIC SCHOOLS

    Source: The MLS. This data may not be complete. We recommend contacting the local school district to confirm school assignments for this home.

    Get a cash offer in 3 minutes
    Find out how much your home could sell for in as little as 3 minutes with a no-obligation cash offer.
    Estimated market value
    $490,800
    Get a cash offer in 3 minutes
    Find out how much your home could sell for in as little as 3 minutes with a no-obligation cash offer.
    Estimated market value
    $490,800